
Structural
Sidewalks, Walkways, and Accessible Routes
Pedestrian concrete built to accessibility standards — sidewalks, entry approaches, curb ramps, and courtyards.
- Cross-slope
- Max 2% for accessible routes
- Trip threshold
- 1/4" vertical, 1/2" beveled
- Permits
- Encroachment applications handled
- On-site time
- 1–3 days per frontage
Sidewalks & Walkways — At a Glance
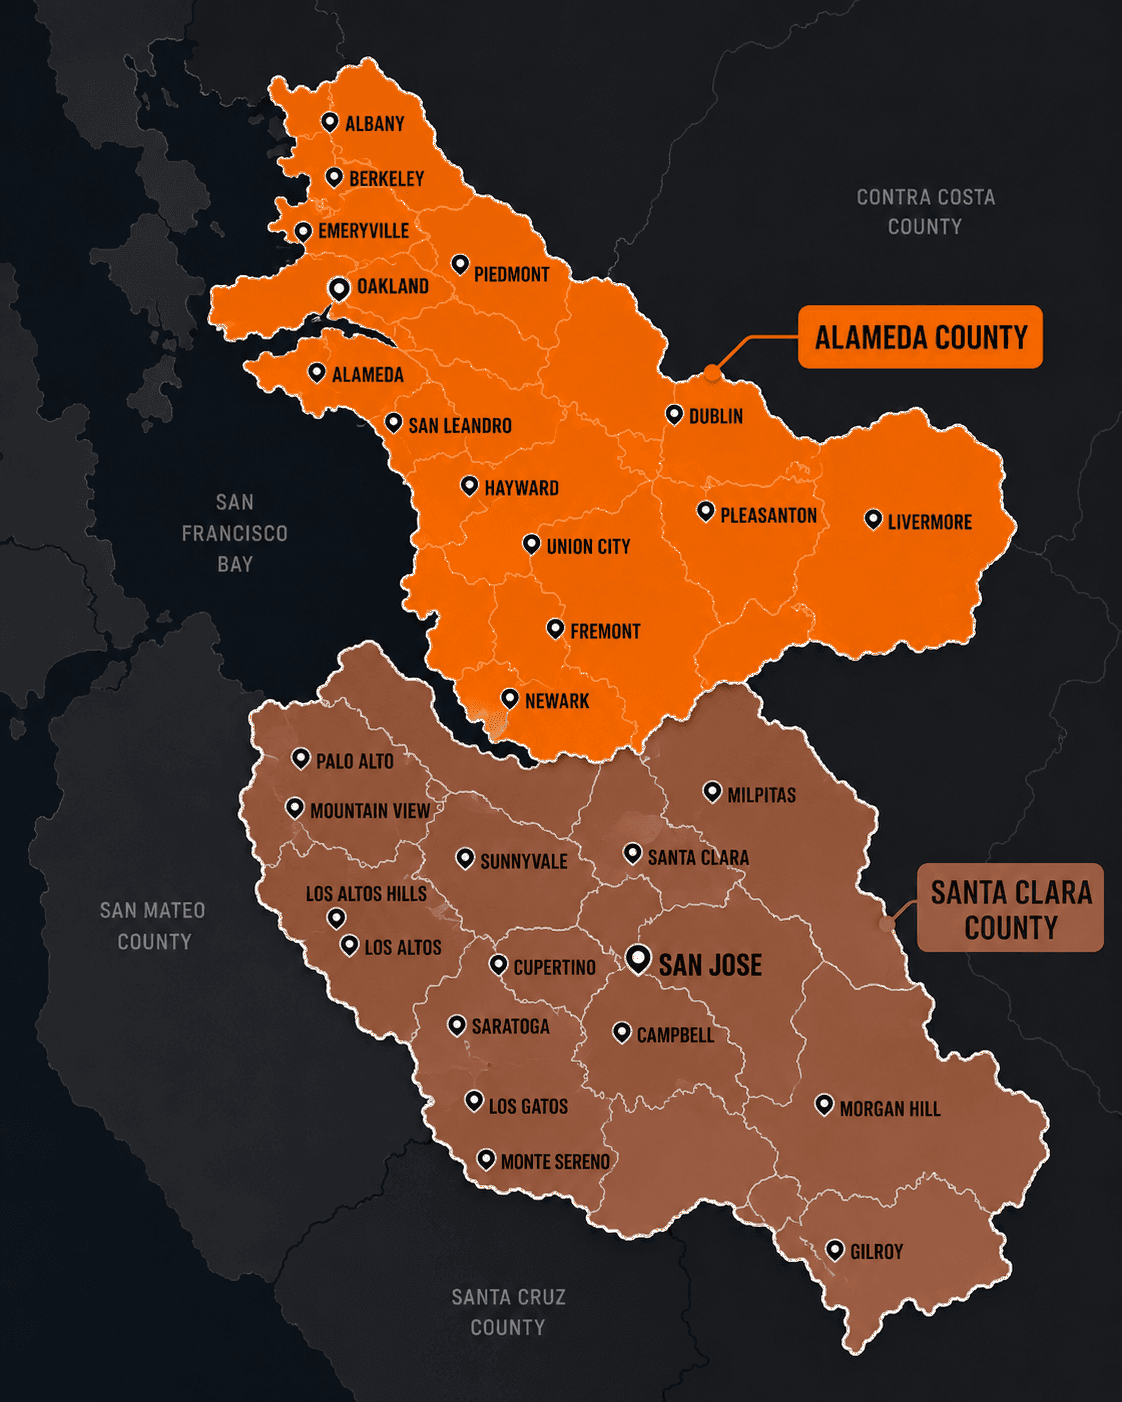
Pedestrian concrete built to accessibility standards — sidewalks, entry approaches, curb ramps, and courtyards. Dueling Trowels Concrete Solutions provides concrete sidewalk contractor services across 55 cities in Santa Clara, Alameda, San Mateo, and Santa Cruz counties, including San Jose, Oakland, Fremont, and Sunnyvale. Licensed, insured, and backed by a written workmanship warranty. Free written estimates.
Who Owns the Sidewalk Matters Before Anything Else
The first question on any sidewalk project isn't how to build it — it's whose it is and which rules apply.
Public sidewalks in the road right-of-way are governed by your city's standard details and typically need an encroachment permit before any work begins. The city specifies the dimensions, the finish, the jointing, and the curb ramp detailing, and the work is inspected against those standards. In many California cities the adjacent property owner is responsible for maintaining that sidewalk even though the city controls how it's built — a detail that surprises a lot of owners.
Private walkways on your own property — entry approaches, courtyards, paths between buildings — give you far more design freedom. They still have to meet accessibility requirements where they serve as a route to an entrance, but the finish, layout, and materials are yours to choose.
We handle both, and part of what we do early is establish which category your project falls into, because it determines the permitting path, the timeline, and how much say you have in how it looks.
In Practice
Sidewalks, Trees, and Liability
In most Bay Area cities the frontage is the property owner's responsibility — including the trip hazard the city's tree caused.
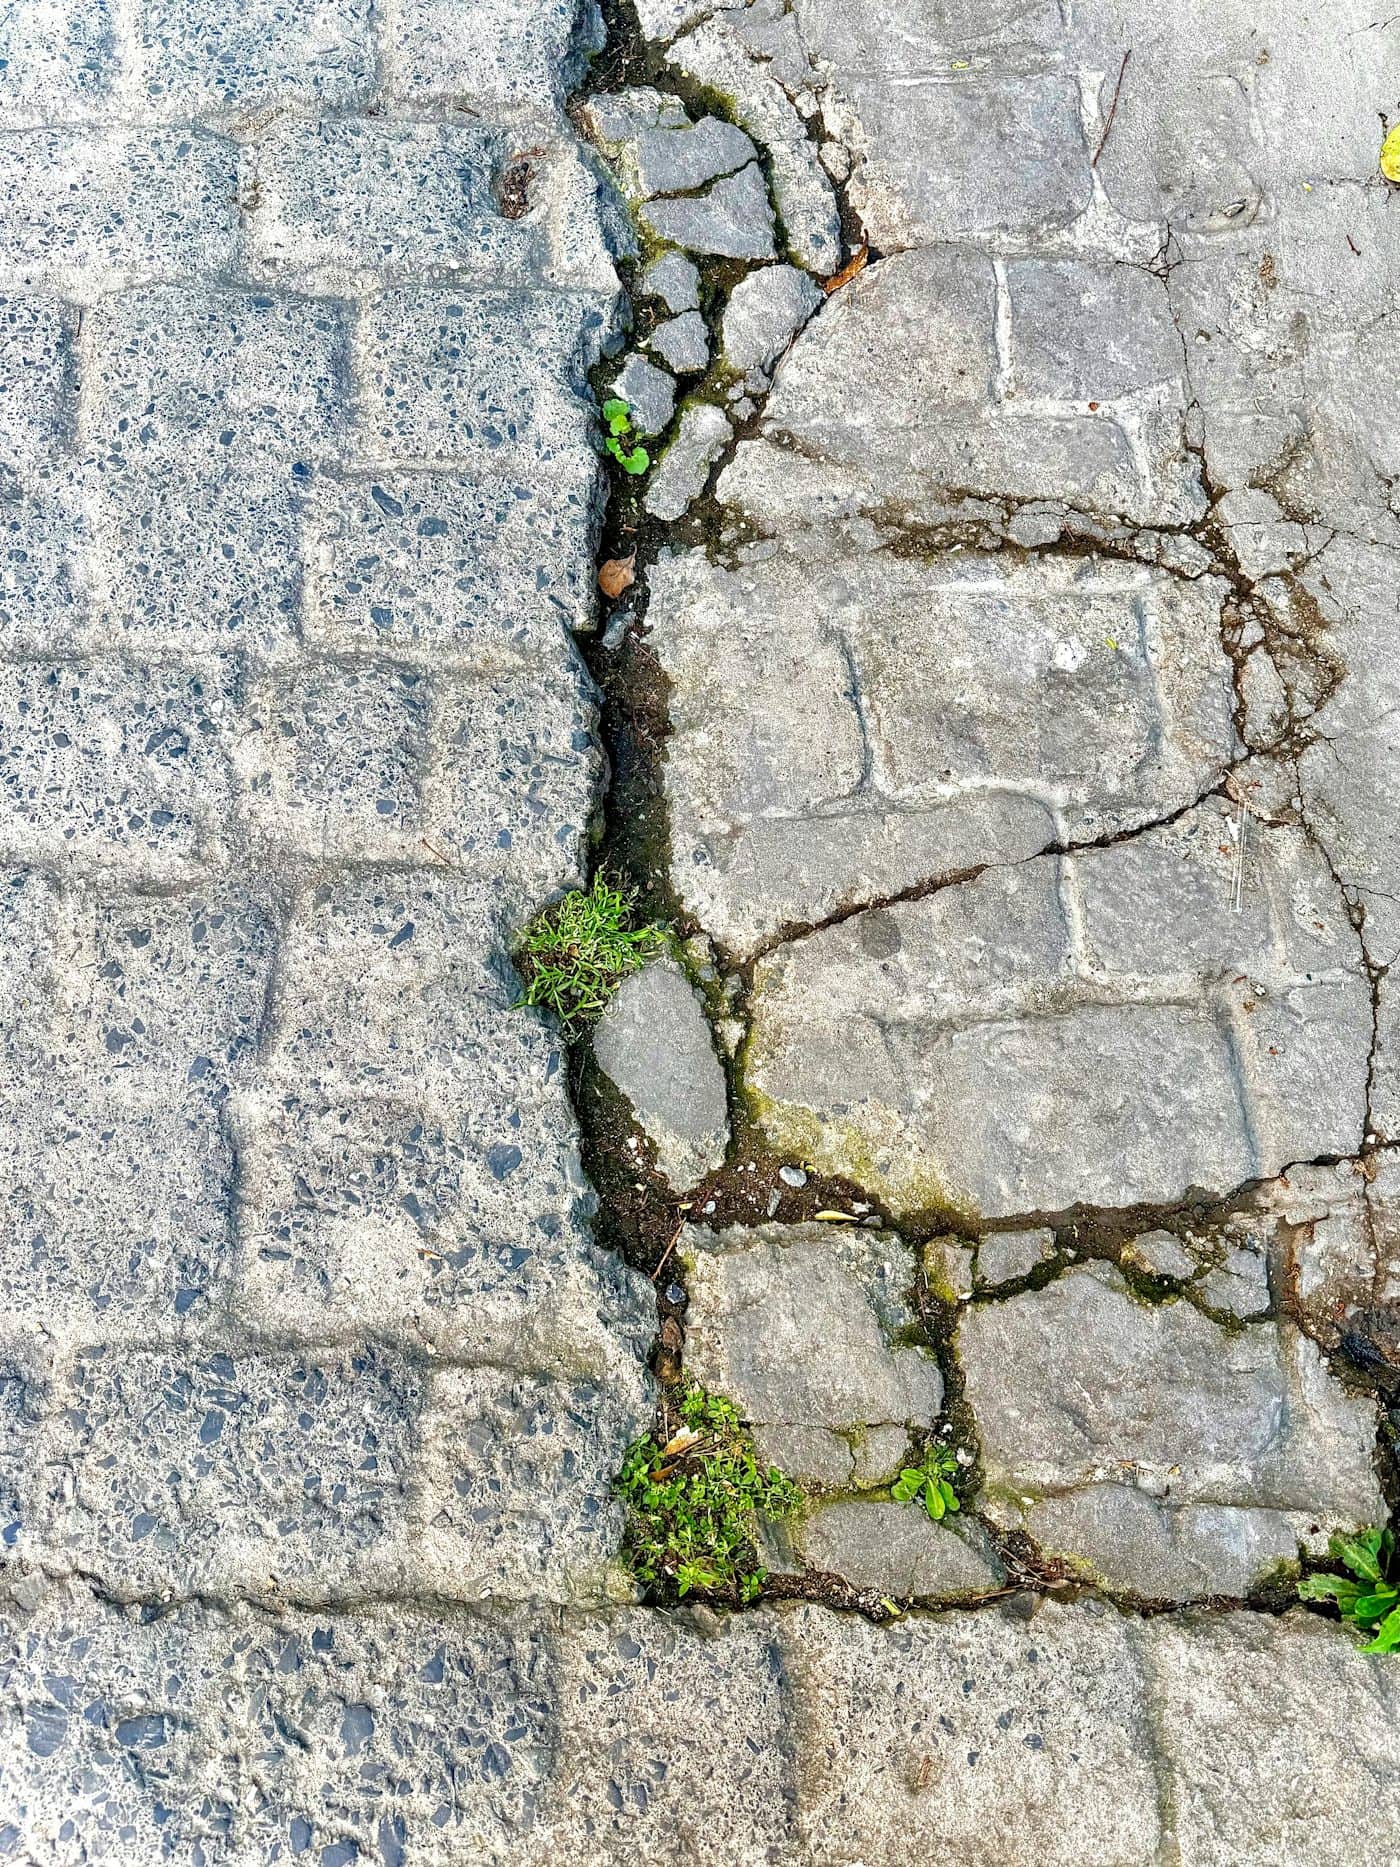
Root heave
Protected street trees lift panels into hazards. The fix is a root barrier and a flexible joint, not cutting the roots.
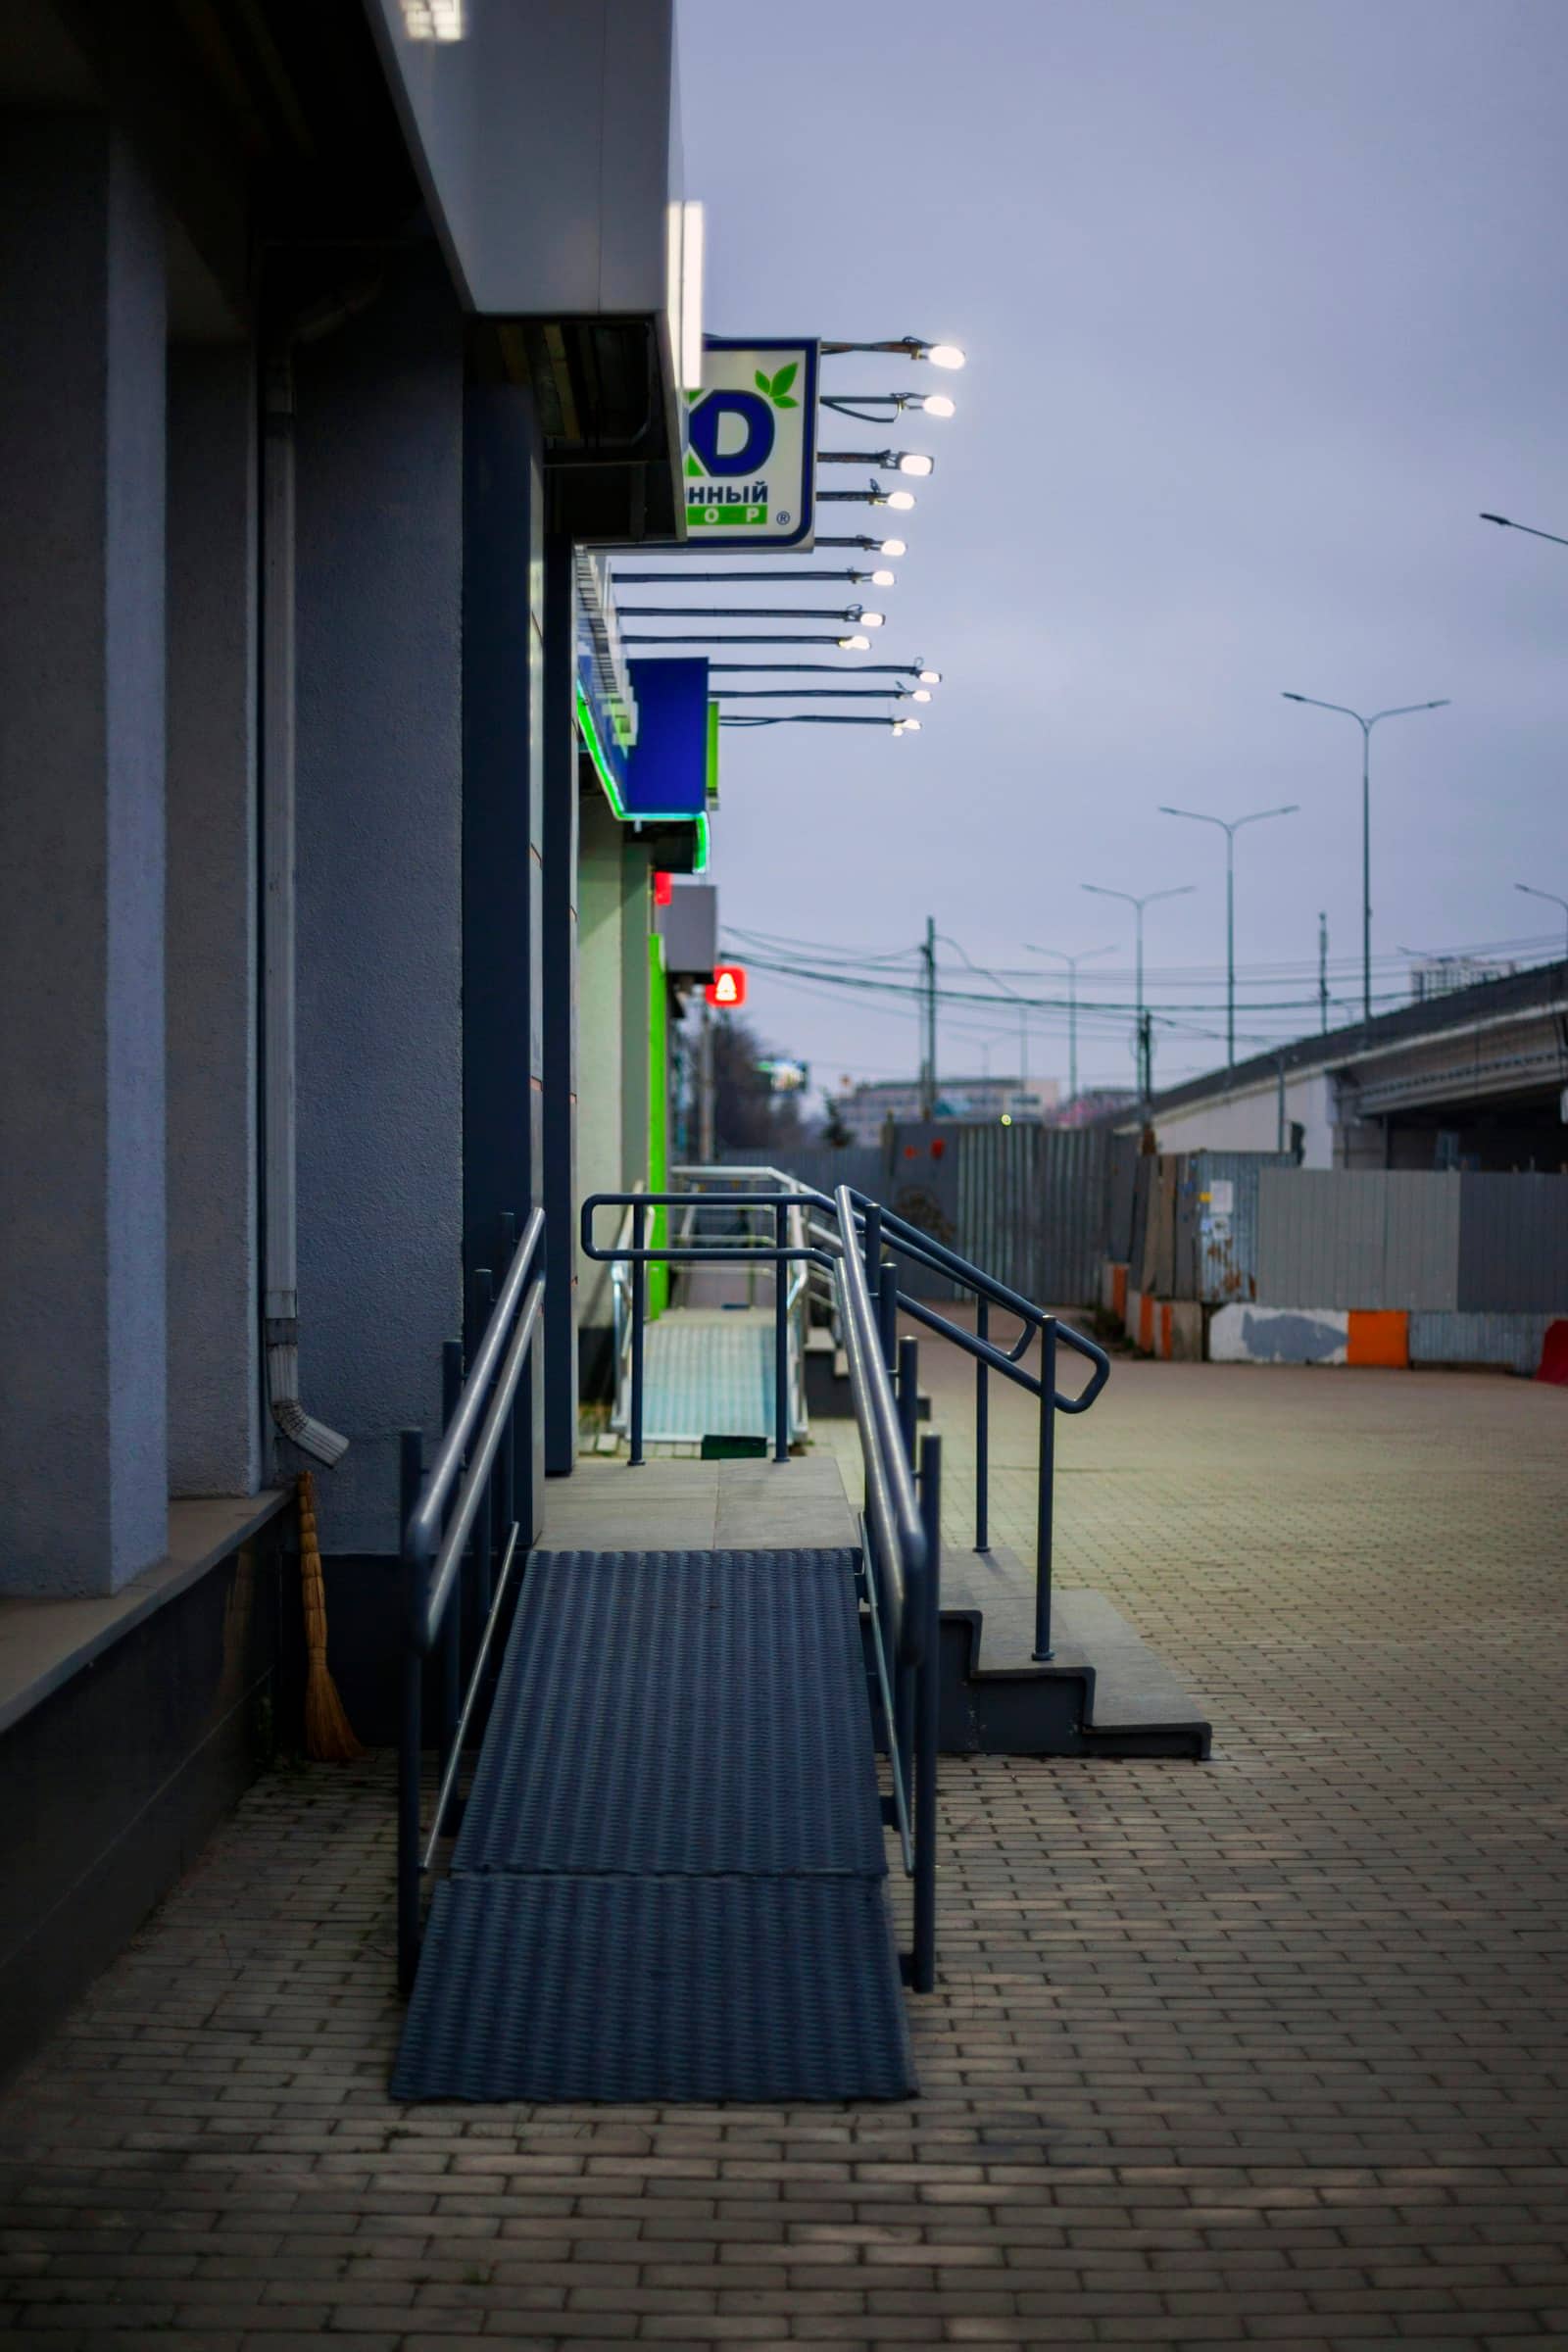
Accessible entries
Ramps, landings, and transitions built to the cross-slope and rise limits, with a compliant detectable surface at the street.
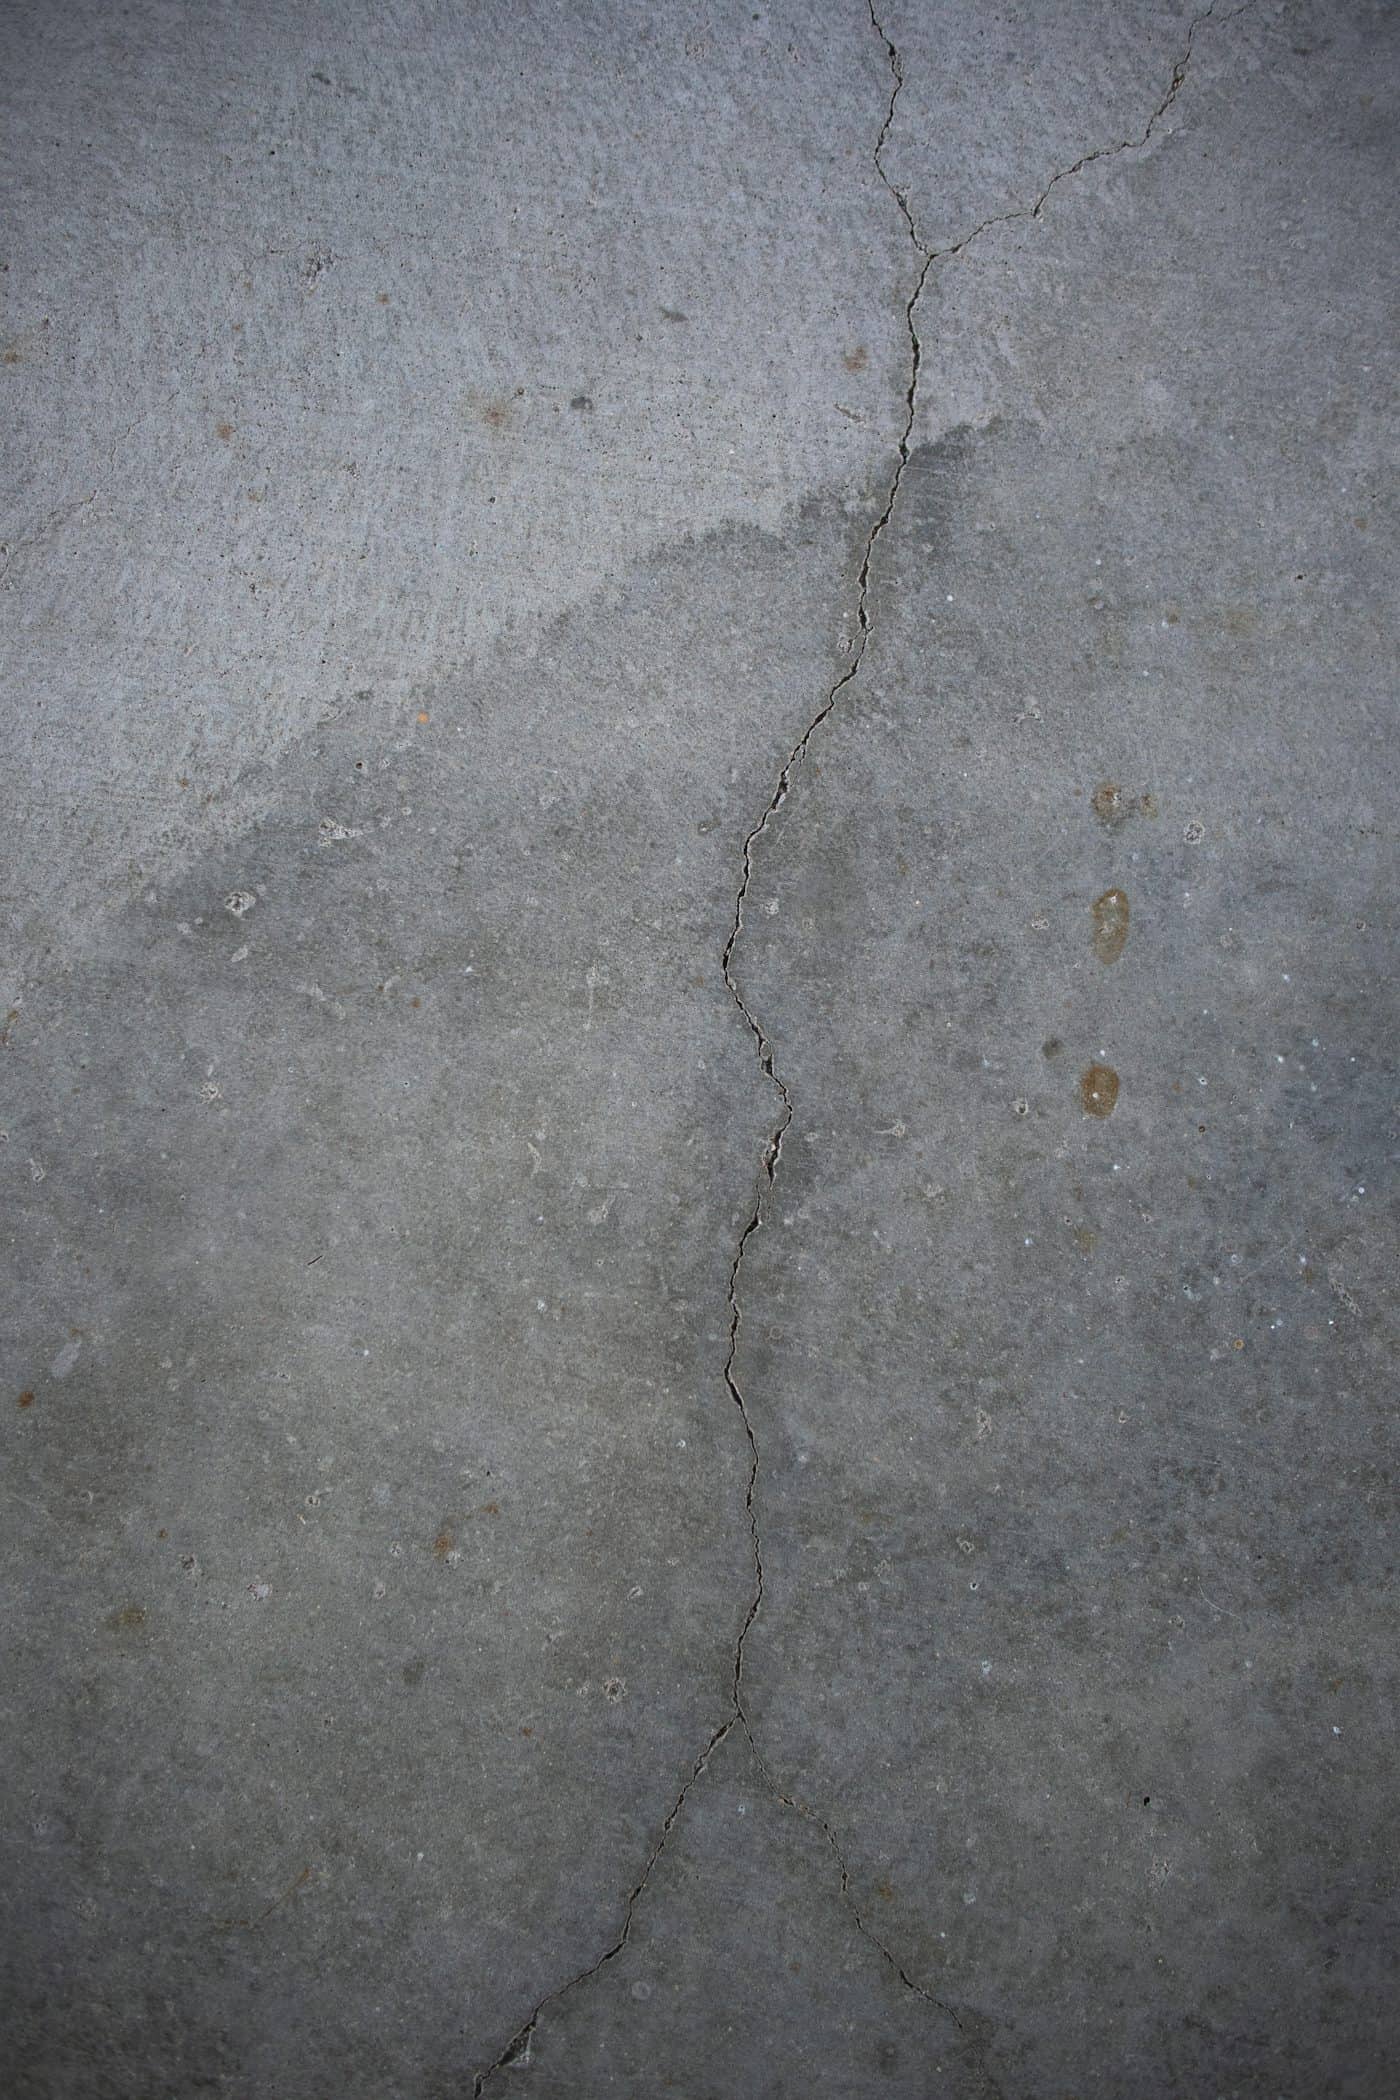
Displaced panels
Vertical lips over a quarter inch are actionable. Replacement resolves the hazard and the liability in one visit.
The Accessibility Details That Get Missed
Accessible route requirements are specific and measurable. These four are where we most often find existing work out of compliance.
Cross Slope
The side-to-side tilt across a walkway is tightly limited — commonly a maximum of 2%. It's the requirement most often exceeded, usually because a walkway was sloped for drainage without checking the number.
Running Slope
Slope along the direction of travel. Past roughly 5% a walkway is treated as a ramp, which brings handrail and landing requirements with it — a significant jump in scope.
Vertical Changes
Small level changes at joints and panel edges must be beveled or ramped rather than left as an abrupt lip. This is the classic trip hazard and the most common source of complaints.
Detectable Warnings
The truncated-dome panels at curb ramps, required where a pedestrian route meets a vehicular way. Placement and dimensions are specified, not approximate.
Street Trees Are the Number One Sidewalk Problem Here
Older neighborhoods across San Jose, Oakland, Berkeley, and Palo Alto have mature street trees planted in narrow parkway strips, and their roots lift sidewalk panels into trip hazards. Simply grinding the high edge or replacing the panel without addressing the root only resets the clock — it'll be back. Most cities also protect street trees, meaning root pruning or removal needs approval and sometimes an arborist's involvement. Solutions like root barriers, meandering the walk around the tree, or a flexible panel section exist, but they need the city's sign-off. It's worth planning for rather than discovering mid-project.
Properties We Work On
Commercial and Institutional
- Retail centers and storefront approaches
- Office buildings and business parks
- Medical and dental offices
- Schools and childcare facilities
- Apartment and condominium complexes
- Restaurants and outdoor dining frontage
Typical Scope
- Public sidewalk replacement and repair
- Curb, gutter, and curb ramp construction
- Building entry approaches and landings
- Courtyards and pedestrian plazas
- Trip hazard removal and panel replacement
- Accessible route upgrades and compliance work
Walkway Projects
Recent sidewalk and walkway pours across the Bay Area.
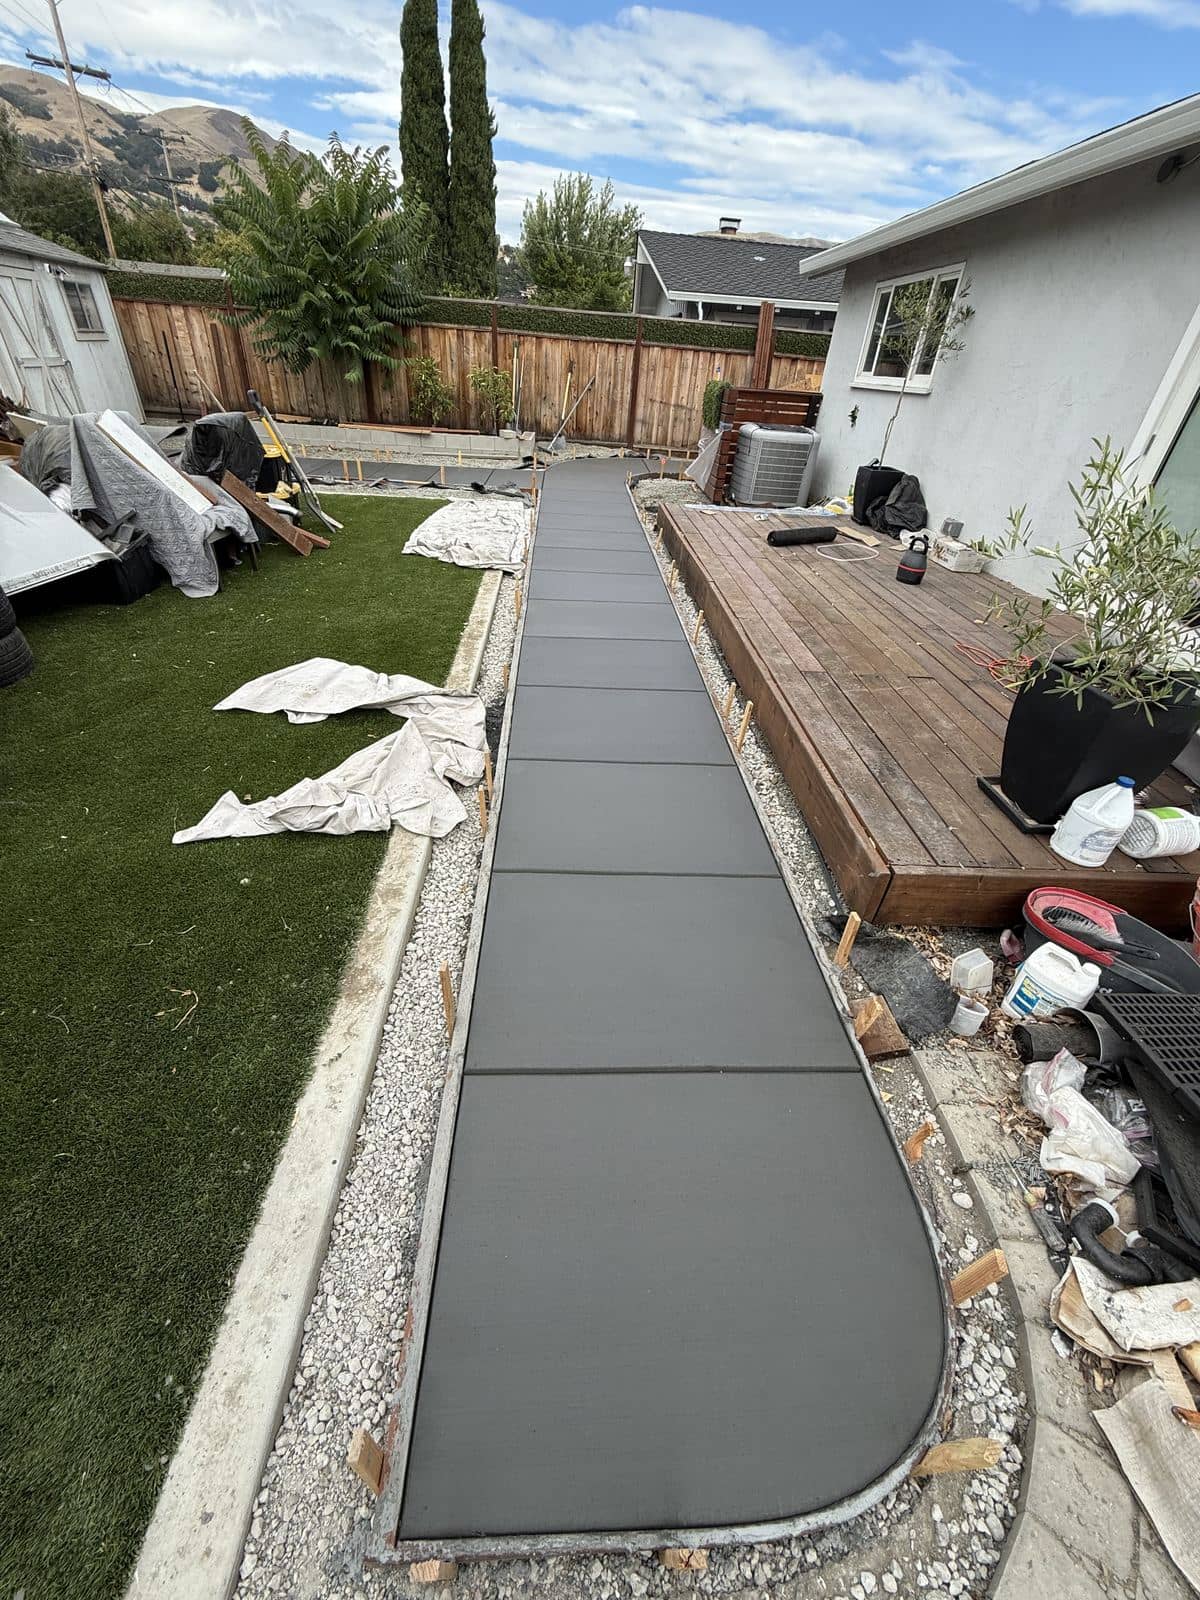 Walkways
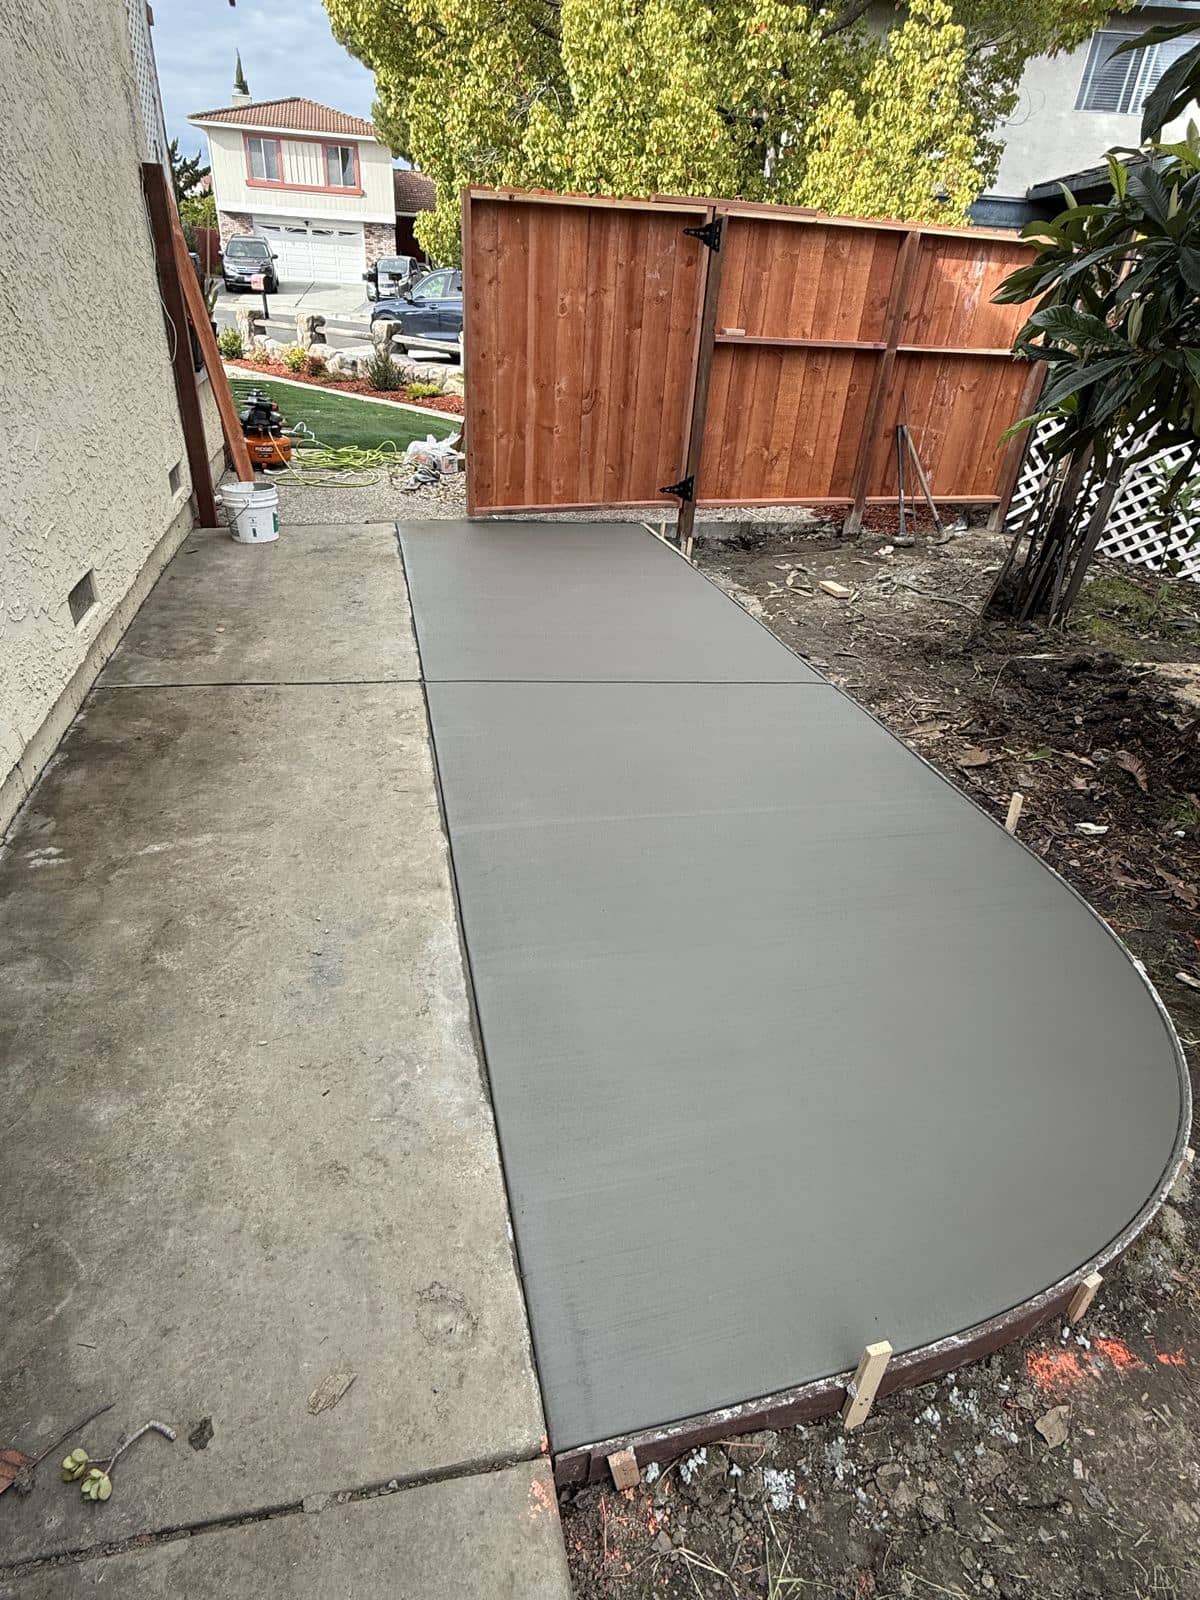 Walkways
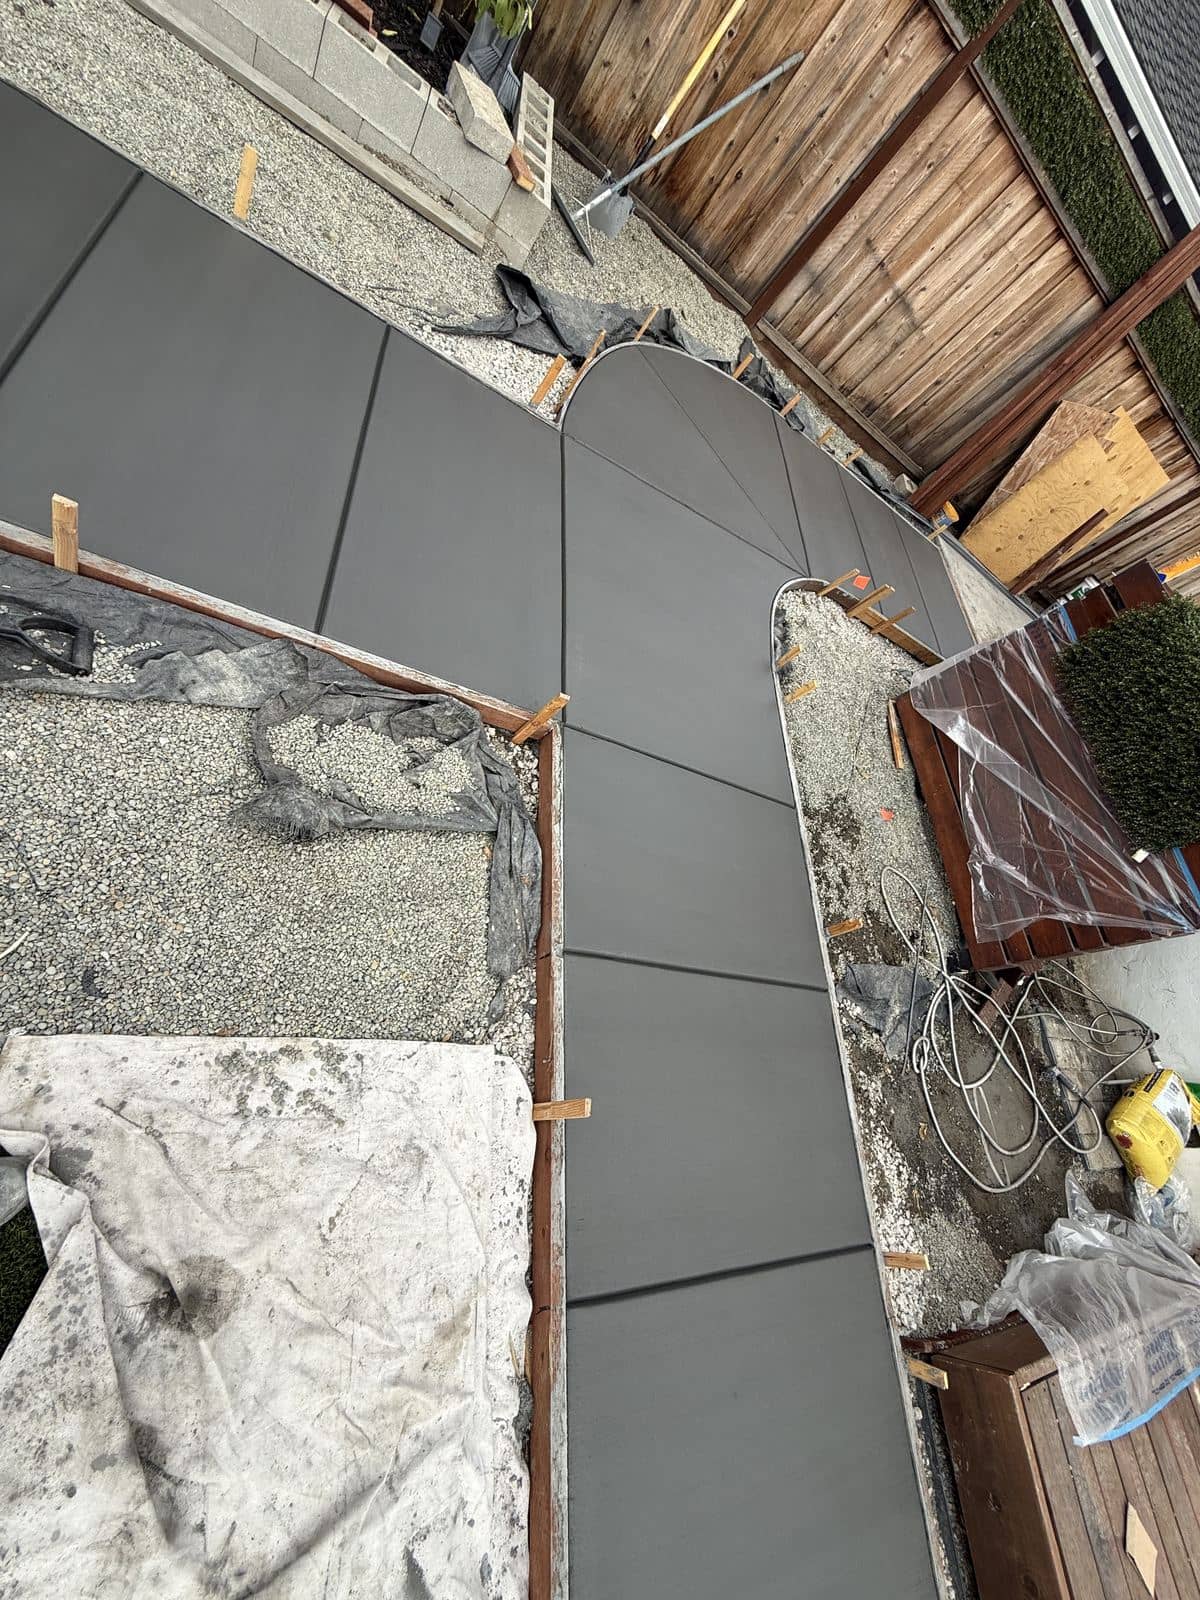 Walkways
Surface Options for Pedestrian Concrete
Public work usually has a mandated finish. Private walkways have more latitude.
| Option | Character | Considerations |
|---|---|---|
| Standard Broom | Fine transverse texture | The default for public sidewalks; reliable traction and easy to match on repairs |
| Exposed Aggregate | Pebbled decorative surface | Common on private plazas and courtyards; excellent grip, hides staining |
| Saw-Cut Scoring | Geometric pattern in smooth concrete | Contemporary commercial entrances; needs care on slope for traction |
| Integral Color | Pigment through the slab | Used to distinguish private walkways or highlight circulation routes |
| Detectable Warning Panels | Truncated dome surface | Required at curb ramps and rail crossings; cast-in-place or surface-applied |
From Permit to Pour
Survey and Measure
We measure existing slopes and elevations to establish what's compliant today and what has to change — the basis for both the design and the permit application.
Permit and Approvals
Encroachment permits for right-of-way work, plus any tree-related approvals. Timelines vary by city, so this step starts early.
Demolition and Base
Old panels are removed, roots addressed where approved, and the base graded and compacted to the required section.
Pour, Detail, and Inspect
Concrete is placed and finished to the specified texture, detectable warnings set where required, and the work inspected against the city's standard detail.
Sidewalk and Walkway Questions
Transformations
Sidewalks & Walkways: Before & After
Representative comparisons of the condition we're typically called to, and what the finished work achieves. Drag the handle across each frame.
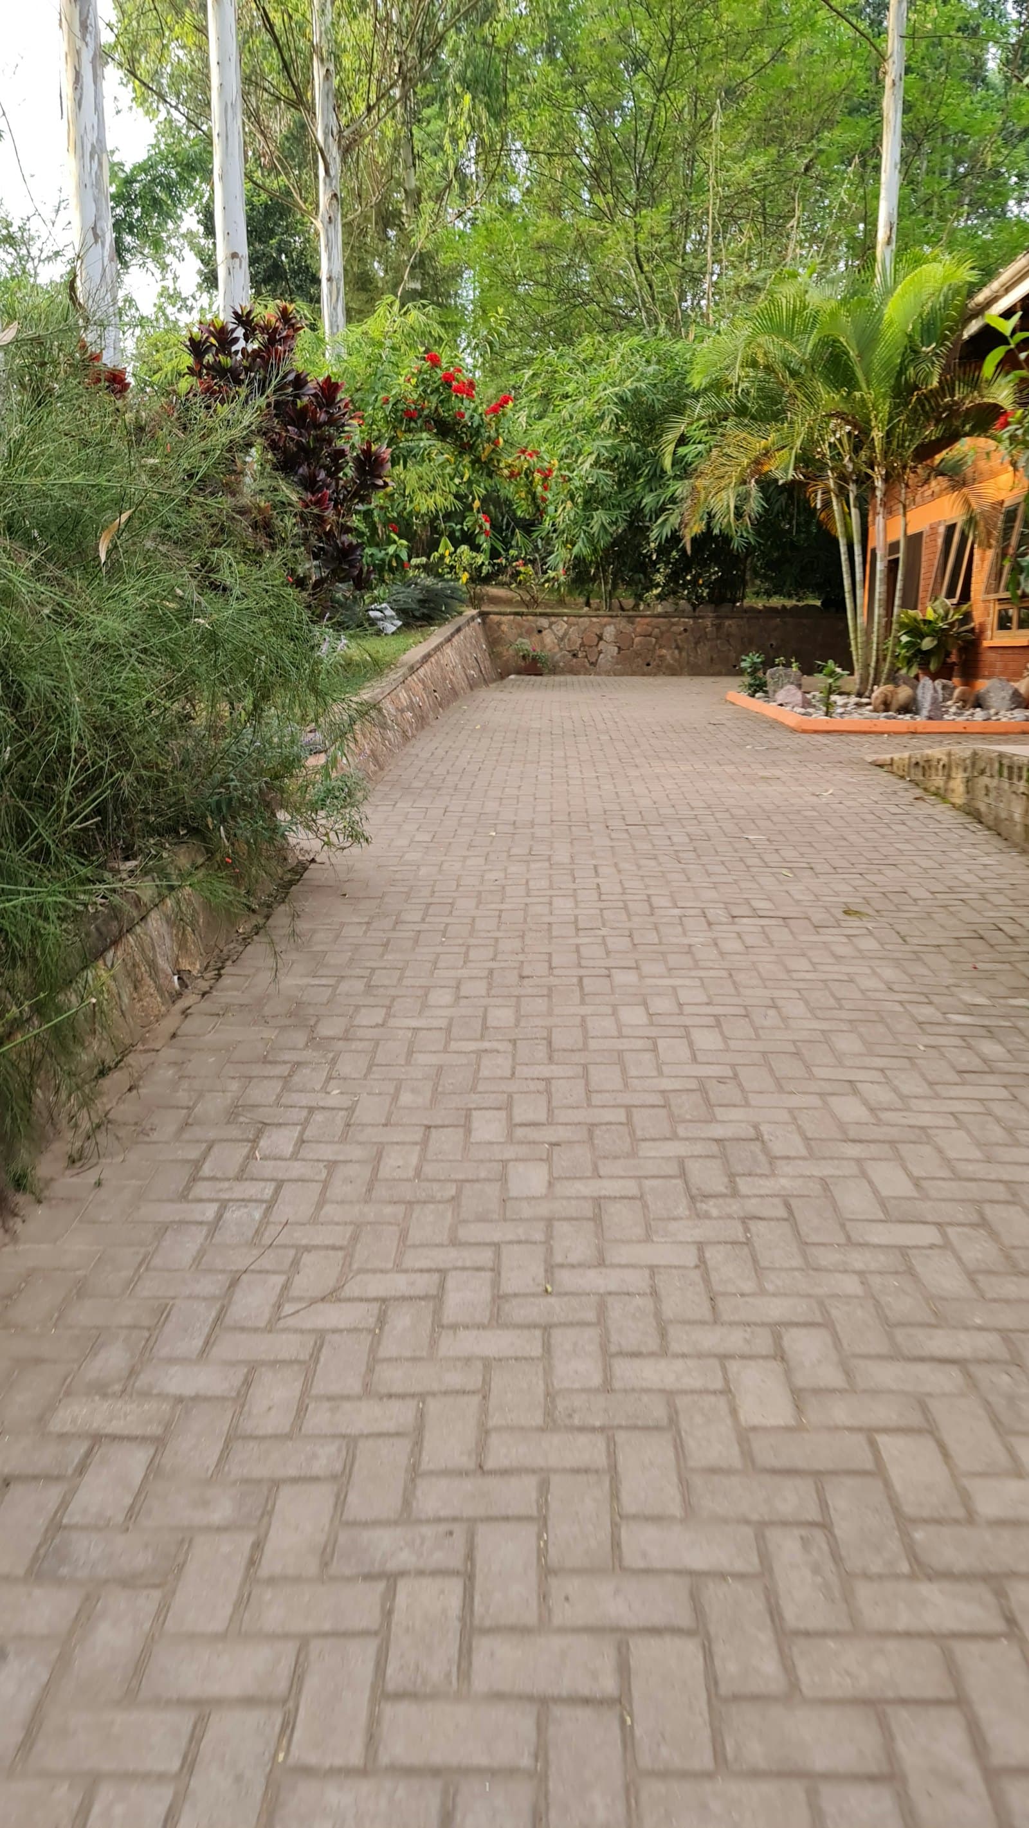
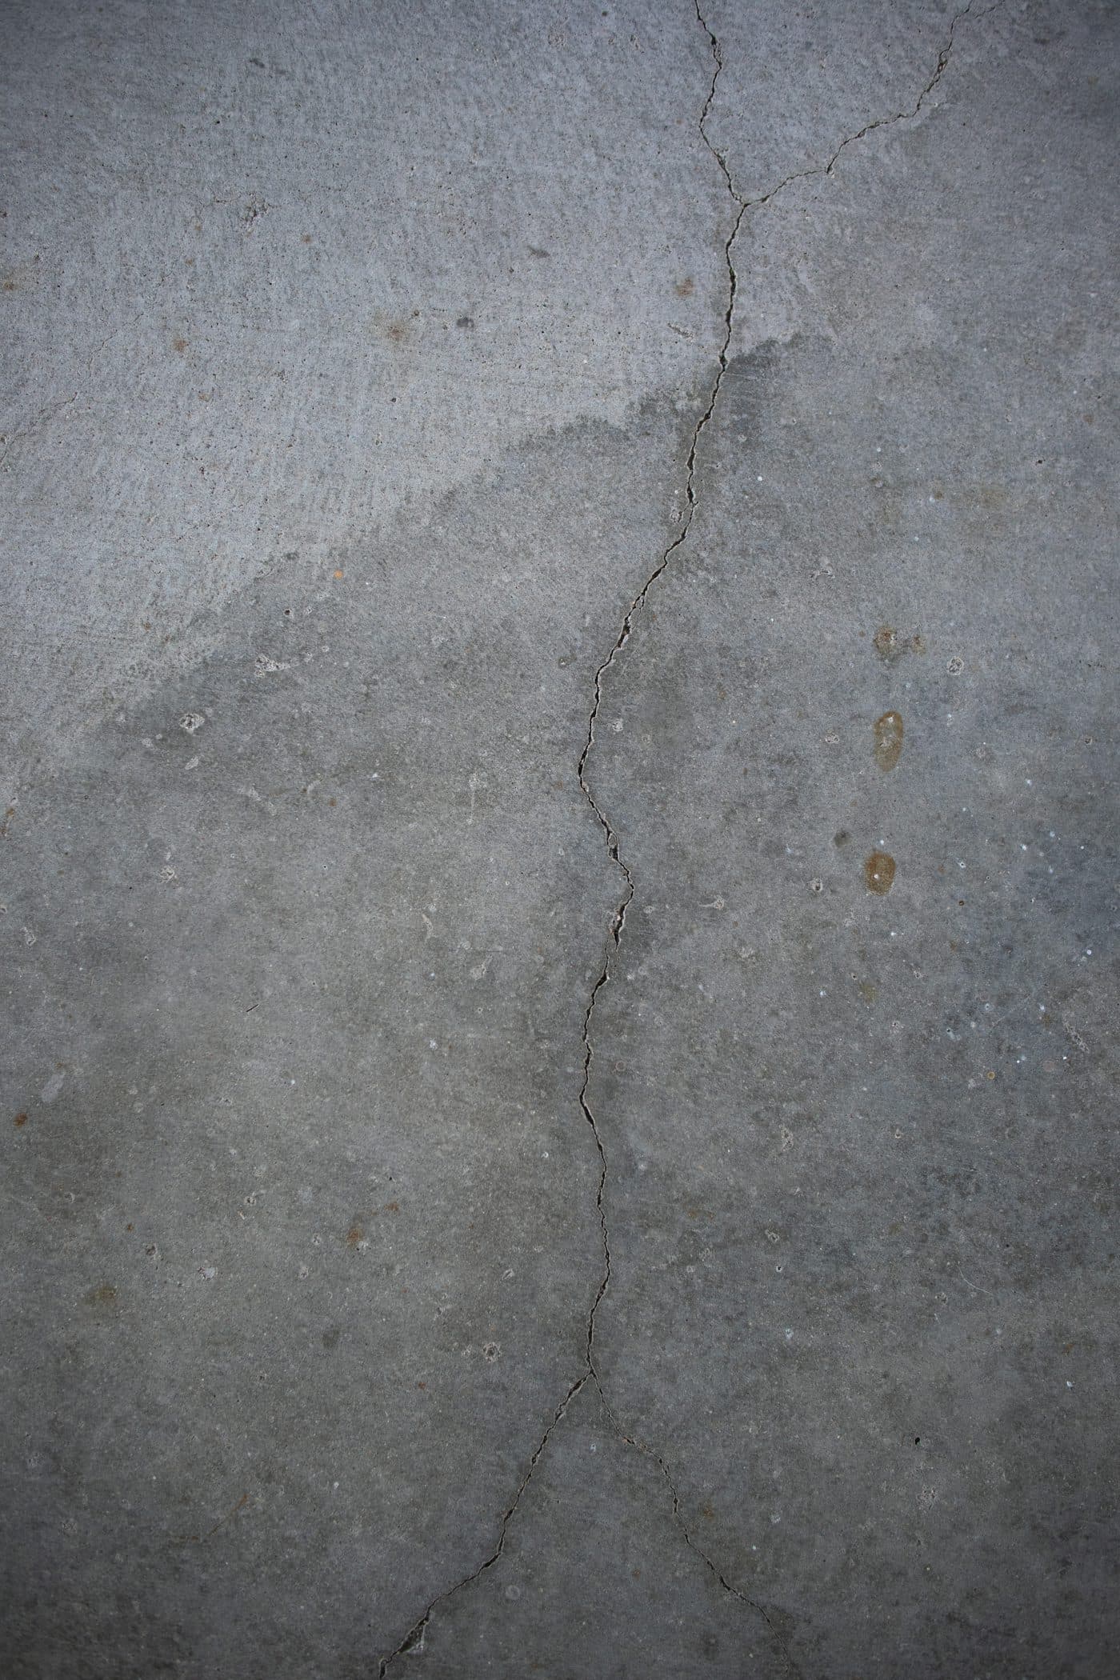
Public right-of-way frontage
Sidewalk & accessible route
Displaced panels creating a vertical lip well over the half-inch trip threshold, on frontage the property owner is responsible for. Replaced under city encroachment permit with compliant cross-slope and a detectable transition at the corner.
- Vertical displacement removed, route brought back into compliance
- Encroachment permit obtained and inspection signed off
- Owner liability for the frontage resolved in writing
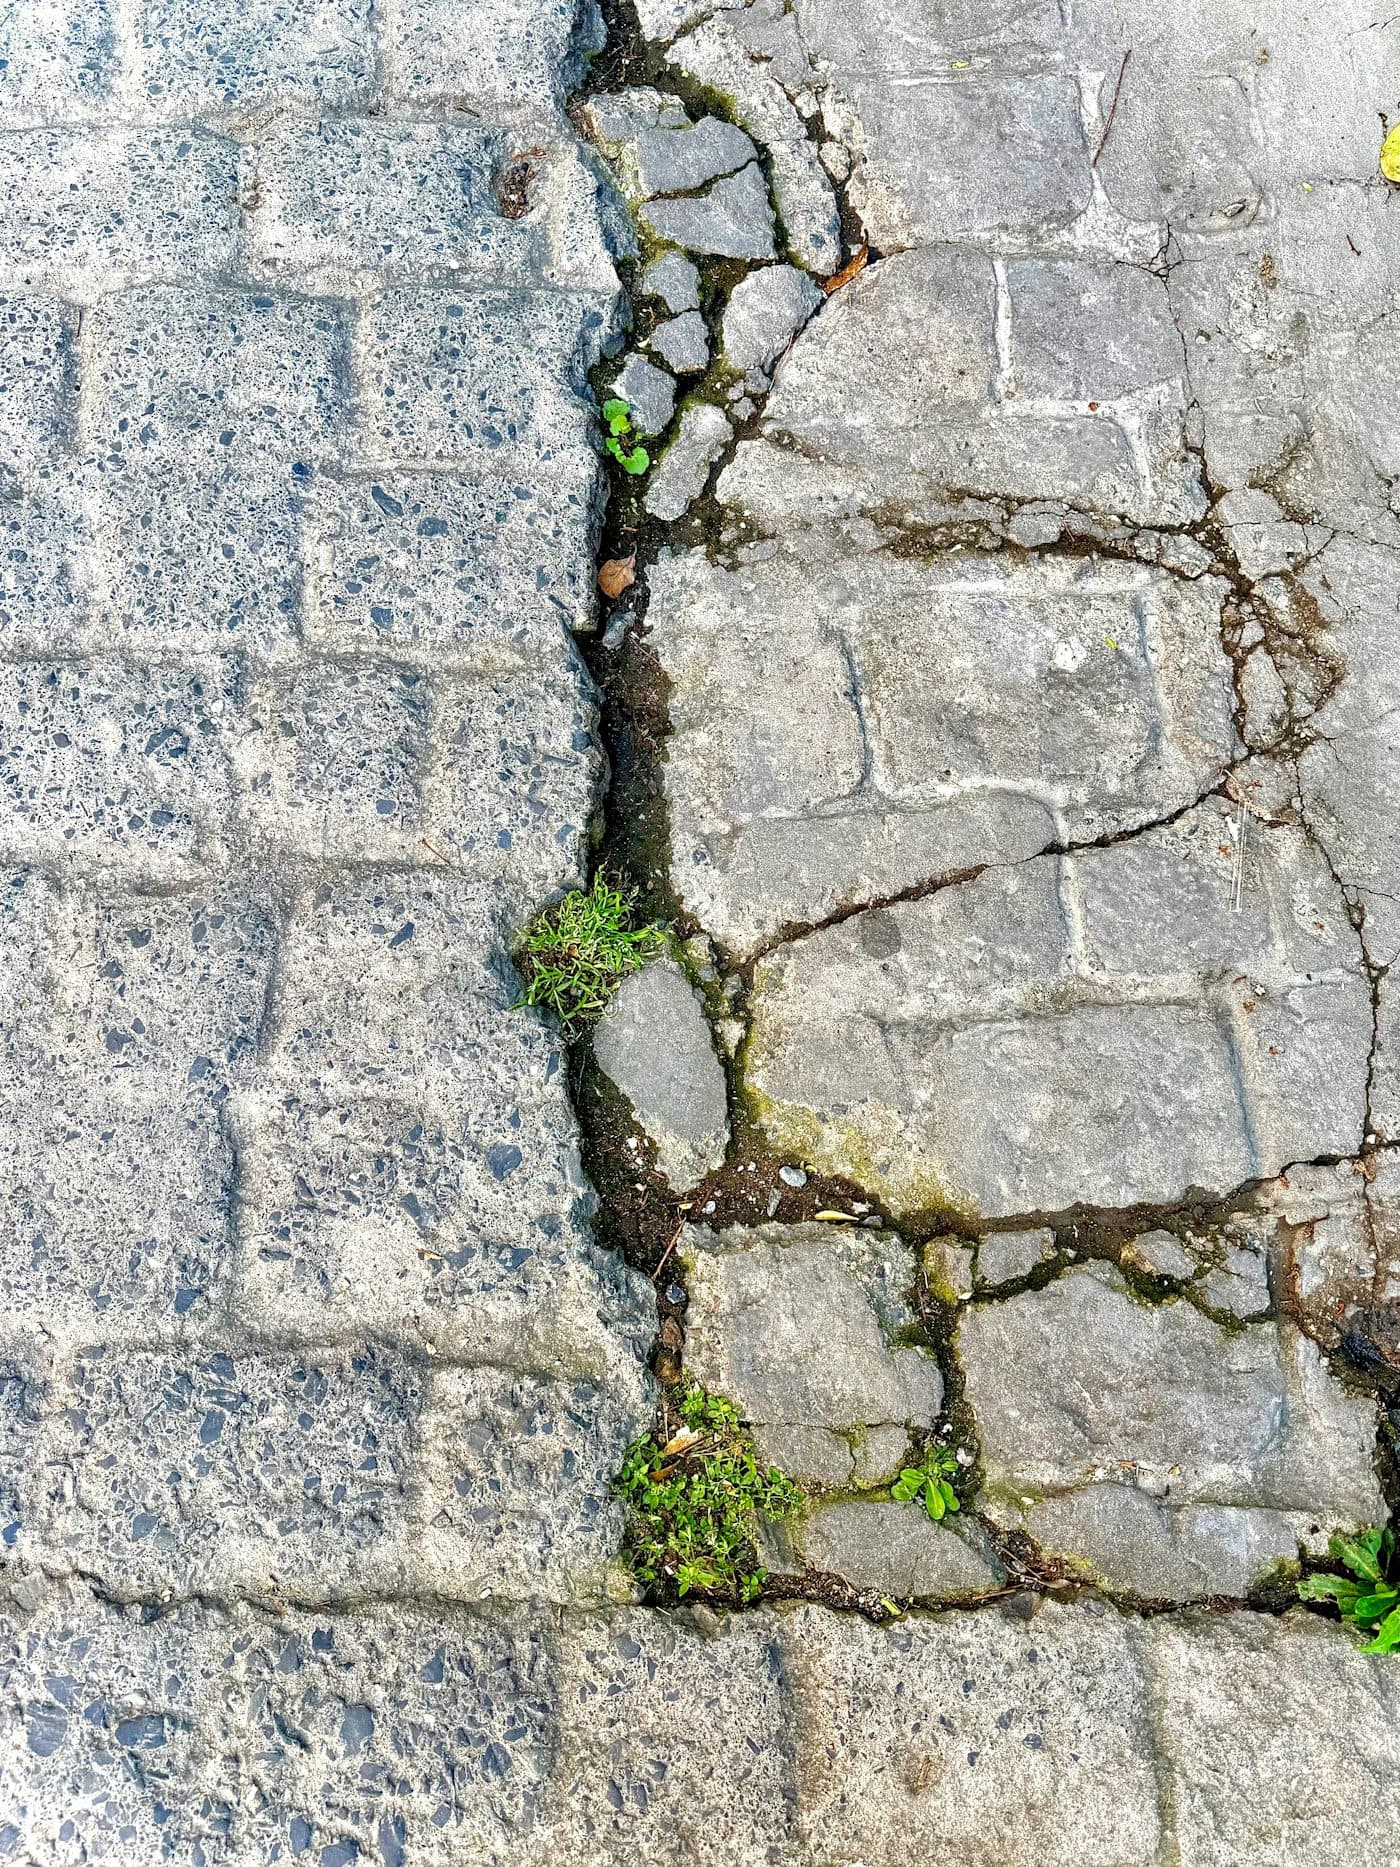
Mature street-tree frontage
Front walkway & entry
Root heave from a protected street tree had lifted three panels into a trip hazard and opened the joints to weeds. Replaced with a root barrier, a flexible joint at the tree side, and a patterned finish that ties the entry to the house.
- Trip hazard removed and the accessible route reinstated
- Root barrier installed without harming the protected tree
- Decorative finish that lifts the whole entry approach
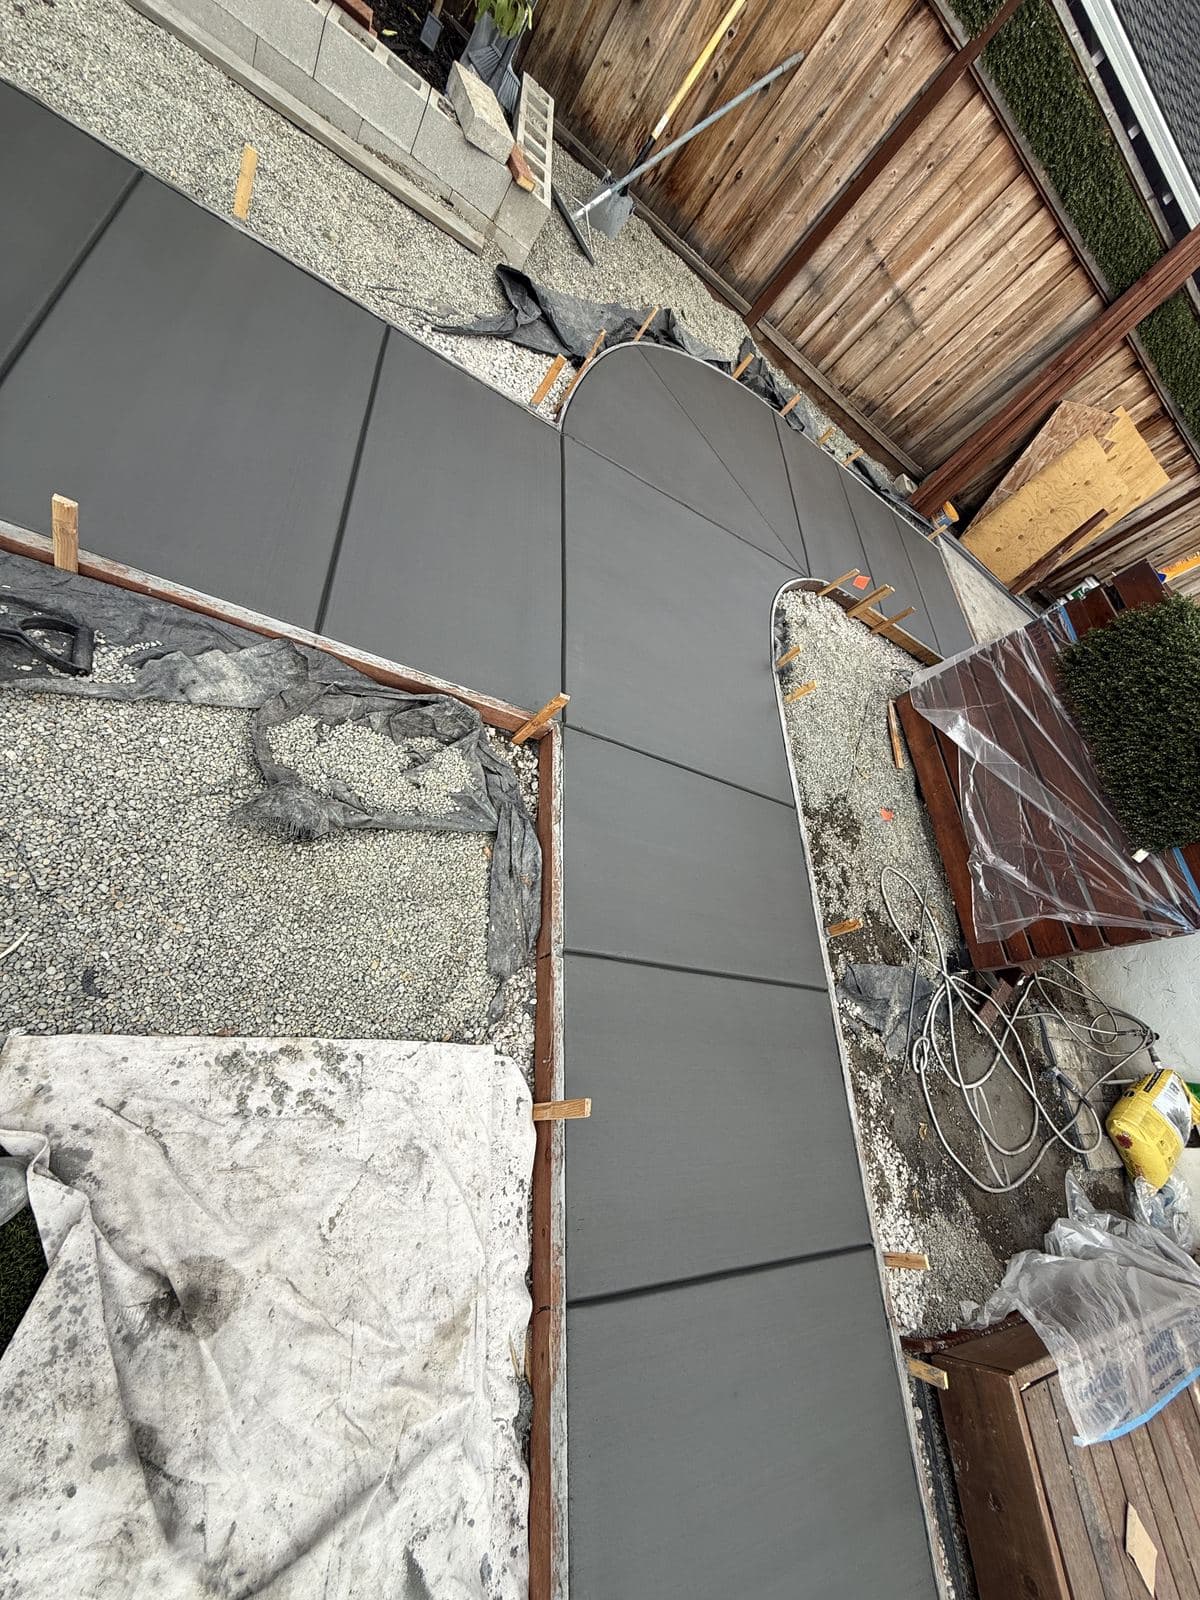
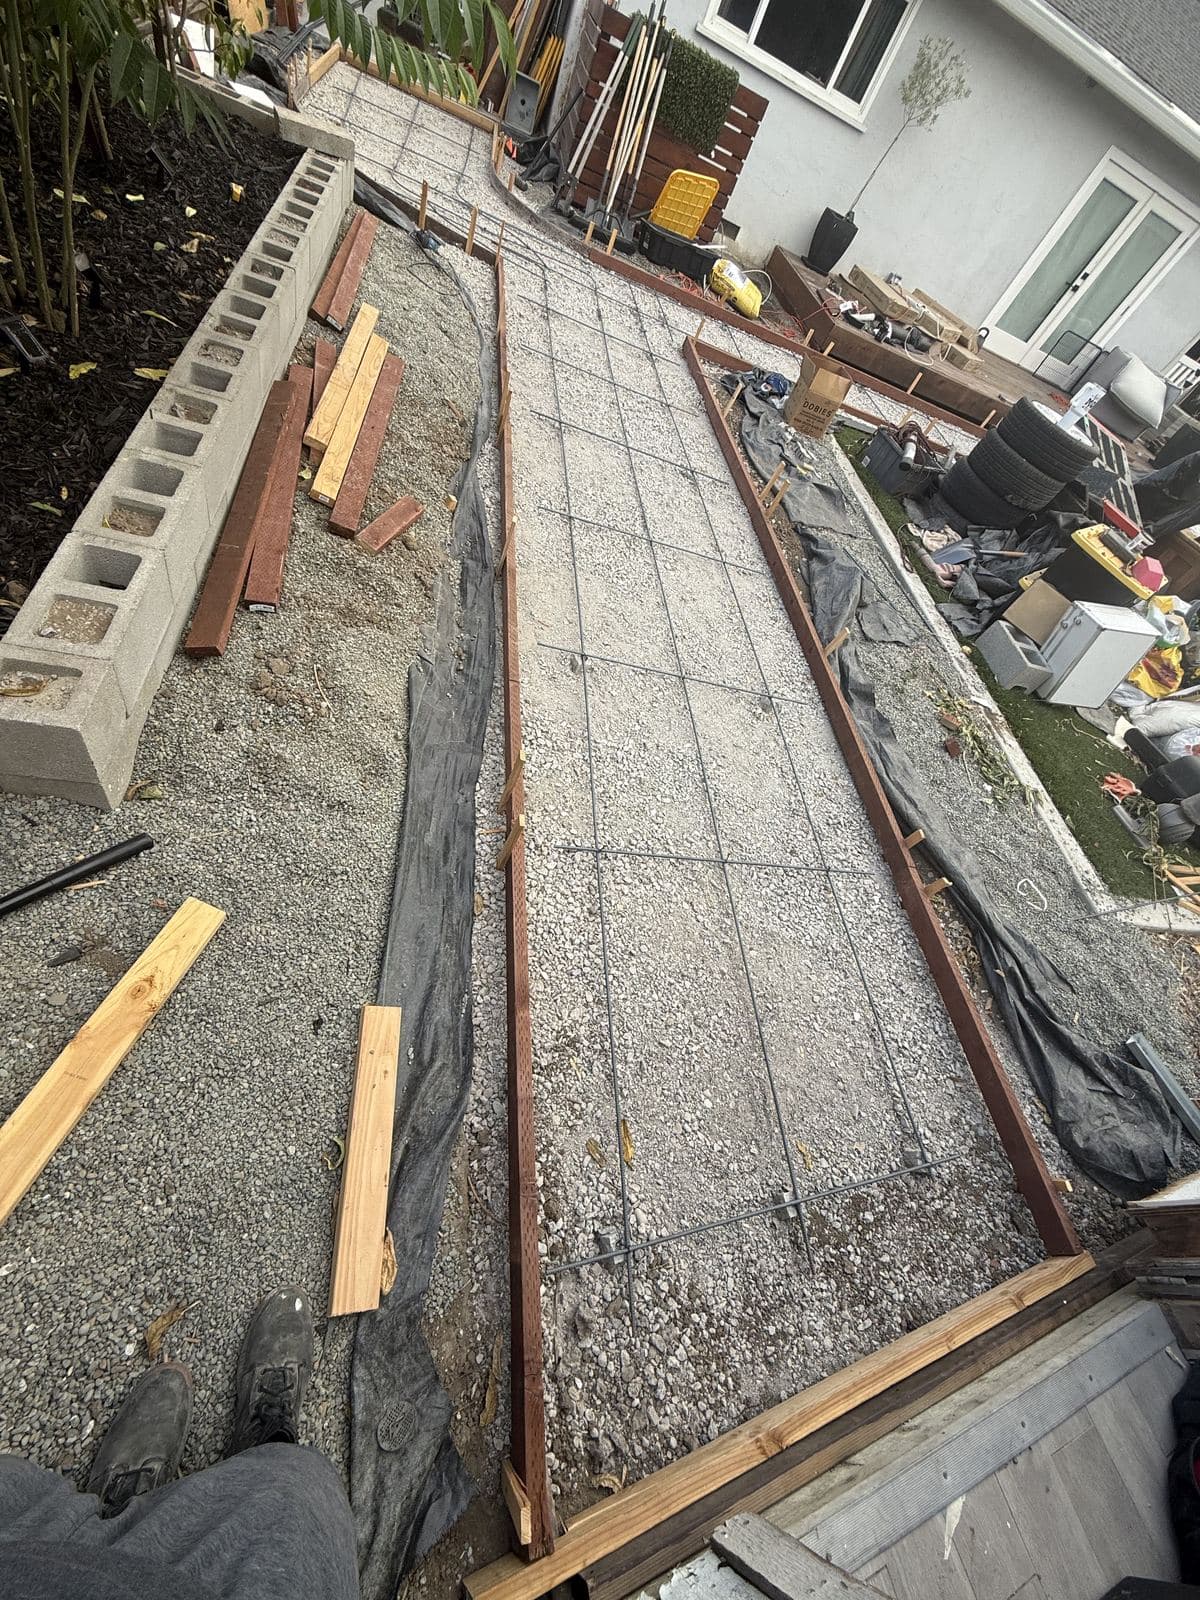
Backyard walkway build
Walkway construction
Compacted gravel base and a tied rebar grid, formed to the curve before a single yard of concrete goes down. What's underneath is what decides whether a walkway is flat and crack-free in year twenty.
- Compacted gravel base carries the load evenly
- Rebar grid tied and chaired before the pour, not laid on top
- Curved forms held the layout precisely through the pour
Drag the handle — or use the arrow keys — to compare the condition before and after.
More Structural & Foundational Services
Related work we handle, often on the same project as this one.
Often Quoted Alongside This
Work from our other category that regularly shows up on the same site visit.
55 Cities Served
Santa Clara, Alameda, San Mateo & Santa Cruz counties
Service Area
Where We Provide Sidewalks & Walkways
We provide sidewalks & walkways across 55 cities in Santa Clara, Alameda, San Mateo, and Santa Cruz counties. Ground conditions, permitting, and the failure modes we see vary city by city, so each has its own page.
Counties
Read Before You Decide
Guides from our Learning Center that bear directly on this kind of work.
People Also Ask
The questions we're asked most about sidewalks & walkways, each answered in full.
Need Sidewalk or Accessibility Work?
We'll measure what you have, tell you where it falls short, and handle the permitting alongside the construction.