Quick answer
How thick should a commercial concrete parking lot be?
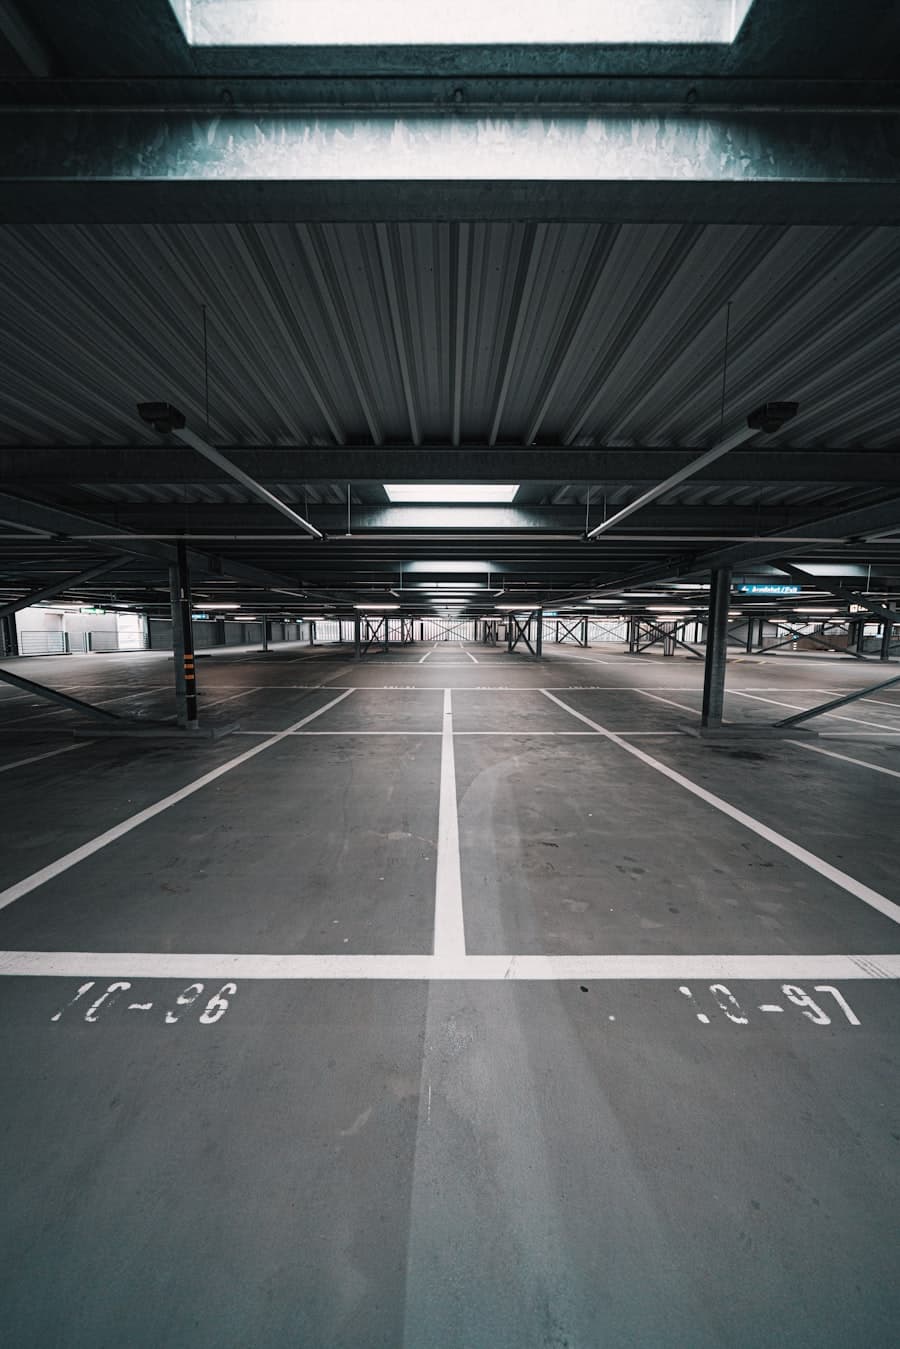
Car-only parking stalls typically need 5 inches of 4,000 PSI concrete over 6 inches of compacted aggregate base. Drive aisles carrying delivery vehicles need 6 inches. Truck routes, loading dock aprons, and dumpster pads need 8 inches or more, often with dowelled joints. Specifying the whole lot to the lightest use is the most common and most expensive mistake in commercial flatwork.
- Car stalls
- 5" over 6" base
- Drive aisles
- 6"
- Truck routes & docks
- 8"+
- Typical mix
- 4,000–4,500 PSI
Commercial parking lots fail for different reasons than residential driveways, and they fail more expensively — not just in repair cost but in disruption, lost parking, and in some cases liability.
The single most common root cause is a lot designed around the average vehicle rather than the heaviest one. Cars are almost irrelevant to concrete design; a passenger car applies loads a fraction of what a loaded delivery truck does. A lot specified uniformly for car parking will hold up fine everywhere cars go and fail predictably in the three places trucks go: the entrance, the delivery route, and the dumpster.
Zoning a lot by load
Specification by zone
| Zone | Slab | Base | Notes |
|---|---|---|---|
| Car parking stalls | 5" at 4,000 PSI | 6" Class 2 | Light, static loads. The largest area and the cheapest per square foot. |
| Drive aisles — cars and light vans | 5–6" | 6" | Moving loads and turning. Turning wheels are harder on a surface than rolling ones. |
| Delivery truck routes | 7–8" at 4,500 PSI | 8" | Follow the route trucks actually take, not the route on the plan. |
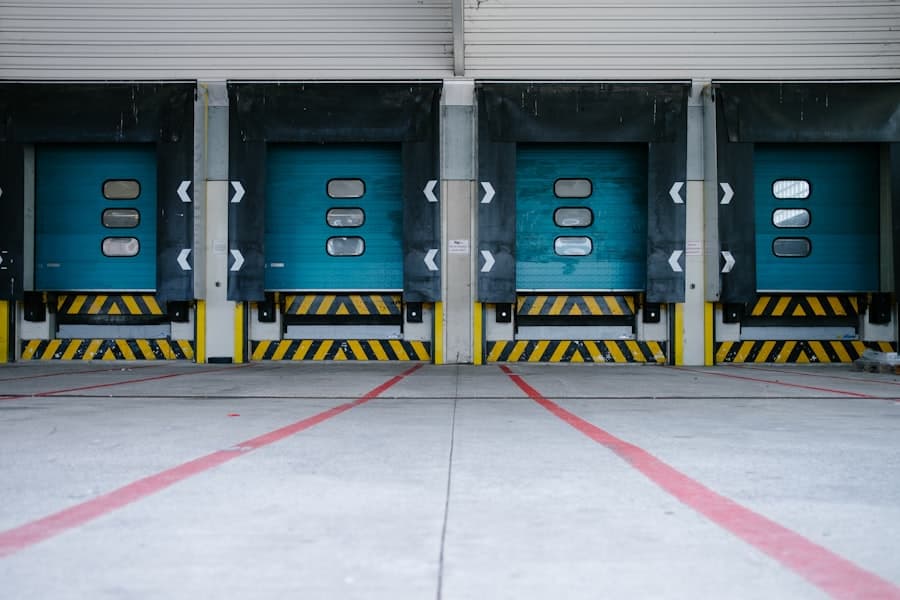
| Loading dock aprons | 8–10", often reinforced or dowelled | 8–12" | Concentrated loads, trailer landing gear, and constant manoeuvring. The highest-stress area on any commercial site. |
| Dumpster and compactor pads | 8"+ with thickened edges | 8" | Point loads from wheels and lift arms, plus the shock of the container being dropped. Add a thickened approach slab. |
| Fire lanes | Per local fire code | Per code | Design load is set by apparatus weight, and the requirement is enforceable. |
| ADA accessible routes | 5" | 6" | Slope and cross-slope tolerances are the binding constraint here, not thickness. |
Indicative for typical Bay Area conditions. Actual specification should follow a geotechnical report and, on larger projects, a pavement design.
Why the dock apron is always first to fail
Walk any commercial property with a loading dock and the worst concrete on the site will be within thirty feet of it. There are four reasons, and they compound.
Trailer landing gear puts enormous concentrated loads through two small steel pads — far higher pressure per square inch than any wheel. Trucks manoeuvre constantly in that area, and turning under load is much harder on a surface than driving straight. Dock areas frequently collect water because they sit at a low point by design. And the ground there has often been disturbed by the dock construction itself, so the base is less uniform than the rest of the lot.
The design answers are well established: a thickened apron, often 10 inches, with dowelled joints so load transfers across them rather than each panel taking it alone; a properly drained low point rather than a puddle; and enough base depth to spread those point loads. It costs meaningfully more per square foot than the parking area and it's a small fraction of the total lot.
Drainage and the flat-lot problem
Parking lots are large flat areas, which makes drainage a design exercise rather than an afterthought. The minimum practical fall is 1% — about 1/8 inch per foot — and 1.5 to 2% is better on large areas where construction tolerance can eat a shallow slope.
The complication is that accessible parking stalls and access aisles have a maximum slope in all directions under ADA, which means those areas have to be nearly flat while everything around them drains. Reconciling those two requirements is one of the genuinely skilled parts of commercial lot design, and getting it wrong produces either a compliance failure or a permanent puddle in the accessible stall.
Beyond fall, most Bay Area jurisdictions now apply stormwater requirements to commercial sites: treatment of runoff before discharge, and limits on impervious area. That can mean bioswales, permeable sections, or detention. These requirements shape the design from the outset and are not something to discover during plan check.
Phasing work around an operating business
On most commercial jobs, keeping the site trading is a harder constraint than the concrete itself.
Map how the site actually works
Where do customers park, where do deliveries arrive, when do they arrive, where does refuse collection go, which entrances must stay open, and where do the accessible routes run? This drives everything.
Divide the lot into pourable sections
Sections sized so each can be demolished, prepared, poured, and cured while the rest of the lot carries the business. Joint lines are planned to fall on section boundaries.
Sequence around peak trading
Retail avoids weekends and holidays; offices are often best done over a weekend; industrial sites usually work around delivery windows. Night pours are possible where noise ordinances allow.
Maintain accessible routes throughout
ADA access has to be continuous during construction, not just afterward. That means temporary routes, signage, and detours planned in advance rather than improvised.
Plan the cure into the schedule
Concrete needs 7 days before cars and 28 before heavy vehicles. That's the real constraint on how fast a lot can be turned over, and no amount of scheduling pressure changes it — though accelerated mixes can shorten it where the cost is justified.
Communicate to tenants and customers
Signage, notice periods, and a clear schedule. Most complaints on commercial concrete jobs come from surprise rather than disruption.
Concrete vs. asphalt for commercial lots
The comparison plays out differently on a commercial site than a residential driveway, mainly because of maintenance disruption.
Concrete
Pros
- 30–40 year service life against asphalt's 15–20
- Far less recurring maintenance and therefore far fewer disruptive closures
- Handles concentrated truck and trailer loads that deform asphalt
- Unaffected by fuel and oil spills, which dissolve asphalt binder
- Reflects light — reduces lighting requirements and heat island effect
- Line striping lasts longer on concrete
Cons
- Roughly double the installation cost
- Longer cure before reopening
- Repairs are visible and panel replacement is the usual remedy
Verdict — Generally the better long-term value on any site with truck traffic, and increasingly specified for lifecycle cost reasons.
Asphalt
Pros
- About half the installation cost
- Reopens within 24–72 hours
- Resurfacing is comparatively cheap
- Repairs blend after sealcoating
Cons
- Sealcoating every 2–3 years — recurring cost and recurring closures
- Deforms under stationary trailer loads and in heat
- Damaged by fuel and hydraulic fluid spills
- Full replacement roughly twice in the life of one concrete lot
Verdict — Reasonable for car-only lots with a short investment horizon. A poor choice anywhere trucks stand or turn.
Hybrid lots — the pragmatic answer
A pattern worth knowing about: concrete where it earns its cost, asphalt where it doesn't.
Concrete for the entrance, drive aisles, truck routes, dock apron, and dumpster pad. Asphalt for the car parking bays. That puts the durable, expensive material exactly where loads are concentrated and the cheaper material where a passenger car makes almost no demand at all.
It's a common specification on retail and light industrial sites and it typically lands somewhere around 60–70% of a full concrete lot's cost while eliminating the failures that actually cause disruption. The detail that matters is the transition between the two materials, which needs a proper thickened concrete edge rather than a butt joint.
Commercial parking lot questions
Related reading
Key takeaways
- Specify by zone. Car stalls, drive aisles, truck routes, and dock aprons need different thicknesses.
- Dock aprons and dumpster pads fail first — concentrated loads, constant manoeuvring, and disturbed ground.
- Dowelled joints are close to essential anywhere trucks cross a joint.
- ADA stall slope limits and lot drainage pull against each other. Resolve it at design.
- Phasing keeps a site trading, and cure time is the real constraint on the schedule.
- Hybrid lots — concrete where trucks go, asphalt for car bays — are often the best value.
Still deciding?
Ask us about your specific project
We'll give you a straight answer on the phone, including when that means telling you that you don't need the work you asked about. Free written estimates across San Jose & the greater Bay Area.