Structural
Concrete Retaining Walls — Formed, Poured & Block Systems
Formed, poured, and segmental block retaining walls — built with the drainage and footing an engineer actually specified, not guessed at.
- Methods
- Formed & poured · segmental block (SRW)
- Engineer threshold
- ~3–4 ft, by jurisdiction
- Drainage
- Footing drain on every retaining wall
- Estimates
- Free & written
Concrete Retaining Walls — At a Glance
Formed, poured, and segmental block retaining walls — built with the drainage and footing an engineer actually specified, not guessed at. Dueling Trowels Concrete Solutions provides concrete retaining walls services across 55 cities in Santa Clara, Alameda, San Mateo, and Santa Cruz counties, including San Jose, Oakland, Fremont, and Sunnyvale. Licensed, insured, and backed by a written workmanship warranty. Free written estimates.
Why Walls Fail
A Retaining Wall Is a Drainage Problem First
Most retaining walls that fail don't fail because the concrete was weak. They fail because water built up behind the wall and the wall was never designed to hold back wet soil — only dry soil, which weighs a fraction as much and pushes far less.
That's the part a lot of quotes skip past. Backfill material, a perforated drain at the footing, and somewhere for that water to actually go are as much a part of the wall as the concrete itself. Leave any of them out and you're renting time before the wall leans, cracks, or fails outright.
The Bay Area's hillside neighborhoods — Los Gatos, Saratoga, the Oakland and Berkeley hills, the Peninsula foothills — see this constantly on older walls built without a drain, holding back clay soils that swell hard every wet winter.
- Perforated drain pipe at the footing, daylighted or tied to a system
- Free-draining backfill, not the native clay dug out of the trench
- Footing sized and reinforced to the engineer's design, not by eye
- Weep holes or a drainage board where a drain pipe isn't practical
Poured Concrete vs. Segmental Block
Both are legitimate ways to build a wall. Which one fits depends on height, site access, and how much you want the wall to disappear versus read as a feature.
Formed & Poured Concrete
- Monolithic — no joints for water or roots to find
- Can be finished, stained, or board-formed as a visible feature
- Needs forms set and stripped, so access matters
- The stronger default choice above roughly 3–4 feet
Segmental Block (SRW)
- Dry-stacked interlocking block — no forms, no cure time before backfilling
- Faster to build and usually less expensive under ~4 feet
- Individual units can settle or shift slightly without cracking the whole wall
- Wide range of finished looks, from plain to stone-faced block
Most retaining walls need engineered plans
In nearly every Bay Area jurisdiction, a retaining wall over about three to four feet — measured from the bottom of the footing, not just the exposed face — needs a structural engineer's design and a permit before anyone digs. Shorter walls can sometimes be built to a standard city detail without a custom design. We'll tell you honestly which category yours falls into before quoting, and we coordinate the engineering and inspections rather than build around them.
What We Actually Build
The three situations that cover most residential and light-commercial retaining wall work.
Grade Change Walls
Leveling a sloped backyard into a usable flat area, or stepping a slope into terraces. The most common residential job, usually under 4 feet and often buildable without an engineer.
Hillside Cut Walls
Holding back a cut slope on hillside lots — taller, more heavily loaded, and almost always engineered. Where access won't allow conventional forming, this is where our gunite and shotcrete crew takes over instead.
Planter & Site Walls
Low decorative walls that double as seating or garden edges — more about finish and layout than holding back significant soil load.
How a Retaining Wall Gets Built
The sequence matters — especially the drainage, which has to go in before the backfill covers it.
Site survey and scope
We measure height, run length, and the grade change to be held. Access gets assessed — how equipment and concrete reach the back of the property affects both the method (formed vs. block) and the cost.
Engineering and permits (where required)
For walls above the permit threshold in your city — roughly 3–4 ft from the footing bottom — we coordinate with a licensed structural engineer on the design and submit plans for permit. We don't build around this step; we include it in the timeline from the start.
Excavation and footing trench
The trench is dug below the frost line and to the footing dimensions the engineer specifies. On hillside lots in Bay Area clay, the excavation often reveals conditions the original ground inspection couldn't — which is why the design has to account for worst-case soil, not average.
Drainage layer installation
Perforated pipe at the footing, daylighted to a surface outlet or tied into the site drainage system. Free-draining aggregate — crushed rock, not native clay — goes behind the wall where the engineer specifies it. This step is why the wall won't be pushed over by the first wet winter.
Form-set and pour (poured walls) or block placement
Formed walls: rebar placed and tied, forms set to the engineered dimensions, concrete placed and consolidated, then stripped after adequate cure. Block walls: each course level-checked and backfilled in lifts rather than all at once, so the wall isn't overloaded before it reaches design height.
Backfill, grade, and final drainage check
Backfill in compacted lifts with the specified material — not the excavated clay piled next to the wall. Final grade directs surface water away from the wall. The drain outlet is confirmed clear before we leave.
Permit Height Thresholds Across Our Service Area
These are the approximate thresholds where a permit and, typically, an engineer's design become required. Measured from the bottom of the footing, not just the exposed face. Check your city before finalizing scope — we verify this for you as part of the estimate.
| City / Jurisdiction | Permit-free threshold | Engineer typically required above |
|---|---|---|
| San Jose | Up to 3 ft (per standard city detail) | 3 ft from footing bottom |
| Santa Clara | Up to 3 ft | 3 ft from footing bottom |
| Sunnyvale | Up to 3 ft | 3 ft from footing bottom |
| Cupertino | Up to 4 ft | 4 ft from footing bottom |
| Los Gatos | Up to 3 ft | 3 ft from footing bottom |
| Saratoga | Up to 3 ft (varies by slope) | 3 ft; slope factor adds load requirement |
| Campbell | Up to 3 ft | 3 ft from footing bottom |
| Los Altos / Los Altos Hills | Up to 3 ft | 3 ft; hillside lots more stringent |
| Oakland / Berkeley | Up to 4 ft | 4 ft; Alquist-Priolo zone walls require geo report |
| Fremont / Newark | Up to 3 ft | 3 ft from footing bottom |
| San Mateo County cities | Up to 3–4 ft (city-specific) | Varies; check your city |
| Santa Cruz / Watsonville | Up to 4 ft | 4 ft; coastal zone adds setback review |
What Actually Drives Retaining Wall Cost
The biggest single cost driver is height — not because taller walls use more material per foot (though they do), but because height is where the engineering and permit threshold gets crossed. A 2-foot garden wall and a 5-foot engineered retaining wall are not the same category of project. The jump in cost at the engineering threshold is real and it's abrupt: you're not paying a little more for a few extra feet, you're paying for a licensed structural engineer, a permit, city inspections, and the additional concrete and rebar the design requires.
Access is the second driver. A wall at the back of a deep, narrow lot where there's no vehicle access means everything — equipment, concrete, block units, drainage aggregate — has to come in by hand or through a wheelbarrow gate. That adds crew hours and, for poured walls, typically means a pump rather than a direct chute pour.
Soil conditions come third. Expansive clay behind the wall requires a thicker drainage layer and sometimes a drainage board or a heavier backfill spec. Hillside lots with unstable native material can require excavation deeper than the standard footing to reach competent bearing ground. Both show up in the estimate once we see the site.
Length is almost the least important variable — it scales fairly linearly and doesn't change the method or the engineering category. Two hundred linear feet of a 2-foot garden edge wall and ten feet of a 6-foot engineered poured wall have roughly the same cost.
Related: Foundation and Soil Guides
Retaining walls and foundations share the same enemies — water, unstable soil, and movement. These guides explain what to watch for.
Retaining Wall Questions
More Structural & Foundational Services
Related work we handle, often on the same project as this one.
Often Quoted Alongside This
Work from our other category that regularly shows up on the same site visit.
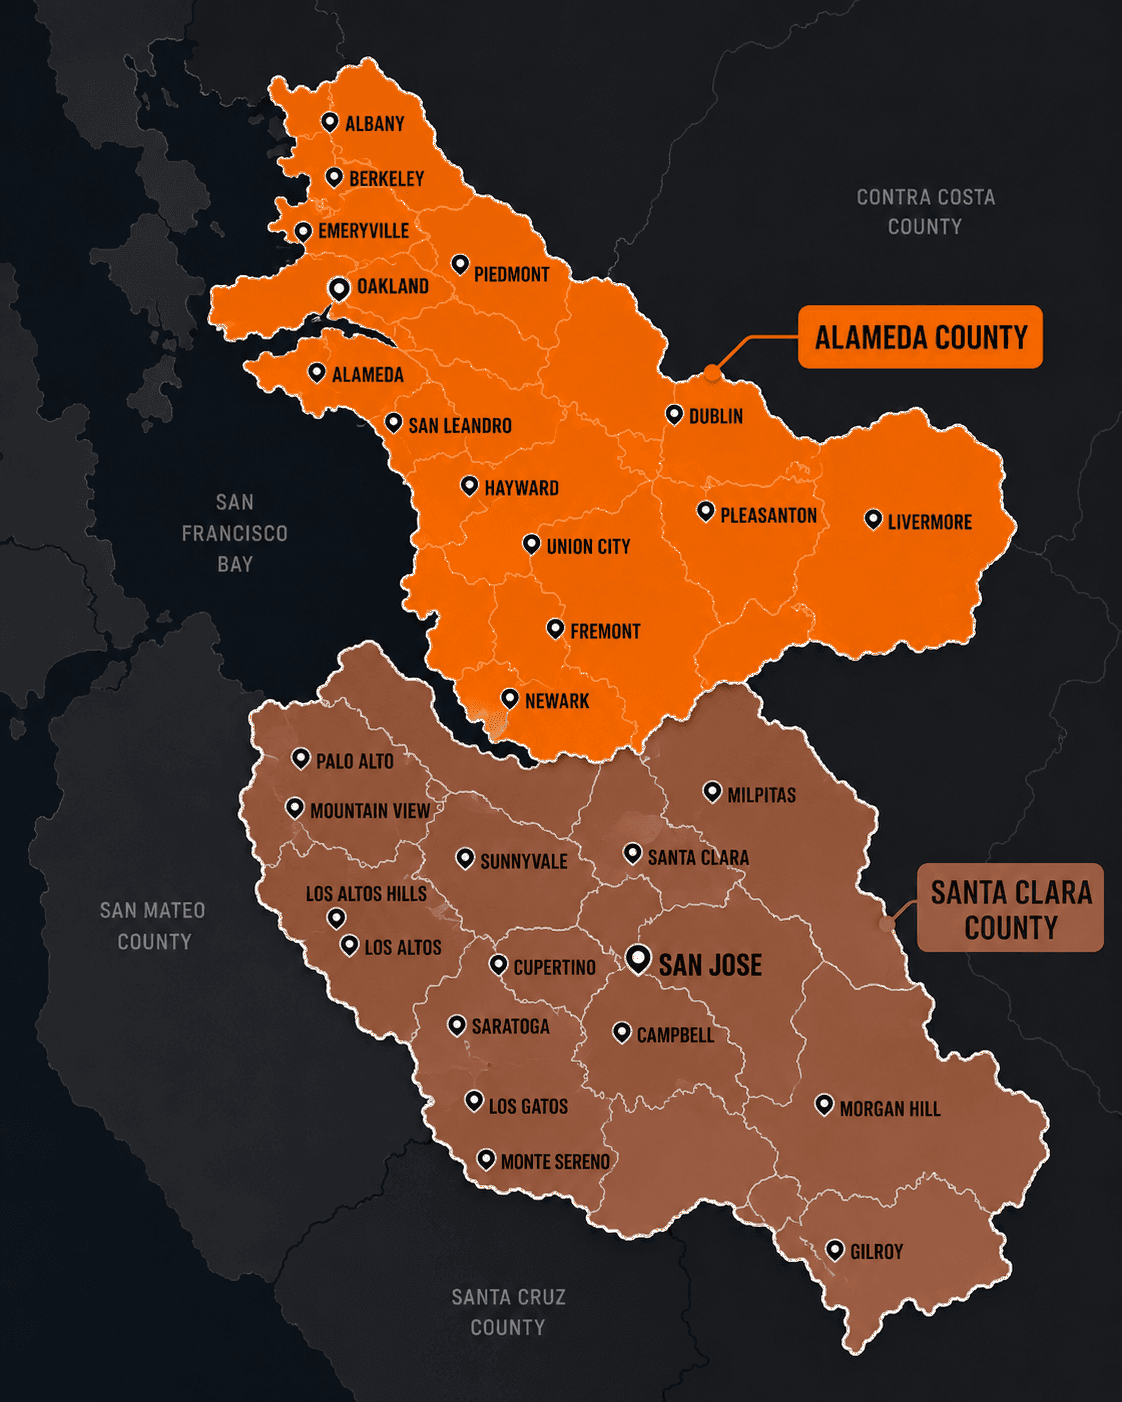
55 Cities Served
Santa Clara, Alameda, San Mateo & Santa Cruz counties
Service Area
Where We Provide Concrete Retaining Walls
We provide concrete retaining walls across 55 cities in Santa Clara, Alameda, San Mateo, and Santa Cruz counties. Ground conditions, permitting, and the failure modes we see vary city by city, so each has its own page.
Counties
Read Before You Decide
Guides from our Learning Center that bear directly on this kind of work.
Have a Slope, Grade Change, or Failing Wall?
Send us photos and roughly how tall the wall needs to be, and we'll tell you honestly whether it needs an engineer before we ever quote it.