Structural
Commercial Concrete Parking Lots
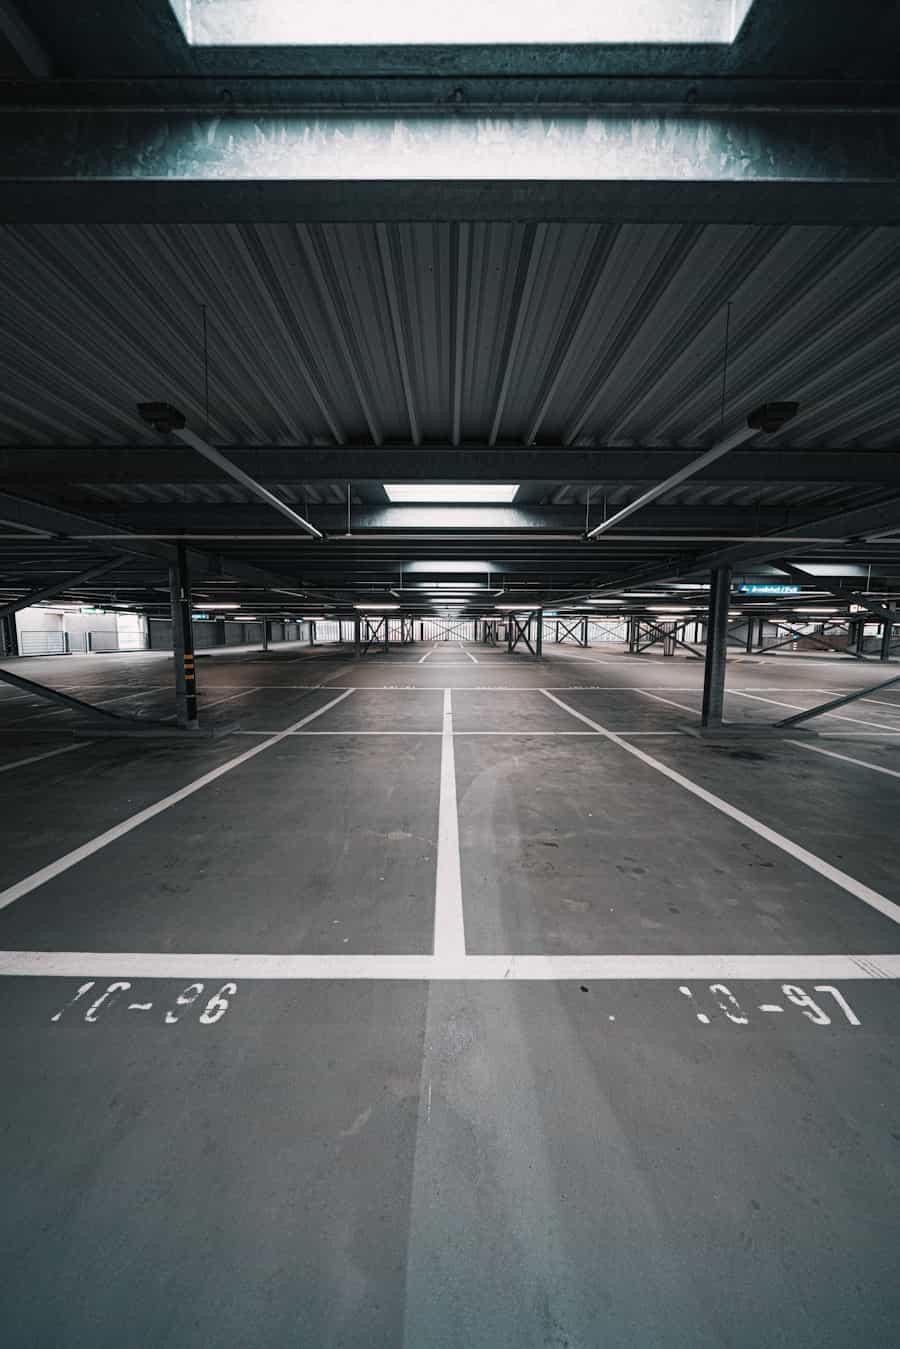
Parking surfaces zoned by actual traffic load, with stormwater drainage and accessible routes designed in.
- Slab thickness
- 6"+ on truck routes
- Mix strength
- 4,000–4,500 PSI
- Drainage
- Graded to positive fall
- Compliance
- ADA stalls, routes & signage
Parking Lots — At a Glance
Parking surfaces zoned by actual traffic load, with stormwater drainage and accessible routes designed in. Dueling Trowels Concrete Solutions provides commercial concrete parking lot contractor services across 55 cities in Santa Clara, Alameda, San Mateo, and Santa Cruz counties, including San Jose, Oakland, Fremont, and Sunnyvale. Licensed, insured, and backed by a written workmanship warranty. Free written estimates.
Concrete or Asphalt for a Commercial Lot?
This is usually the first question, and the honest answer depends on how long you'll own the property.
Concrete
- Substantially longer service life before major reconstruction
- Handles concentrated loads at dumpster pads and dock aprons without rutting
- Doesn't soften or rut in summer heat
- Lighter surface reflects more light, reducing lighting requirements
- Higher upfront installed cost
- Repairs are done by panel replacement rather than patching
Asphalt
- Lower initial installation cost
- Faster to install and reopen to traffic
- Easier and cheaper to patch in small areas
- Needs periodic sealcoating and eventual resurfacing
- Softens in sustained heat; ruts under stationary heavy loads
- Shorter overall lifespan before full reconstruction
Not All of a Parking Lot Does the Same Job
Treating an entire lot as one uniform surface is the most common and most expensive mistake in parking construction. A stall where a sedan sits for eight hours and a dumpster pad where a loaded refuse truck plants its outriggers weekly are not remotely the same engineering problem, and building them the same way means either overspending on the stalls or underbuilding the pad.
We zone lots by what actually happens on each area. Standard parking stalls carry light static loads. Drive aisles see continuous turning traffic, which is harder on a surface than straight-line driving. Dumpster enclosures and loading aprons take the worst punishment in the entire lot — concentrated point loads from truck outriggers, plus the dragging and dropping of heavy containers.
Zoning the design means thickness and reinforcement go where the loads are. You end up with a lot that costs less than building everything to the heaviest standard and lasts far longer than building everything to the lightest.
Beyond the Pavement Itself
Three requirements that decide whether a lot works in practice and stays compliant.
Stormwater Management
Bay Area jurisdictions have real stormwater requirements for commercial sites. Grading, inlets, and any required treatment features are designed into the lot rather than added on afterward.
Accessible Routes
Accessible stalls, access aisles, and the path from parking to the building entrance all have slope and dimensional requirements — and cross slope is the detail most often gotten wrong.
Layout and Circulation
Stall dimensions, aisle widths, turning radii for delivery vehicles, and fire lane access. Layout decisions affect how many spaces you get and whether trucks can actually navigate the site.
Design Zones Across a Typical Lot
General relationships, not a substitute for engineered design on your specific site and soils.
| Zone | Load Character | Design Response |
|---|---|---|
| Standard Stalls | Light, static passenger vehicles | Thinnest section in the lot; standard jointing |
| Drive Aisles | Continuous turning and braking traffic | Increased thickness; joint layout planned around traffic direction |
| Truck Routes and Entrances | Heavy repetitive axle loads | Thickened section with load-transfer detailing at joints |
| Dumpster Pads | Extreme point loads from truck outriggers | Heaviest section on site with additional reinforcement |
| Loading Docks and Aprons | Trailer loads plus constant maneuvering | Thickened, heavily reinforced, detailed to meet the dock structure |
| Accessible Stalls and Routes | Light loads, strict slope limits | Standard section with tightly controlled grading tolerance |
Keeping You Open While We Build
Very few businesses can close their parking for the duration of construction. Phasing is usually the whole conversation.
Map the phases against your operation
We identify which areas are critical at which times — customer parking during business hours, dock access during delivery windows — and phase around them.
Maintain access and circulation
Each phase keeps a workable entrance, exit, and route to the building, including a compliant accessible route throughout construction.
Build in sequence
Demolition, base preparation, and pour proceed zone by zone so only a portion of the lot is out of service at any point.
Return zones progressively
Completed sections reopen once concrete reaches the required strength, recovering capacity as the project moves rather than all at the end.
Stripe and finalize
Layout striping, accessible stall markings, signage, and wheel stops go in as the final step across the completed lot.
Thinking About Cost Over the Life of the Lot
Comparing a concrete bid against an asphalt bid on installed price alone answers the wrong question. The question that matters for a property you'll hold is total cost over the period you'll own it, and that includes maintenance cycles, resurfacing, and the disruption each of those events causes to your tenants or customers.
Asphalt carries a recurring cost rhythm — sealcoating every few years, crack filling, and eventual resurfacing. Concrete's maintenance profile is quieter: joint sealing, occasional panel replacement, and periodic cleaning. Neither is maintenance-free, but the intervals and the disruption differ substantially.
There's also a cost that doesn't appear on either bid. Every maintenance event closes part of your lot. For a retail center or a medical office, repeatedly losing parking capacity has a real business cost that a purely construction-focused comparison never captures.
Parking Lot Questions
Transformations
Parking Lots: Before & After
Representative comparisons of the condition we're typically called to, and what the finished work achieves. Drag the handle across each frame.
Multi-tenant retail site
Commercial lot & drive aisle
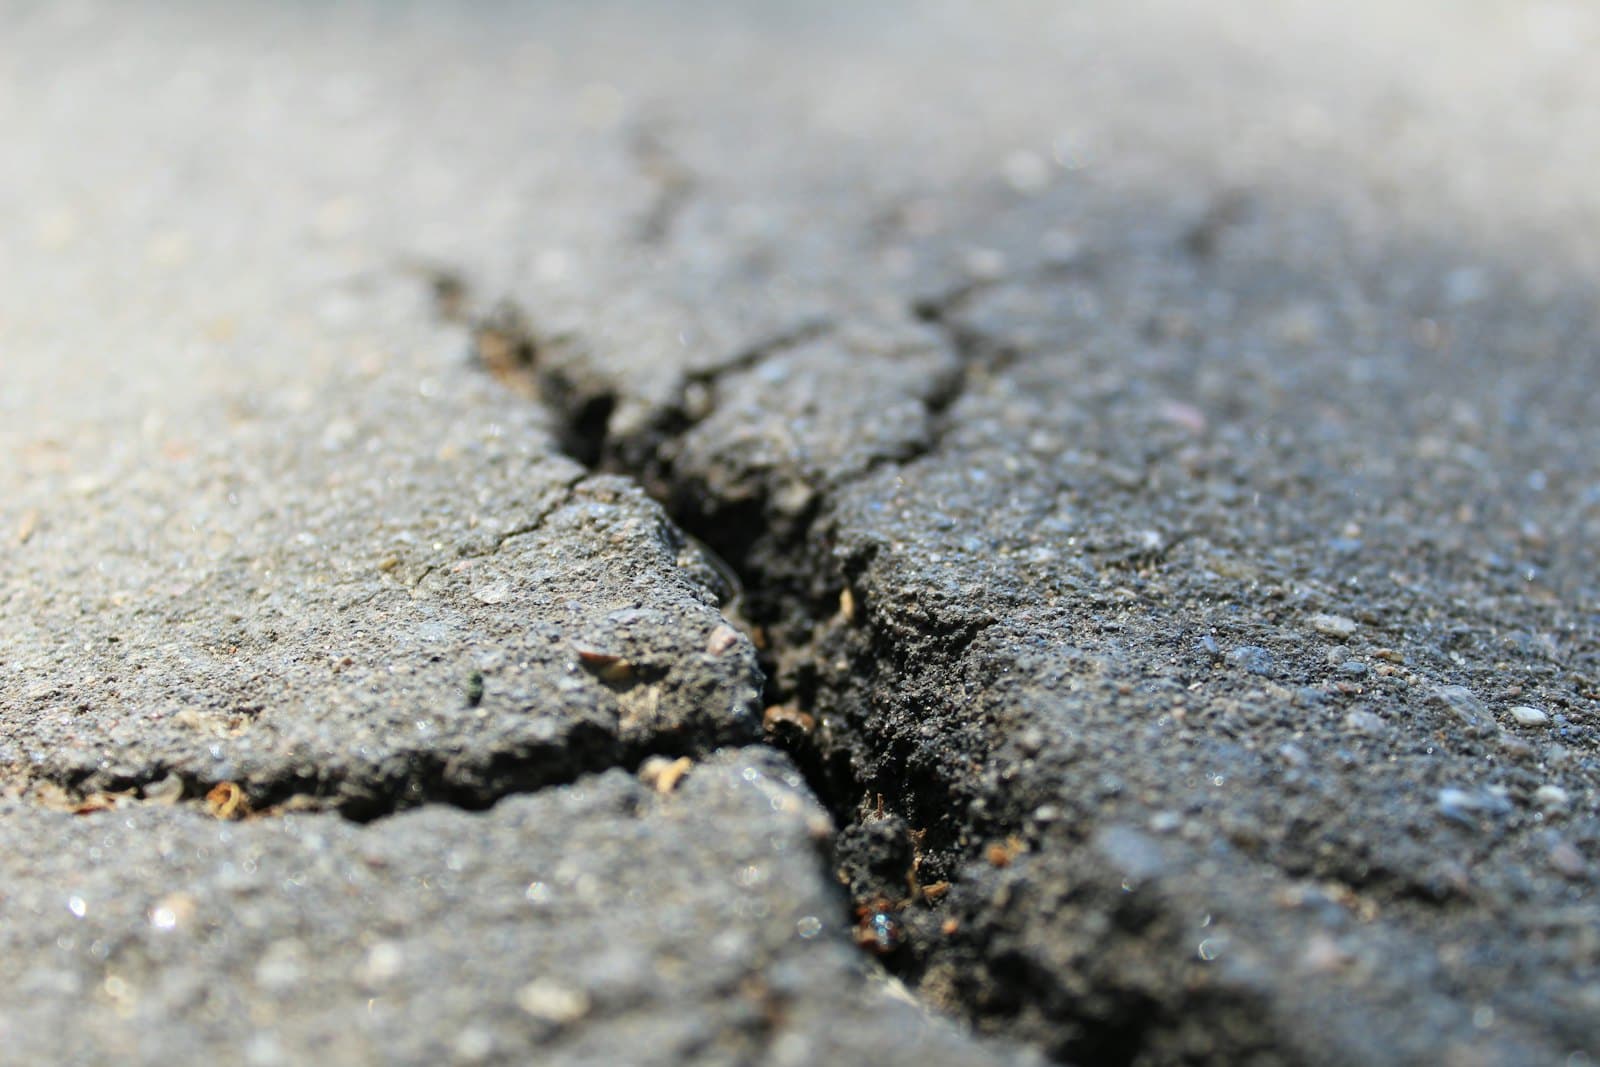
A lot originally designed for cars that had spent a decade taking delivery trucks, with fatigue cracking through the drive aisle and ponding at the low end. Rebuilt the truck route in six-inch reinforced concrete and regraded the whole surface to drain.
- Truck route rebuilt to carry the loads it actually sees
- Surface regraded — no ponding after heavy rain
- Work phased overnight so tenants kept trading
Distribution warehouse
Industrial floor slab
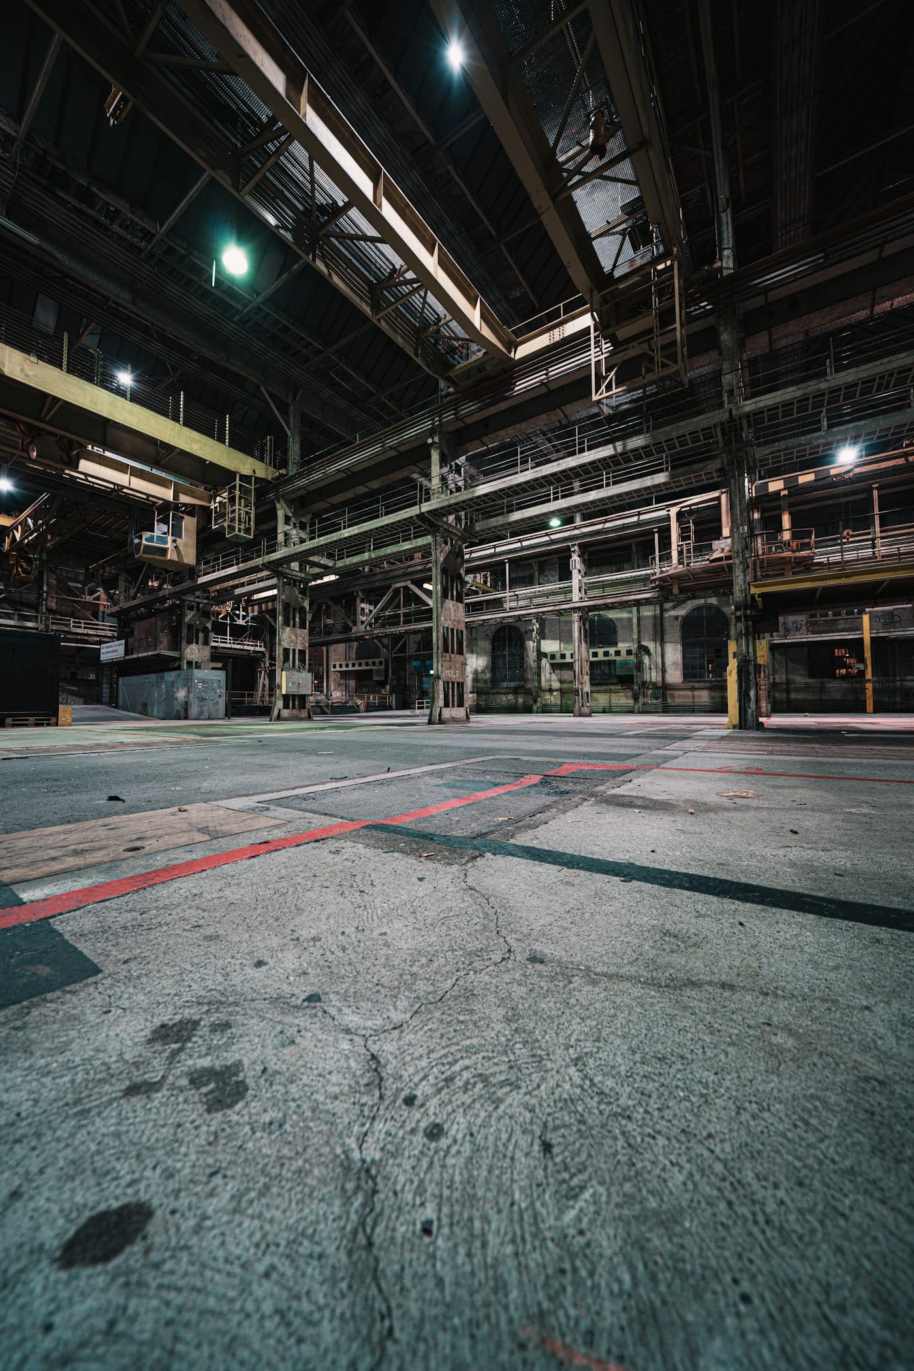
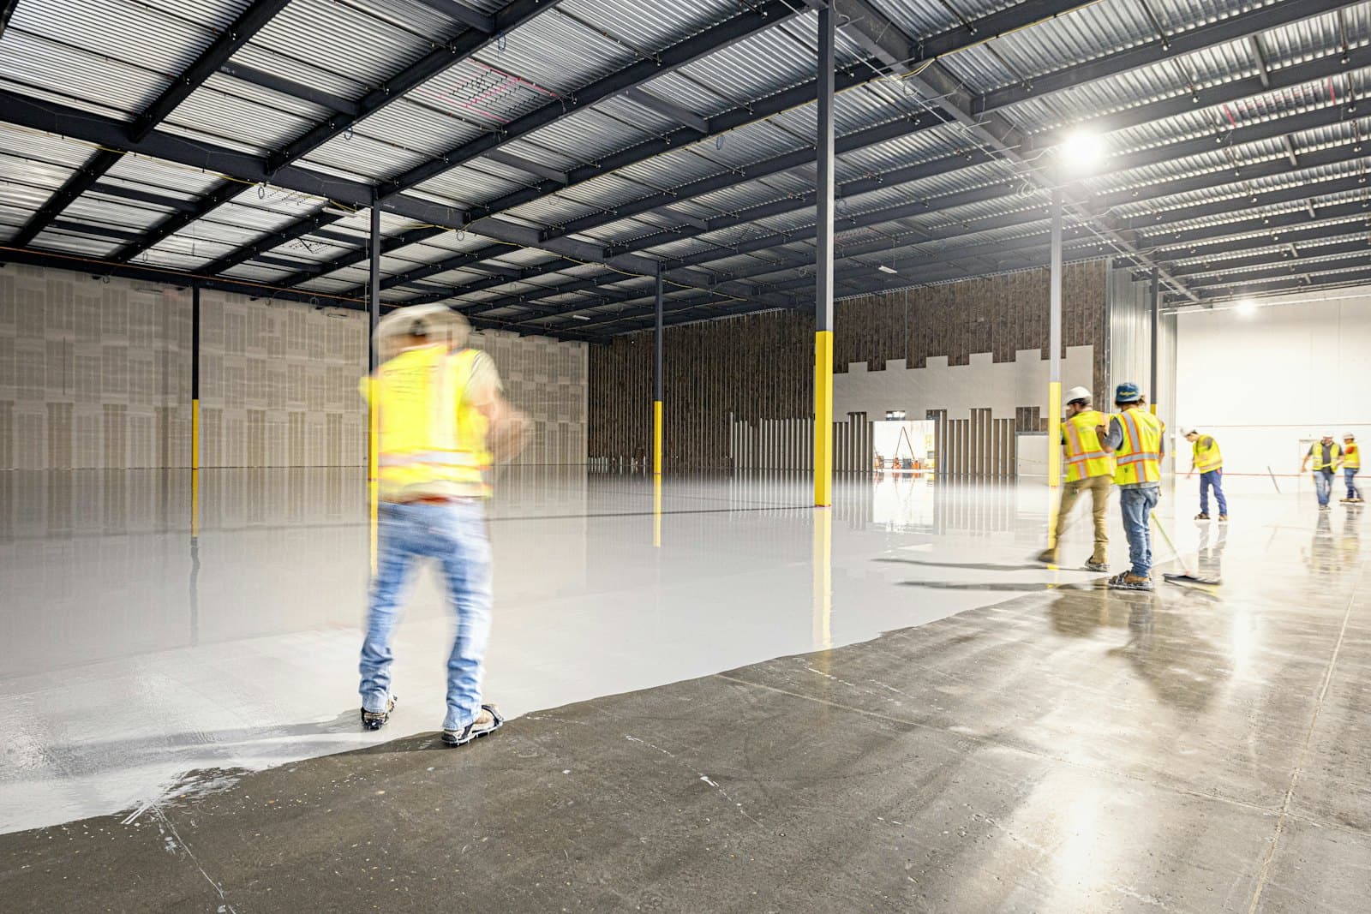
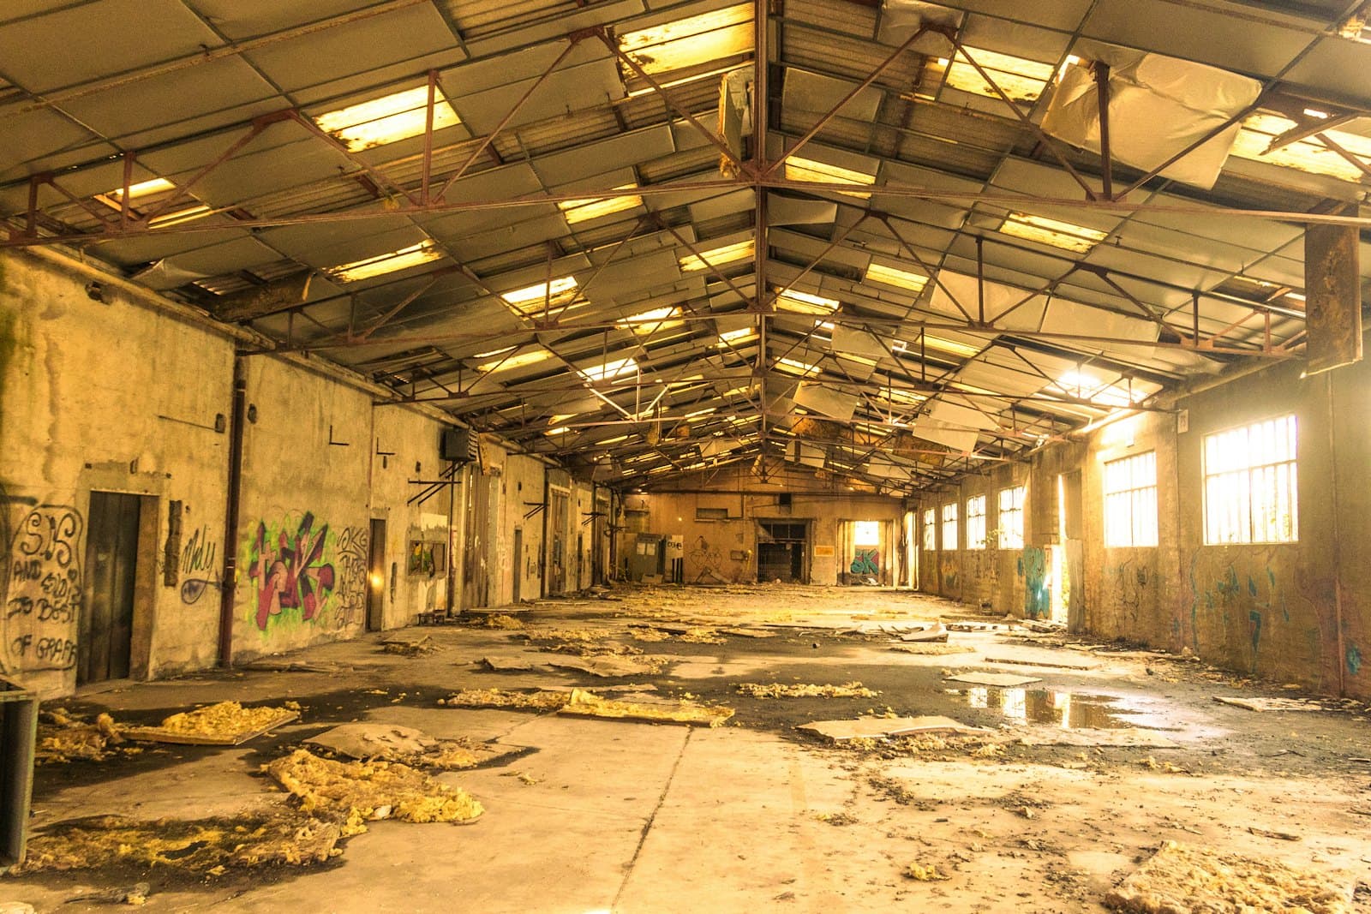
A worn warehouse slab with spalled joints that were shaking forklifts apart and a surface too dusty to keep clean. Joints were rebuilt with armored edges, the slab ground flat, then densified and polished.
- Armored joints that stop edge spalling under wheel loads
- Flatness restored to specification across the racking aisles
- Densified surface — no more slab dust in the operation
Drag the handle — or use the arrow keys — to compare the condition before and after.
More Structural & Foundational Services
Related work we handle, often on the same project as this one.
Often Quoted Alongside This
Work from our other category that regularly shows up on the same site visit.
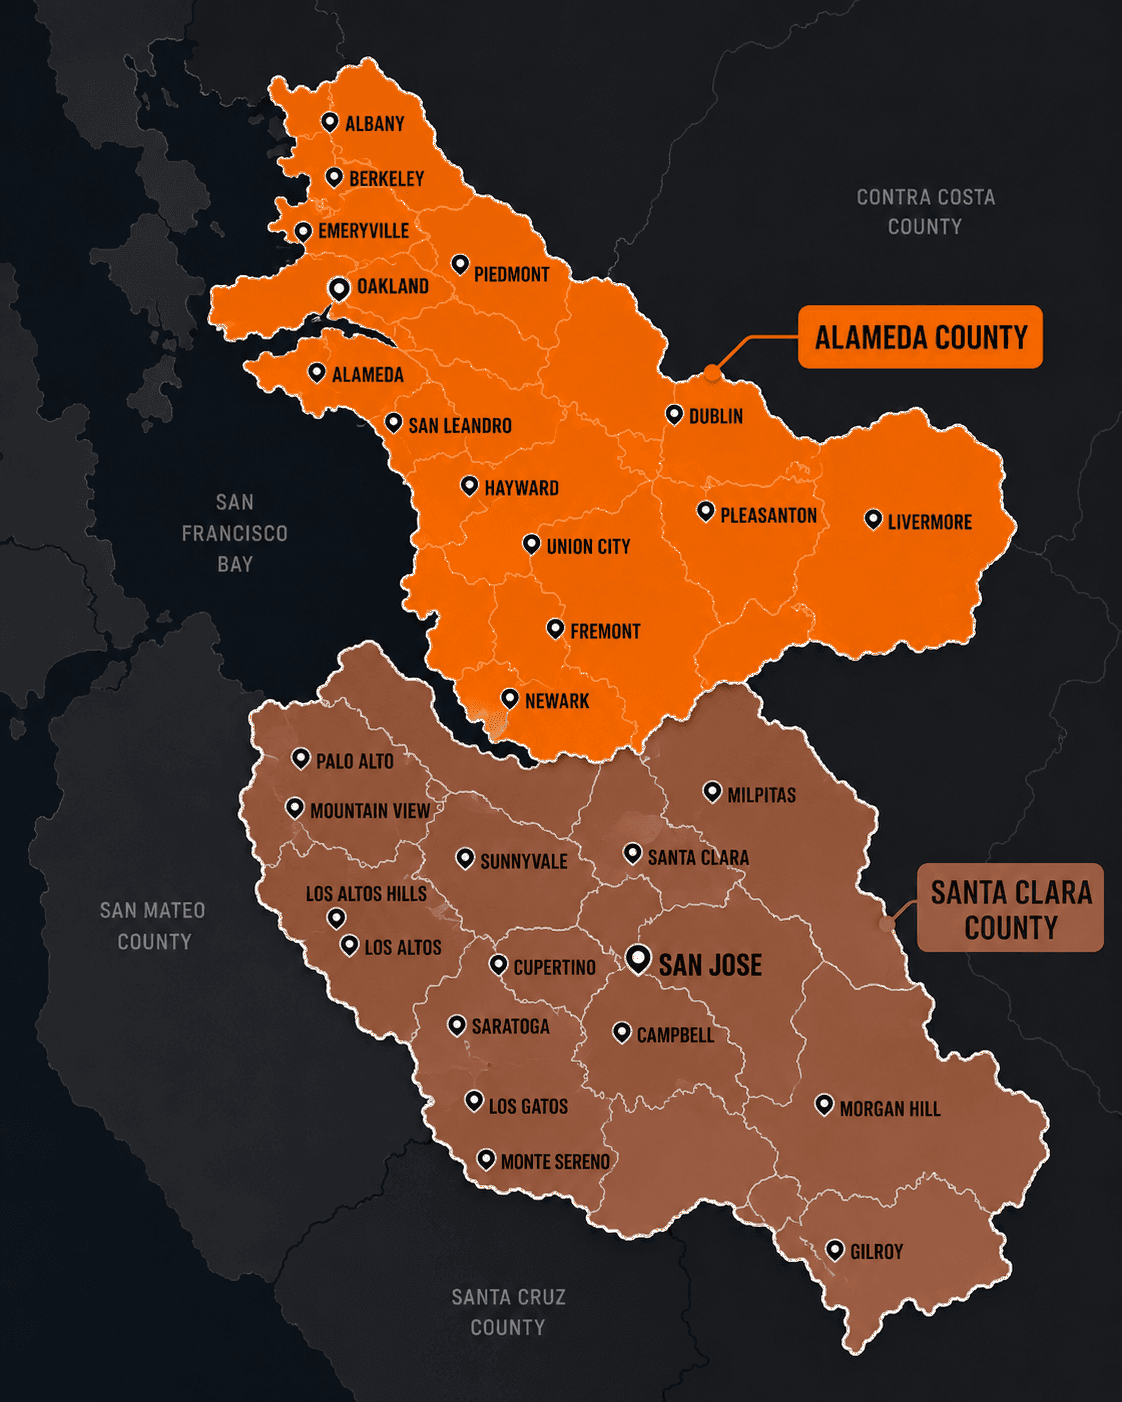
55 Cities Served
Santa Clara, Alameda, San Mateo & Santa Cruz counties
Service Area
Where We Provide Parking Lots
We provide parking lots across 55 cities in Santa Clara, Alameda, San Mateo, and Santa Cruz counties. Ground conditions, permitting, and the failure modes we see vary city by city, so each has its own page.
Counties
Read Before You Decide
Guides from our Learning Center that bear directly on this kind of work.
People Also Ask
The questions we're asked most about parking lots, each answered in full.
Planning Parking Lot Work?
We'll walk the site, look at how traffic actually moves through it, and put together a phased proposal that keeps you operating.