Structural
Concrete Foundations and Structural Slabs
Structural concrete that carries the building — slab-on-grade, tilt-up panels, cast-in-place walls, and additions.
- Mix strength
- 3,000–4,500 PSI
- Vapor barrier
- 10-mil under all interior slabs
- Inspections
- Pre-pour rebar & final
- Credentials
- Licensed & insured
Foundations & Slabs — At a Glance
Structural concrete that carries the building — slab-on-grade, tilt-up panels, cast-in-place walls, and additions. Dueling Trowels Concrete Solutions provides concrete foundation contractor services across 55 cities in Santa Clara, Alameda, San Mateo, and Santa Cruz counties, including San Jose, Oakland, Fremont, and Sunnyvale. Licensed, insured, and backed by a written workmanship warranty. Free written estimates.
Everything Above It Depends on This
Foundation work is the part of a project with the least tolerance for error and the least opportunity to correct it later.
A patio that's slightly out of level is a nuisance. A foundation that's out of level is a structural problem that propagates upward through every trade that follows — framing, cladding, glazing, and finishes all inherit whatever the concrete gave them. That's why foundation work is measured against engineered drawings rather than eyeballed against a good result.
It's also the phase where mistakes become permanently expensive. A misplaced anchor bolt, an embed set to the wrong elevation, or a slab poured half an inch out of tolerance is discovered by the next trade, and by then the fix means demolition. Getting it right the first time is the entire job.
We work from structural drawings on commercial construction, tenant improvements, and structural additions — coordinating with the general contractor, the structural engineer, and the inspector at each hold point rather than pouring and asking questions afterward.
Structural Concrete Systems
Which system is right depends on the building's design, the site, and the schedule — usually decided by the project's engineer before we're involved.
| System | How It Works | Typically Used For |
|---|---|---|
| Slab-on-Grade | Reinforced slab poured directly onto a prepared, compacted sub-base | Warehouses, single-story commercial buildings, and most light industrial construction |
| Tilt-Up Panels | Wall panels cast flat on-site, cured, then craned into vertical position | Large-footprint buildings — distribution centers, big-box retail, industrial shells |
| Cast-in-Place Walls | Walls formed and poured in their final position | Retaining walls, basements, elevator shafts, and irregular geometry |
| Structural Footings | Isolated or continuous footings carrying concentrated column and wall loads | Column grids, load-bearing walls, and equipment support |
| Elevated Deck on Metal | Concrete placed over composite steel decking | Upper floors in multi-story construction and mezzanine additions |
What the Bay Area Ground Demands
Local geology and seismic requirements shape foundation work here in ways that don't apply in most of the country.
Expansive Soils
Much of the region sits on clay that swells when wet and shrinks as it dries. That seasonal movement lifts and drops whatever sits on it, so foundations here are engineered specifically to resist it.
Seismic Design
California's seismic provisions drive reinforcement detailing, anchorage, and connection design. This is engineered into the drawings, and our job is executing that detailing exactly as specified.
Drainage and Moisture
Wet winters and a high water table in low-lying areas mean sub-slab vapor barriers and site drainage aren't optional details — they're what keeps moisture from migrating up through the slab later.
Sequence and Inspection Hold Points
Structural work stops for inspection at defined points. Building that into the schedule from the start avoids costly waiting.
Site preparation and excavation
Excavation to design depth, removal of unsuitable material, and engineered fill placed and compacted in lifts to the specified density.
Sub-base, vapor barrier, and under-slab utilities
Aggregate base, vapor retarder, and any under-slab plumbing or conduit installed and coordinated with the other trades before anything is covered.
Formwork and reinforcement
Forms set to line and grade, rebar placed and tied per the structural drawings with correct cover and lap lengths, embeds and anchor bolts located precisely.
Pre-pour inspection
The hold point. Reinforcement, embeds, and formwork are inspected and signed off before concrete is ordered. Nothing gets poured over an unapproved inspection.
Placement, finishing, and cure
Concrete placed, consolidated, and finished to the specified tolerance, then cured under controlled conditions with cylinder testing where the specification requires it.
What We Coordinate With
Foundation work touches nearly every other trade on a commercial project.
Design and Approval
- Structural engineer's drawings and detailing
- Architect's dimensional and finish requirements
- Geotechnical report recommendations
- Local building department inspection schedule
- Special inspection and materials testing requirements
Other Trades
- Under-slab plumbing and drainage
- Electrical conduit and floor boxes
- Steel fabricator's anchor bolt templates
- Site utilities and stormwater connections
- Framing and shell contractor's schedule
We Build to the Engineer's Drawings
Structural concrete is not a place for field improvisation. Slab thickness, reinforcement size and spacing, concrete strength, and connection detailing are all determined by a licensed structural engineer for your specific building, soil report, and seismic requirements. If your project doesn't have engineered drawings yet, that's the first step — and we're glad to talk through scope and budget beforehand so you know what you're heading into.
What Drives the Cost of Foundation and Structural Work
Structural concrete is priced off the engineer's specification, not a flat rate — these are the variables that move a budget range into a firm number.
Specified by the Engineer
- Slab thickness and specified concrete strength (PSI)
- Reinforcement size, spacing, and detailing — rebar tonnage adds cost directly
- System type: slab-on-grade is typically less costly than tilt-up or elevated deck
- Special inspection and materials-testing requirements called out in the drawings
Site and Schedule
- Soil conditions — expansive clay or poor bearing soil can require deeper footings or engineered fill
- Site access for concrete trucks, pumps, and crane work on tilt-up panels
- Under-slab utility coordination and how many trades need to sequence before the pour
- Schedule constraints — compressed timelines or off-hours work on an occupied site add cost
Foundation and Slab Questions
Transformations
Foundations & Slabs: Before & After
Representative comparisons of the condition we're typically called to, and what the finished work achieves. Drag the handle across each frame.
Side-yard utility slab
Structural slab repair
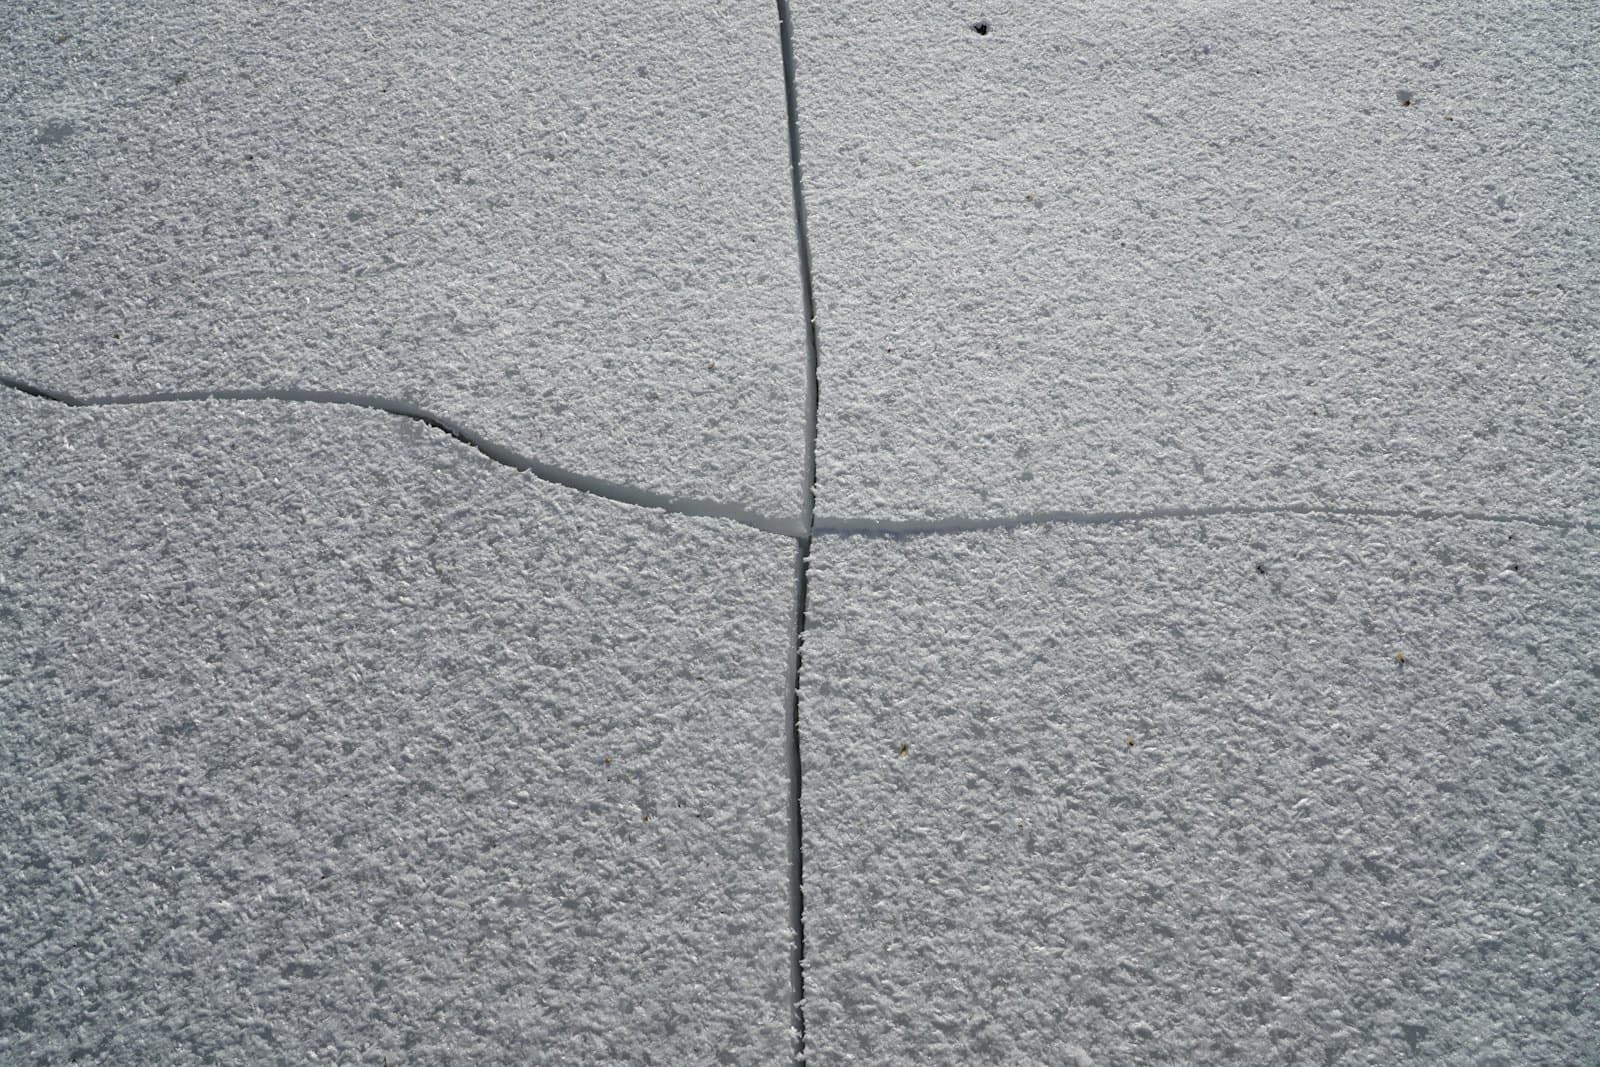
A slab with a wide crack and a visible height difference across it — the tell that the ground beneath had moved rather than the concrete simply shrinking. Repair was the wrong answer here, so the affected bay was removed, the base rebuilt, and the section repoured.
- Root cause fixed in the base, not covered over at the surface
- Only the failed bay replaced, keeping cost down
- New section tied to the old with dowelled joints
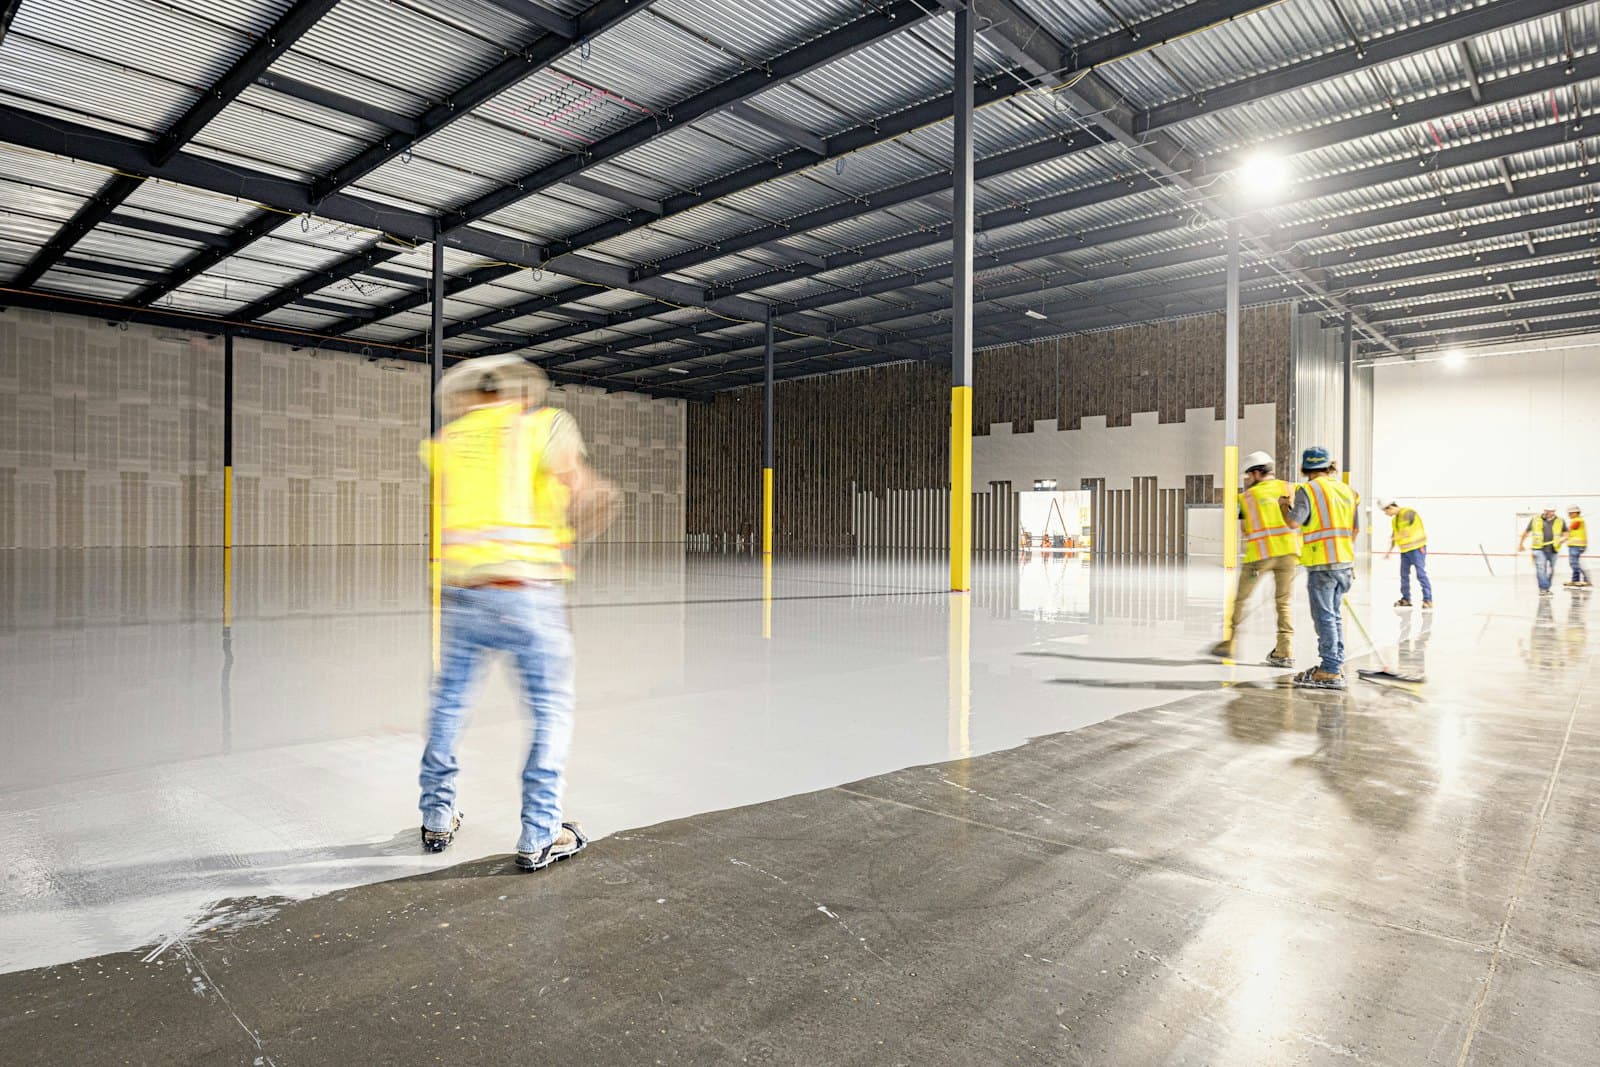
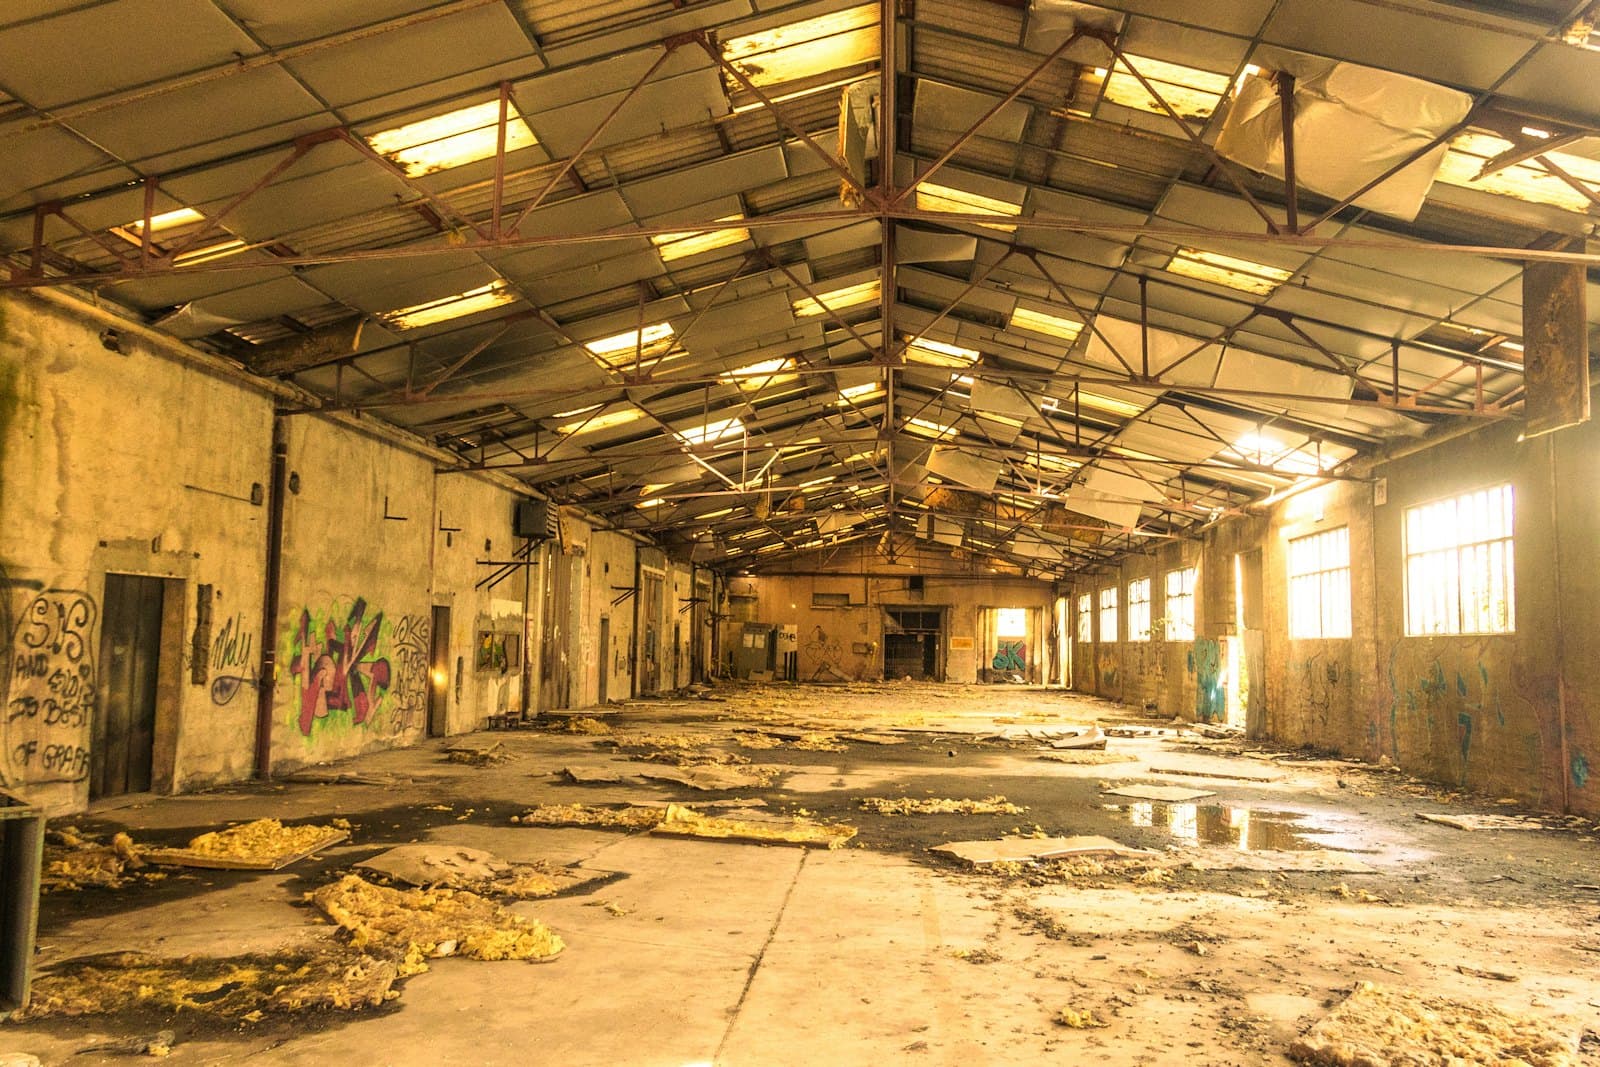
Distribution warehouse
Industrial floor slab
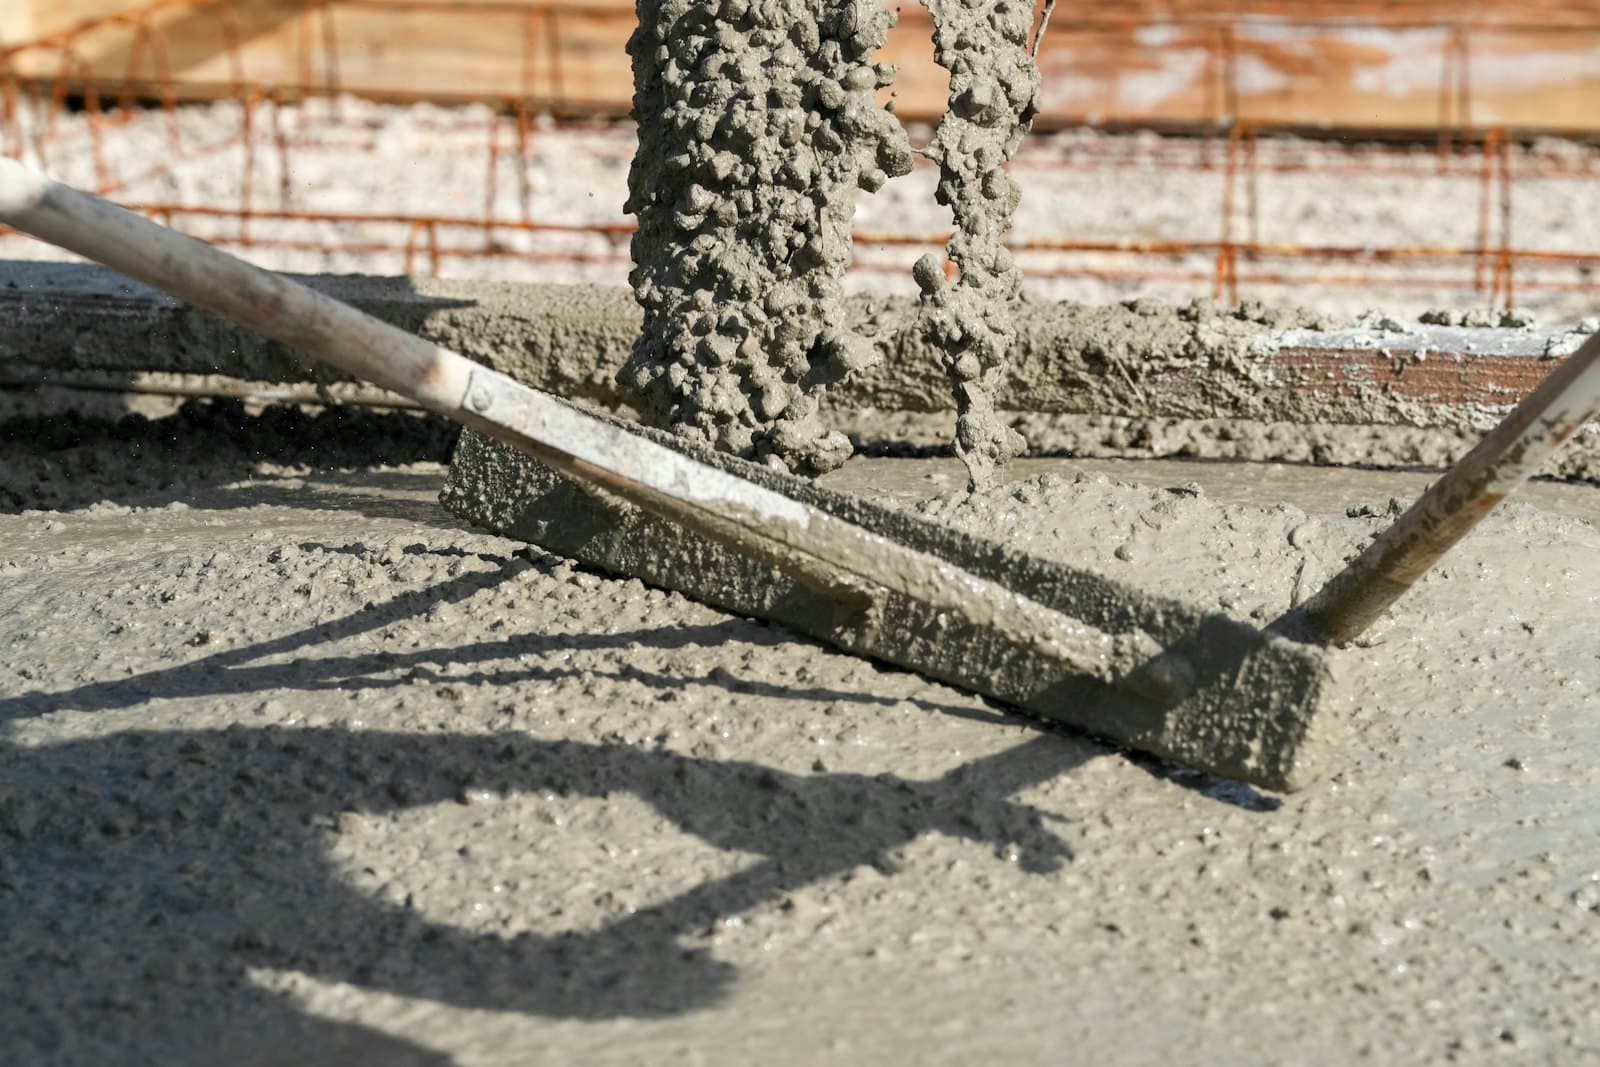
A worn warehouse slab with spalled joints that were shaking forklifts apart and a surface too dusty to keep clean. Joints were rebuilt with armored edges, the slab ground flat, then densified and polished.
- Armored joints that stop edge spalling under wheel loads
- Flatness restored to specification across the racking aisles
- Densified surface — no more slab dust in the operation
Drag the handle — or use the arrow keys — to compare the condition before and after.
More Structural & Foundational Services
Related work we handle, often on the same project as this one.
Often Quoted Alongside This
Work from our other category that regularly shows up on the same site visit.
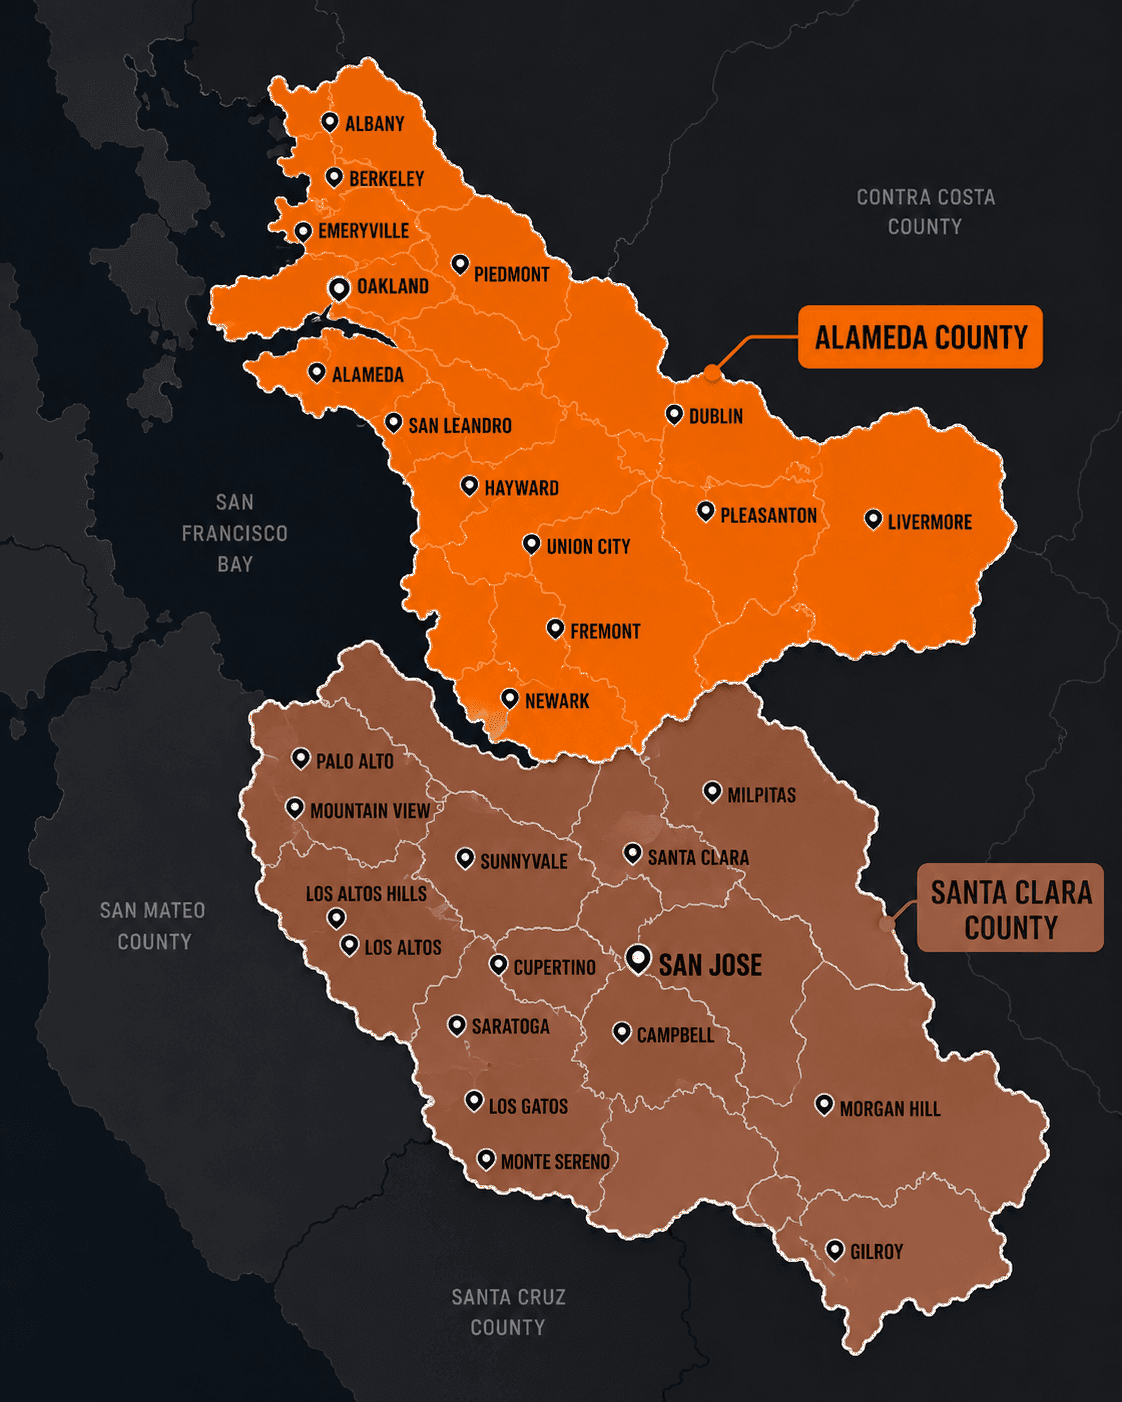
55 Cities Served
Santa Clara, Alameda, San Mateo & Santa Cruz counties
Service Area
Where We Provide Foundations & Slabs
We provide foundations & slabs across 55 cities in Santa Clara, Alameda, San Mateo, and Santa Cruz counties. Ground conditions, permitting, and the failure modes we see vary city by city, so each has its own page.
Counties
Read Before You Decide
Guides from our Learning Center that bear directly on this kind of work.
People Also Ask
The questions we're asked most about foundations & slabs, each answered in full.
Discuss a Structural Project
Send over your plans or describe the scope. We'll review, ask the right questions, and give you a clear proposal.