Quick answer
How big should a concrete patio be?
Size from the furniture, not from a round number. A six-person dining set needs roughly 12 x 14 feet to allow chairs to pull out and someone to walk behind them. A lounge seating area needs about 14 x 16. A patio doing both wants 16 x 20 or more. As a rule of thumb, allow 3 feet of clearance around any furniture group and 3 feet for any route people walk.
- Dining for 6
- 12 x 14 ft minimum
- Lounge seating
- 14 x 16 ft
- Dining + lounge
- 16 x 20 ft+
- Clearance rule
- 3 ft around everything
The most common regret we hear about a finished patio isn't the color or the finish. It's the size. Someone picked a number that sounded generous on a drawing — twelve by twelve, that's a hundred and forty-four square feet, surely that's plenty — and then discovered that once a table is on it with six chairs pulled out, and there's a route from the back door to the garden, there's nowhere left to stand.
The problem is that a patio on paper is an area, and a patio in use is a set of zones with gaps between them. A dining table isn't 6 feet by 3 feet in practice; it's 12 feet by 9 once the chairs are pulled out and someone can walk behind a seated guest. That difference — roughly triple the footprint — is what catches people out.
The fix is to size from furniture and circulation rather than from a total. It takes twenty minutes and it's the difference between a patio you use daily and one that feels cramped from the first week.
Furniture footprints and clearances
Minimum patio size by use
Minimums, not targets. Add 20% if you entertain regularly or the space will hold planters, a grill, or a heater.
| Use | Minimum size | Area | Notes |
|---|---|---|---|
| Bistro table, two chairs | 8 x 8 ft | 64 sq ft | A morning coffee spot. Tight but workable. |
| Dining for four | 10 x 12 ft | 120 sq ft | Round table works better than rectangular at this size. |
| Dining for six | 12 x 14 ft | 168 sq ft | The most common family requirement. Below this, chairs hit the edge. |
| Dining for eight | 14 x 16 ft | 224 sq ft | A rectangular table needs the long dimension. Check both. |
| Lounge seating group | 14 x 16 ft | 224 sq ft | Sofa, two chairs, coffee table, and room to walk around it. |
| Dining + lounge | 16 x 20 ft | 320 sq ft | The standard 'outdoor living' patio. Two defined zones with circulation between. |
| Dining + lounge + grill station | 18 x 24 ft | 432 sq ft | A grill needs its own 4 x 6 ft working zone with clearance from seating. |
| Full outdoor kitchen and living | 20 x 30 ft+ | 600 sq ft+ | At this scale, plan it as a room with defined areas rather than as a slab. |
How to size yours properly
Twenty minutes with a tape measure and some chalk beats any rule of thumb.
List what actually goes on it
Not what might one day. The table you own, the seating you'll buy, the grill, the heater, the planters. Be specific about pieces and dimensions.
Add three feet around every furniture group
Three feet is what a dining chair needs to pull out and be sat in, and roughly what a person needs to walk past a seated guest. It is not generous — it's the minimum that doesn't feel awkward.
Add circulation routes
The path from the back door to the garden, to the side gate, to the pool. Three feet wide, and it can't run through the middle of a seating zone.
Mark it out on the ground
Chalk, spray marker, or a garden hose laid on the grass. Then put your actual furniture inside the outline and sit in it. This step catches more mistakes than every other step combined.
Check the proportion against the house
A patio much narrower than the wall it sits against reads as an afterthought. A useful check: the patio's width along the house should generally be at least half the width of the rear elevation.
Add 10–20% and see what it costs
Marginal square footage is the cheapest thing on a concrete quote — the crew, forms, and mobilisation are already paid for. Going 15% bigger usually costs about 10% more and is almost never regretted.
Shape matters as much as area
Two patios with the same square footage can be completely different to use. A long thin 8 x 40 strip is 320 square feet and holds almost nothing; a 16 x 20 rectangle is the same area and holds a dining zone and a lounge zone comfortably.
The useful principle is that patios work in zones roughly 12 to 16 feet across. Anything narrower than about 10 feet becomes a walkway with furniture pushed against one side. Anything wider than about 20 feet without a defined structure — a change of level, a border band, a pergola post, a planter — starts to feel like a parking apron.
Shape also affects joint layout. Control joints have to break the slab into panels that are roughly square, ideally no more than about 10 to 12 feet in either direction on a 4-inch slab. A long thin patio needs joints every 8 to 10 feet along its length, which is a lot of visible lines in a small space. Designing the shape and the joint grid together produces a much better result than designing the shape and letting the joints fall where they must.
Sizing around specific features
A few common elements have clearances worth knowing before you draw anything.
A grill or outdoor kitchen run needs a working zone at least 4 feet deep in front of it, kept clear of seating and circulation. Building a grill into the edge of a dining zone means someone is always standing behind a seated guest.
A fire pit needs 3 feet of clearance from the seating around it, plus the seating depth itself — a 4-foot fire pit with chairs around it occupies a circle roughly 14 feet across. It also needs to sit well away from the house and any overhanging structure.
A hot tub needs a slab thick enough for it: filled and occupied, a typical spa loads the slab at well over 100 pounds per square foot, which means 6 inches of concrete and proper reinforcement in that area, plus access to the equipment side. Deciding where the hot tub goes after the patio is poured is a common and expensive mistake.
Doors are the other constraint. A patio surface has to sit low enough to keep the required step down from a threshold — generally at least an inch or two below the door sill — and it has to fall away from the house from there.
Before you finalise dimensions
0 of 10 checked
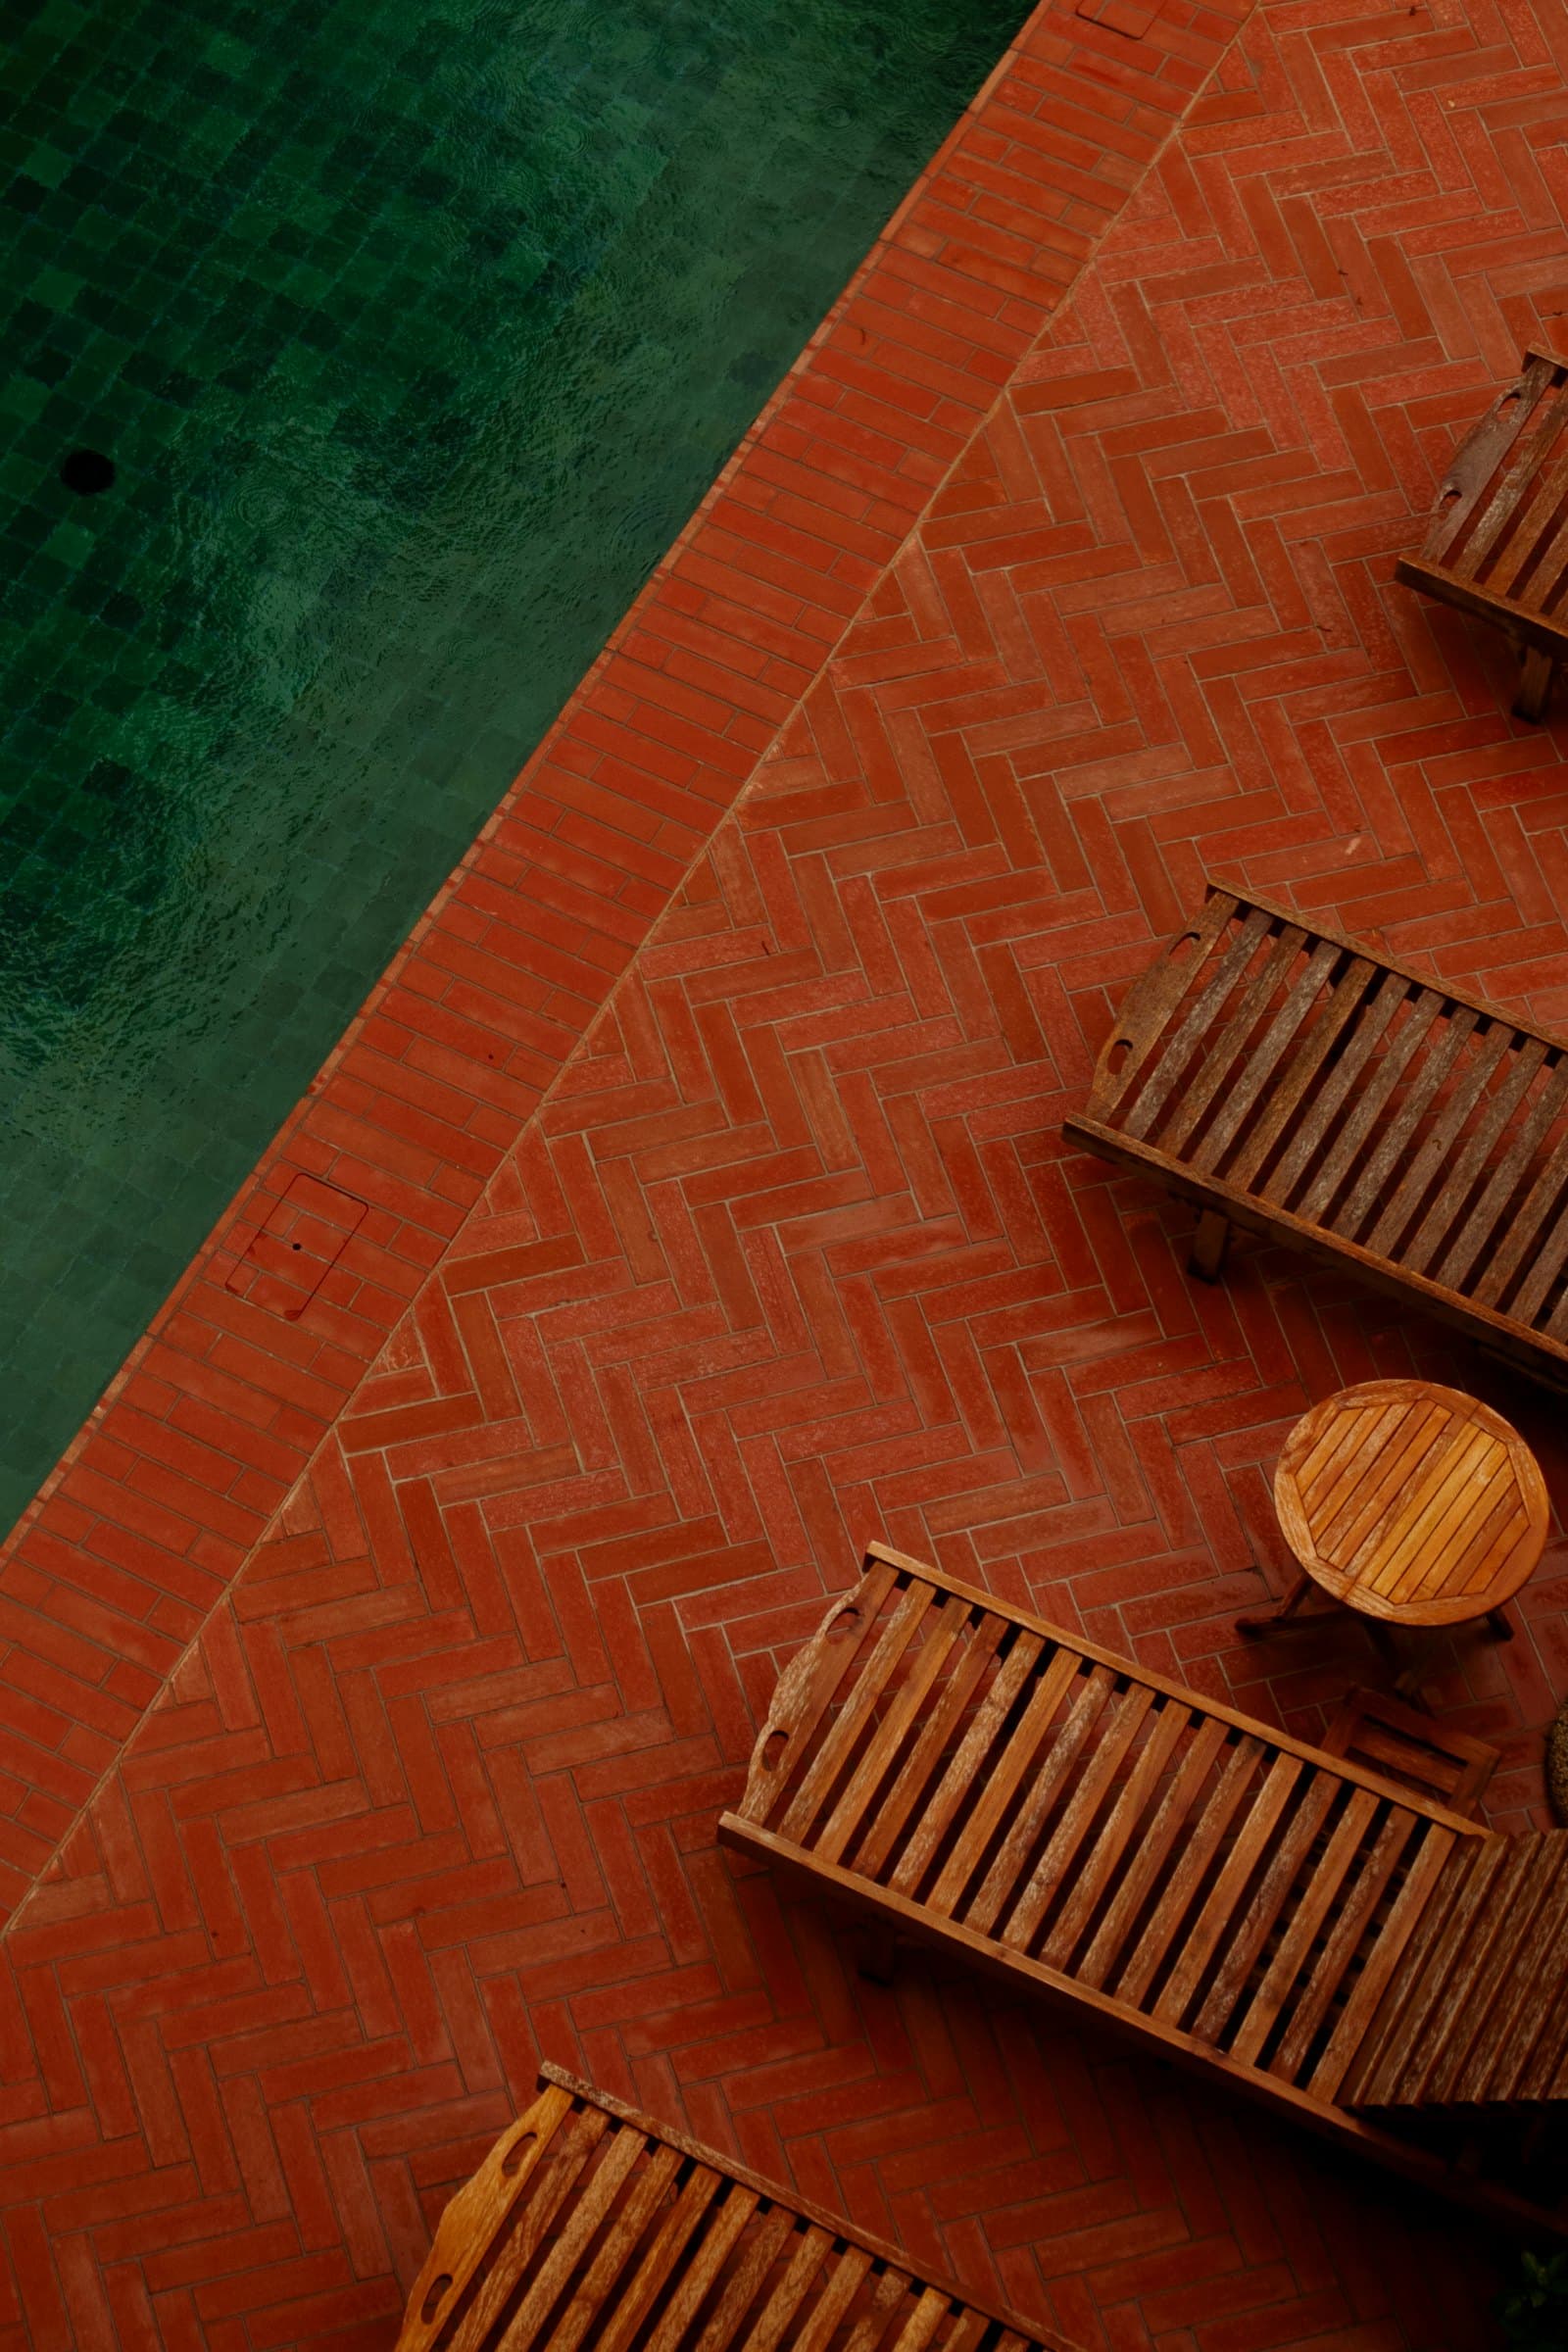
Zoned outdoor living
Patio sizing questions
Next in planning
Key takeaways
- Size from furniture and circulation, never from a round number.
- Allow 3 feet of clearance around every furniture group and every walking route.
- Dining for six needs 12 x 14 feet minimum; dining plus lounge needs 16 x 20.
- Mark the outline on the ground and put real furniture in it before you commit.
- Shape matters as much as area — patios work in zones 12 to 16 feet across.
- Marginal square footage is cheap. Going 15% bigger usually costs about 10% more.
Still deciding?
Ask us about your specific project
We'll give you a straight answer on the phone, including when that means telling you that you don't need the work you asked about. Free written estimates across San Jose & the greater Bay Area.