Quick answer
How much slope does a concrete patio need?
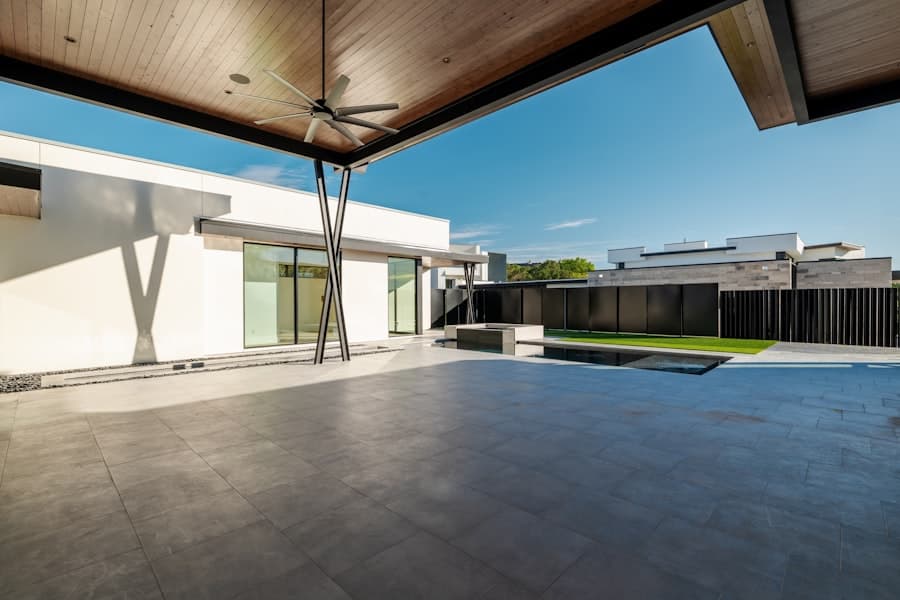
A concrete patio should fall 1/8 to 1/4 inch per foot away from the house — about 2 to 4 inches across a 16-foot patio. The finished surface must also sit below the door threshold and below any siding or weep screed, generally by at least 2 inches and often more. Water should leave the patio at its far edge and continue away from the building, not pool at the perimeter.
- Minimum fall
- 1/8" per foot
- Preferred fall
- 1/4" per foot
- Across 16 feet
- 2–4" total drop
- Below threshold
- 2"+ minimum
Drainage is the least interesting decision on a patio project and the one most likely to cause a genuinely expensive problem. Everything else — finish, color, size, pattern — affects how much you enjoy the space. Drainage affects whether water spends every winter soaking into the ground next to your foundation.
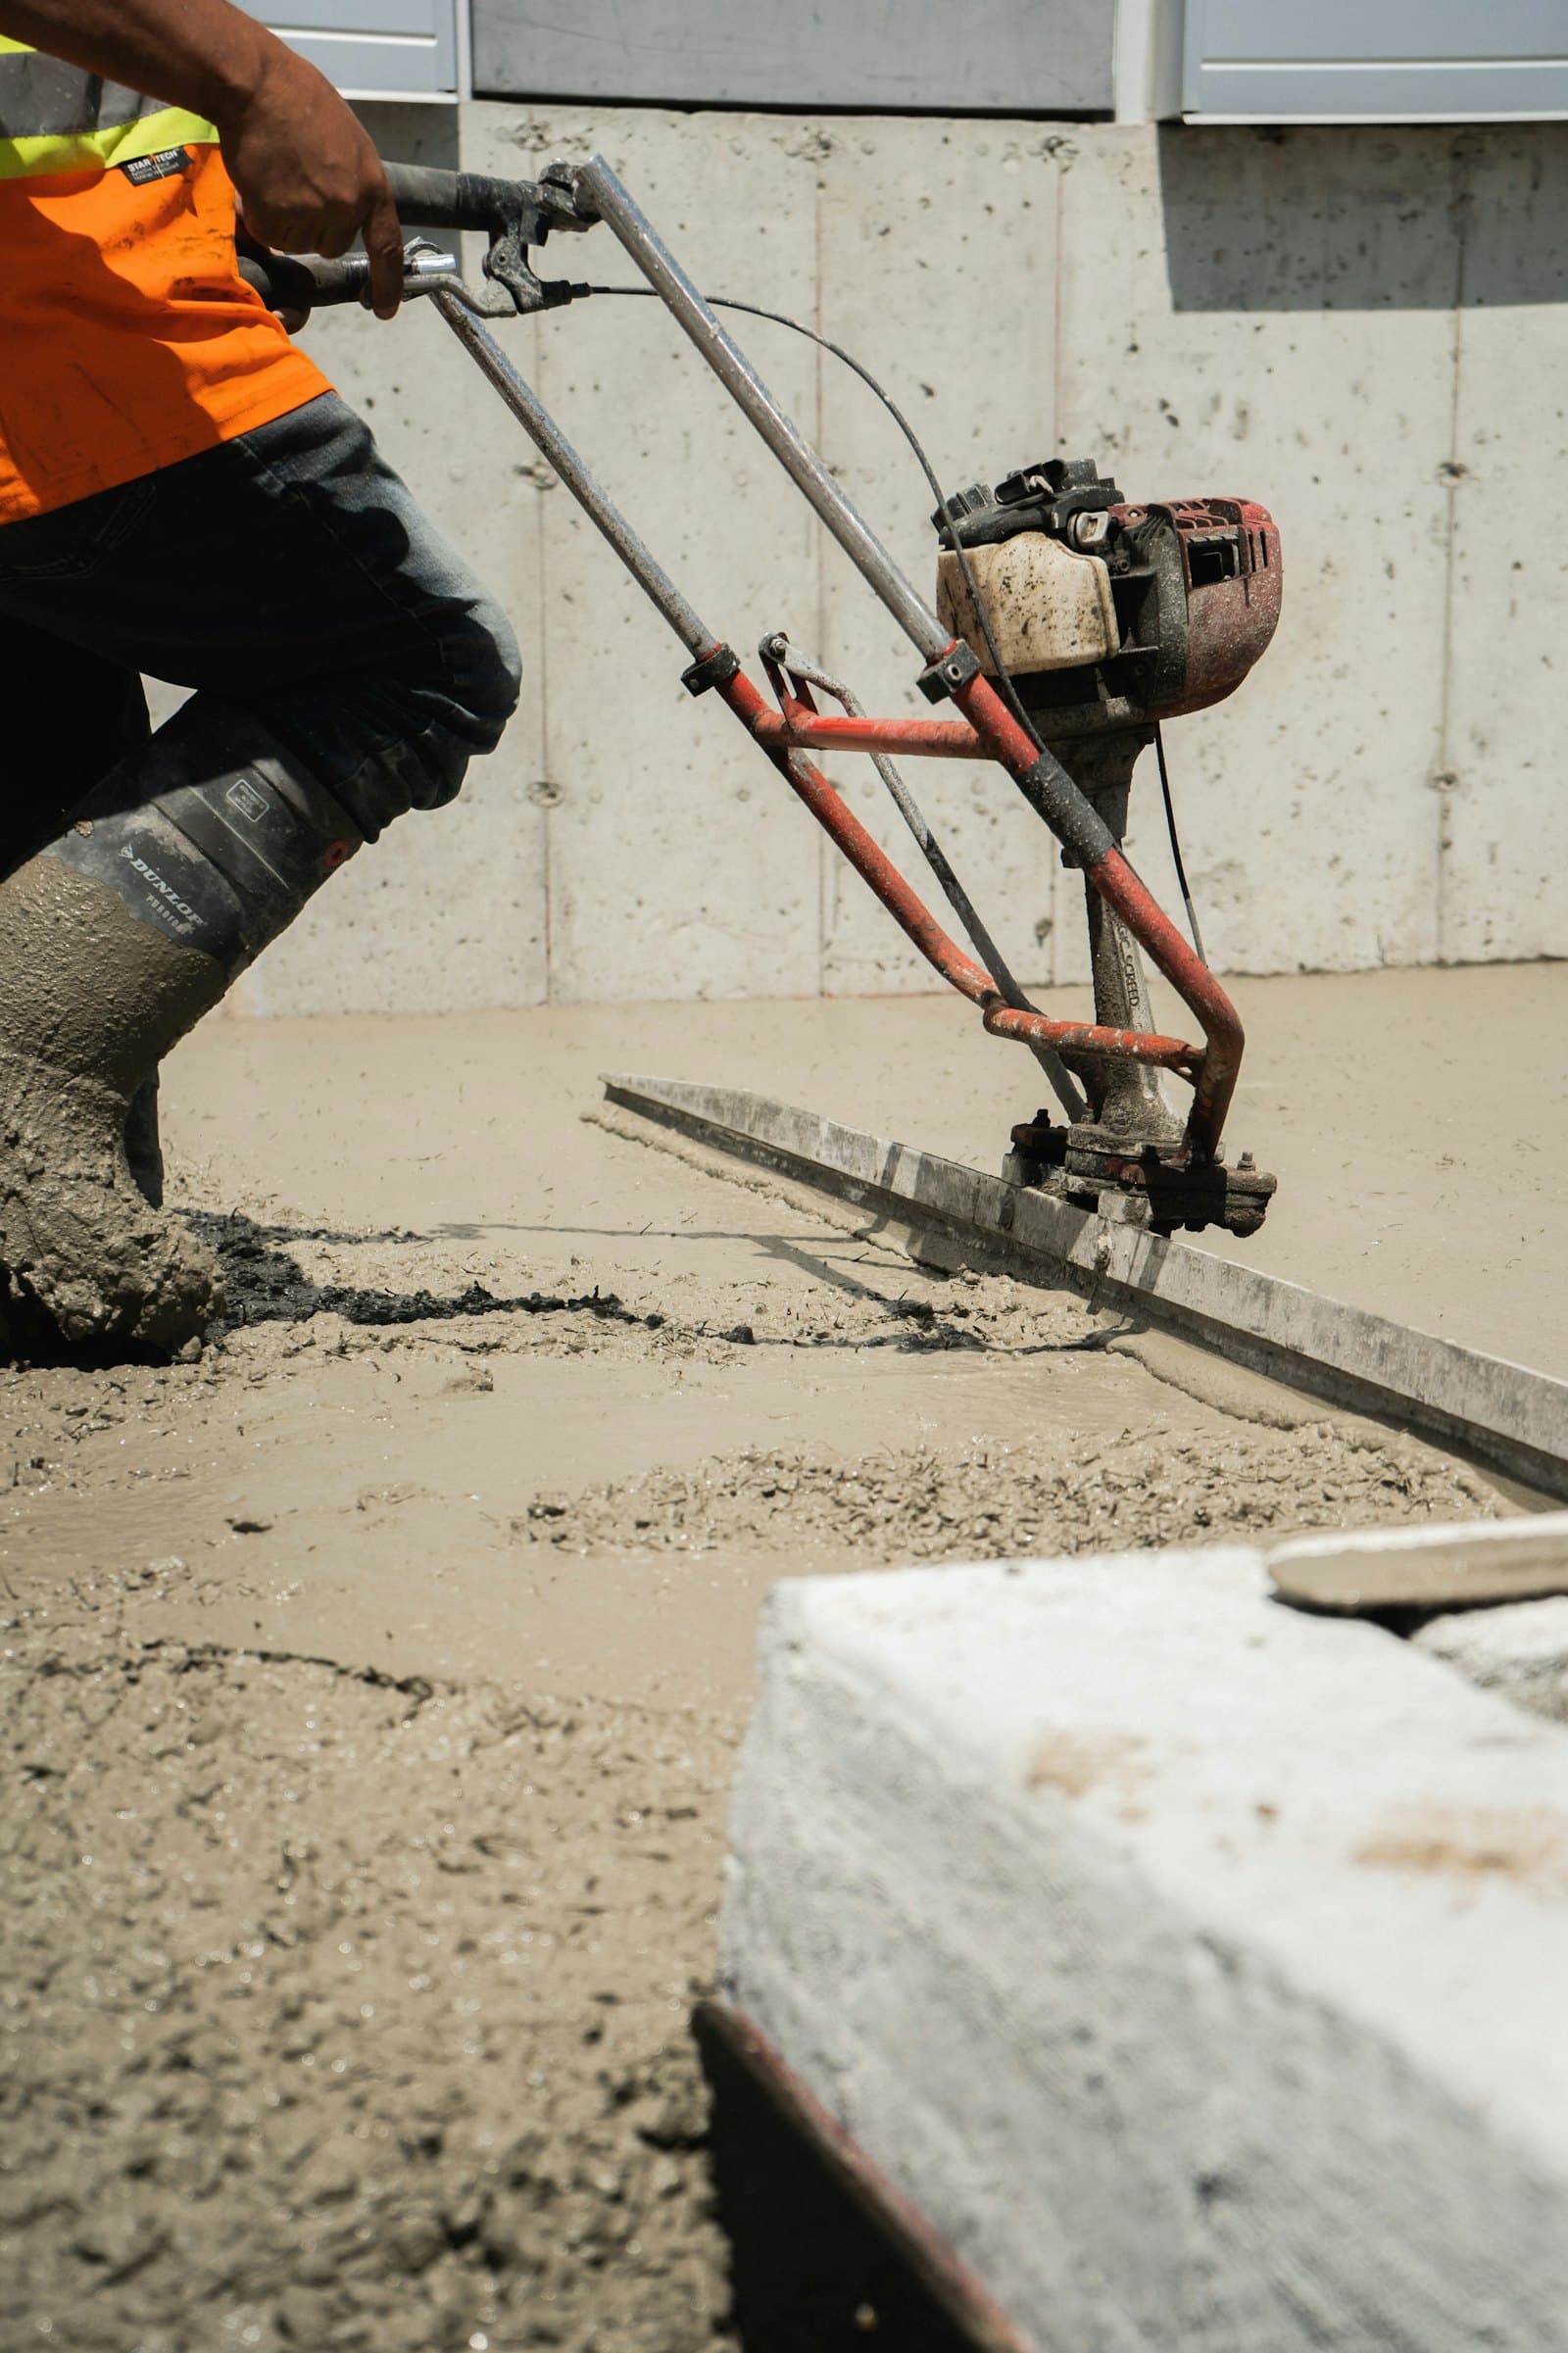
It also can't be fixed afterward without breaking concrete. Fall is set when the forms go in, hours before the pour, and once the slab has cured it is what it is. That makes it worth understanding before the job starts rather than after.
How the fall works
The three things that have to be right
Patio drainage is really three separate requirements that people tend to collapse into one.
First, the surface has to fall away from the house. One eighth of an inch per foot is the practical minimum — any less and surface tension, construction tolerance, and minor settlement will produce puddles. A quarter inch per foot is better and is barely perceptible underfoot; across a 16-foot patio it's a 4-inch drop, which sounds like a lot on paper and reads as flat in reality.
Second, the finished surface has to sit low enough relative to the building. On a stucco house that means below the weep screed — the metal flashing at the base of the wall that lets moisture out of the wall assembly. Pouring concrete up against or above the weep screed blocks it and traps water in the wall, which is a genuinely serious and genuinely common mistake. On any house it means low enough below the door threshold that wind-driven rain doesn't run inside.
Third, the water has to have somewhere to go once it leaves the slab. A patio that drains perfectly into a flowerbed that doesn't drain has simply moved the problem four feet.
Fall requirements by situation
| Situation | Fall | Notes |
|---|---|---|
| Standard patio away from house | 1/8"–1/4" per foot | The default. A quarter inch is imperceptible and more forgiving of settlement. |
| Patio under a covered structure | 1/8" per foot minimum | Still needs fall. Covered doesn't mean dry — wind-driven rain and washing water both need somewhere to go. |
| Pool deck | 1/4" per foot away from the pool | Deck water must not run into the pool. Usually needs a drain line at the outer edge. |
| Patio enclosed on multiple sides | Fall to a channel or area drain | Where there's no free edge, water has to be collected and piped. Budget for it. |
| Patio at the bottom of a slope | Fall plus interception | The patio also has to handle water arriving from uphill — usually a French drain or swale above it. |
When you need actual drains
Most patios need nothing more than fall and a free edge. Some need collection.
If the patio is enclosed — bounded by the house on one side and raised planting, a retaining wall, or a fence on the others — surface water has nowhere to leave. That calls for a channel drain (a linear grated slot cast into the slab) or one or more area drains at low points, piped to somewhere it can discharge safely.
The important half of that sentence is the last part. A drain that's piped into a soakaway in clay soil, or that daylights three feet away at the same level, isn't draining anything. The pipe run needs fall of its own and a genuine outlet — to the street, a storm connection where permitted, or a properly sized dry well in soil that will actually take water.
Roof water is the other consideration. Downspouts discharging onto a patio are a common shortcut and a bad one: they dump a large volume of water in one spot, which overwhelms the fall, stains the concrete, and saturates the ground at the slab edge. Downspouts should be piped under or around the patio and discharged well clear of it.
Drainage questions to settle before the pour
0 of 10 checked
What goes wrong when drainage is wrong
The symptoms show up in a fairly predictable order.
First, standing water after rain — puddles that sit for hours or days, usually near the house where the fall ran out. Cosmetically annoying, and in shade they grow algae and become a slip hazard.
Then staining and efflorescence: repeated wetting and drying leaves mineral deposits and darkens the concrete unevenly. Moss and algae follow in shaded areas.
Then the base. Water repeatedly saturating the ground under the slab edge softens it, and the slab starts to settle at the perimeter — which usually makes the drainage worse, accelerating the whole process. That's when cracks appear and panels start sitting at different heights.
And in the worst case, water sitting against the foundation. Repeated saturation of expansive clay against a foundation causes seasonal heave and settlement in the structure itself, which is a considerably bigger problem than a patio. That's the reason drainage gets the attention it does.
Patio drainage questions
Related reading
Key takeaways
- Fall 1/8 to 1/4 inch per foot away from the house. A quarter inch is imperceptible underfoot.
- The finished surface must sit below the door threshold and, on stucco, below the weep screed.
- Water leaving the slab needs somewhere to go — draining into a bed that doesn't drain solves nothing.
- Enclosed patios need channel or area drains piped to a real outlet with fall.
- Never discharge downspouts onto or beside a patio.
- Fall is set at forming and cannot be changed afterward without cutting concrete.
Still deciding?
Ask us about your specific project
We'll give you a straight answer on the phone, including when that means telling you that you don't need the work you asked about. Free written estimates across San Jose & the greater Bay Area.