
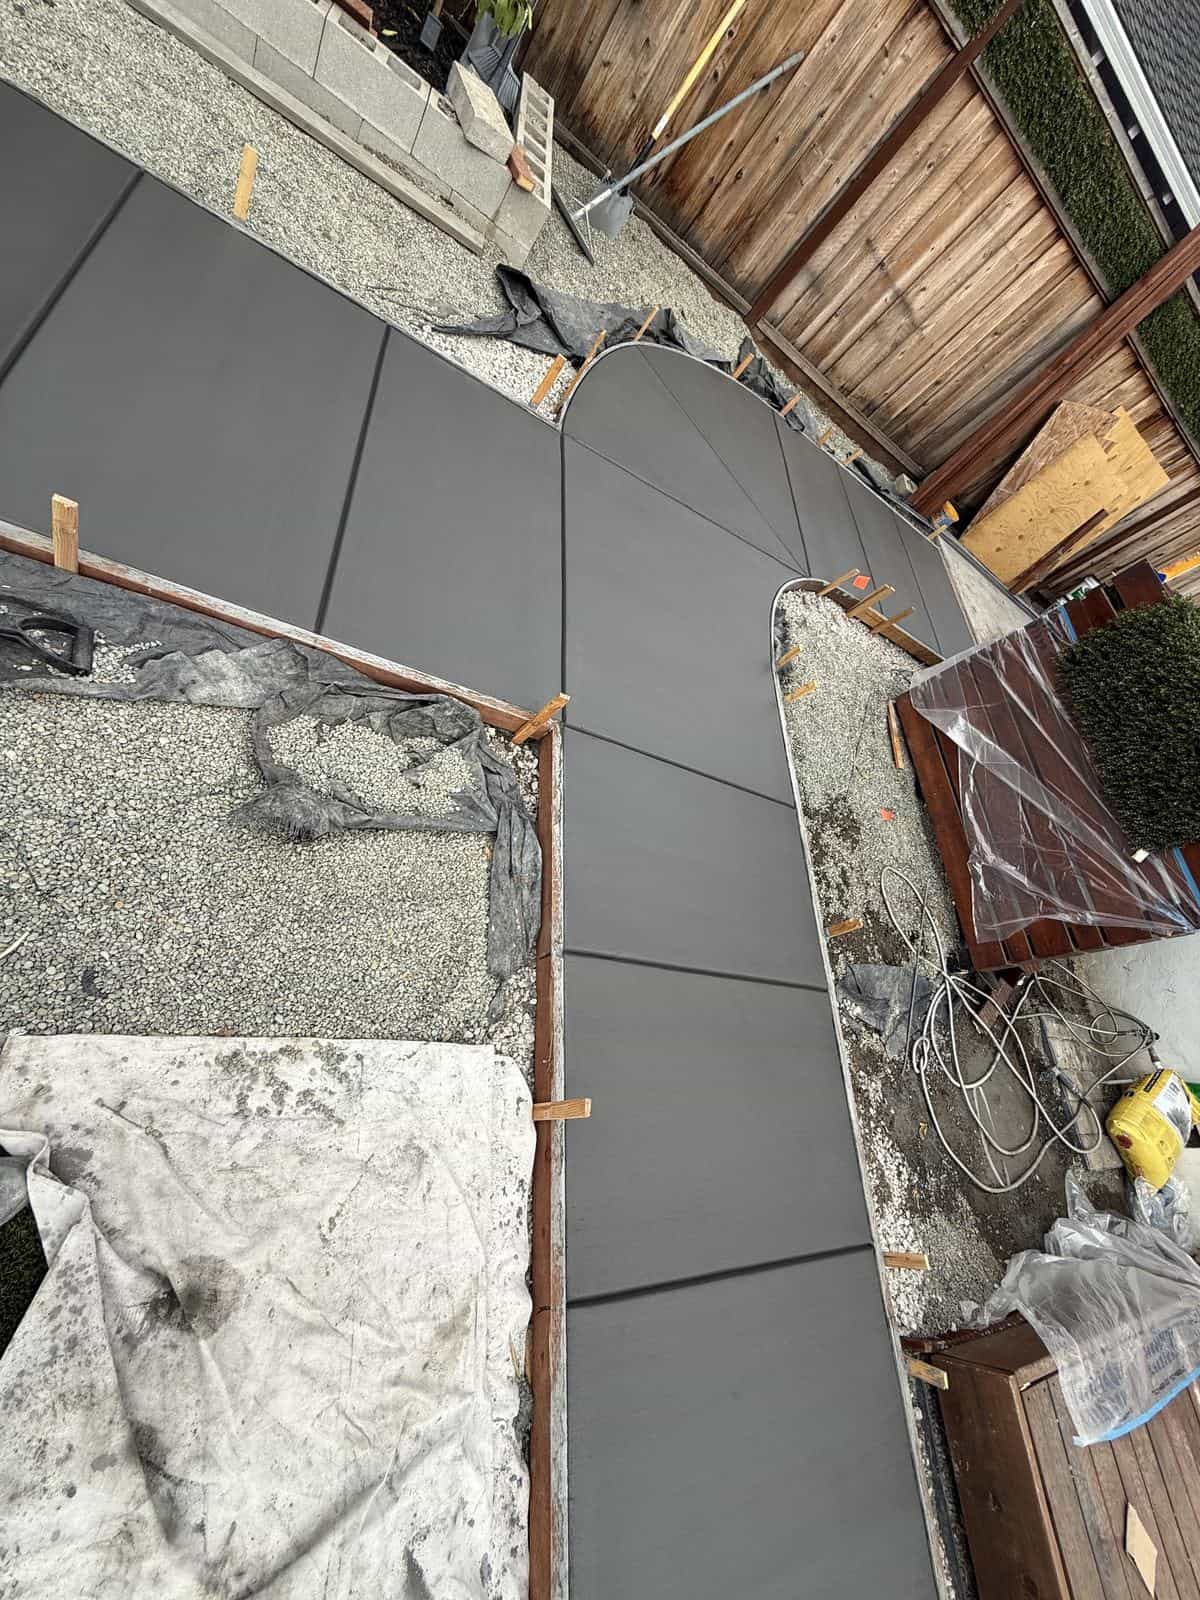
Flatwork
Concrete Walkways and Garden Paths
Front entries, side-yard paths, and garden walkways built to stay level and trip-free as roots, settling, and seasons work against them.
- Typical width
- 4' entry · 3' side yard
- Thickness
- 4" over compacted base
- Joint spacing
- About every 4–5 feet
- Estimates
- Free & written
Walkways & Garden Paths — At a Glance
Front entries, side-yard paths, and garden walkways built to stay level and trip-free as roots, settling, and seasons work against them. Dueling Trowels Concrete Solutions provides walkways & garden paths services across 55 cities in Santa Clara, Alameda, San Mateo, and Santa Cruz counties, including San Jose, Oakland, Fremont, and Sunnyvale. Licensed, insured, and backed by a written workmanship warranty. Free written estimates.
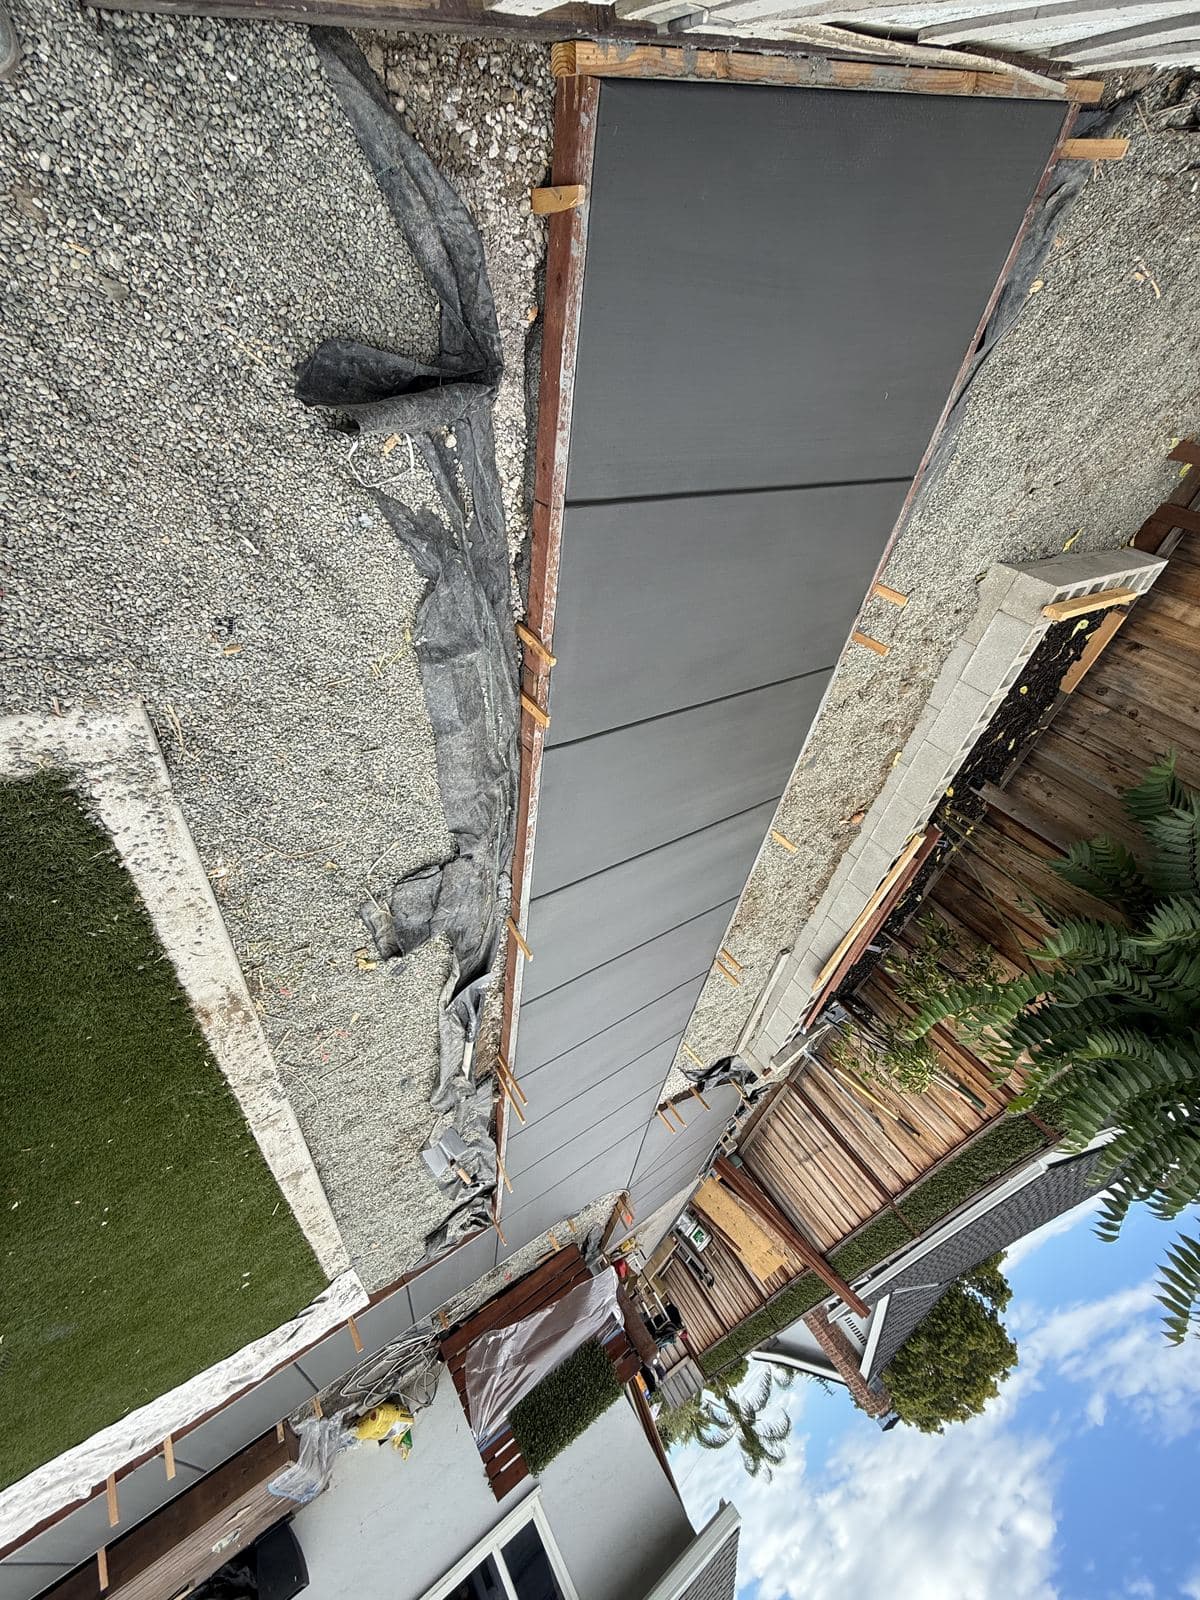
Small Slab, Different Rules
A Walkway Fails for Reasons a Driveway Never Does
A walkway carries almost no load — a few hundred pounds of people, occasionally a wheelbarrow. What it does carry is everything the landscape does to it. Tree roots lift it. Irrigation soaks the ground under one edge and not the other. Narrow sections trap water against a foundation. Settling shows up as a half-inch lip in a path someone walks across every single day.
That's why walkways get built to a different set of priorities than the rest of the flatwork on a property. Thickness barely matters past four inches. What matters is where the path is routed, how far it stays from the trees, how it's jointed so the inevitable movement cracks where you chose rather than where it wants to, and whether water leaves the surface or sits on it.
It's also the concrete people touch most. A front walk is the first surface a guest sets foot on, and a side-yard path is used every trash day for twenty years. Getting the width, the transitions, and the finish right is worth more here than on almost any other slab we pour.
- Routed around root zones rather than through them
- Jointed at close spacing so cracking stays in the lines
- Cross-fall built in so water leaves the surface
- Slip-resistant finish on every wet-weather approach
The Three Walkways on Most Properties
They look like the same job and they aren't — width, routing, and finish get decided separately for each one.
Front Entry Walks
From the driveway or street to the front door. Generally the widest of the three — four feet lets two people walk side by side, and anything under three feet reads as an afterthought. Usually where any decorative finish, banding, or border detail is worth spending on, since it's the walk everyone sees.
Side-Yard Paths
The utility run between the front and back of the house — trash cans, hoses, meter access. Three feet is typically the working minimum, and on Bay Area lots the side yard is often the only route to the backyard at all, which makes drainage away from the foundation the governing concern.
Garden Paths
Through planting beds, around lawn edges, out to a shed or a gate. These are the ones with curves, stepping-stone sections, and softer edges, and the ones where routing around existing roots and irrigation lines matters most.
How We Build One
Small pours, but the sequence is the same one that decides whether any slab lasts.
Walk the route with you
Where people actually walk is often not where the existing path goes — the worn line across the lawn tells you more than the plan does. We mark the route on the ground, check it against tree trunks, irrigation heads, meters, and cleanouts, and confirm widths before anything is dug.
Excavate and compact the base
Sod and topsoil out, then a compacted aggregate base. Organic material left under a walkway is the single most common reason a path settles — it decomposes and the slab drops into the void it leaves.
Form the shape and set the fall
Forms bent to the curves, with a slight cross-fall built in so water sheds to one side rather than pooling. Against a house, the fall always runs away from the foundation, and the walk sits below the siding line rather than up against it.
Reinforce and pour
Typically four inches of concrete over the compacted base, with reinforcement or fiber where roots, soil movement, or a vehicle crossing warrant it. Where a path crosses a driveway apron or gets driven over, it gets thickened accordingly.
Finish, joint, and cure
A broom or light texture finish for traction, joints cut at close spacing — commonly around every four to five feet on a narrow walk — and a controlled cure. Expansion material goes in wherever the walk meets the house, the driveway, or existing flatwork.
The Details That Keep a Path Trip-Free
Almost every walkway complaint we're called about comes down to one of these being skipped when it was built.
- Routed clear of mature root zones, and isolated with a root barrier where clearing them isn't possible
- Never poured tight against a tree trunk — the trunk grows, and the slab is what gives way
- Isolation joints wherever the walk meets the house, driveway, steps, or existing concrete, so the two can move independently
- Control joints at close spacing, cut deep enough to actually control cracking rather than scored decoratively
- Cross-fall away from the foundation, never toward it, and never dead flat
- Irrigation heads and drip lines relocated before the pour rather than buried under it
- Transitions to steps, landings, and door thresholds built without a lip at the joint
- A textured finish rather than a smooth trowel on anything that gets rained on
Roots Are the Thing to Design Around
The mature street trees and old landscape specimens across a lot of the Peninsula and East Bay neighborhoods we work in are the leading cause of lifted, cracked walkways here. Roots follow water and oxygen near the surface, and a four-inch slab is no match for a growing root that decides to run under it. The fix is at layout, not at pour: route the path outside the root zone where you can, install a root barrier where you can't, and use closer joints so any future movement breaks at a line rather than across the middle of a panel.
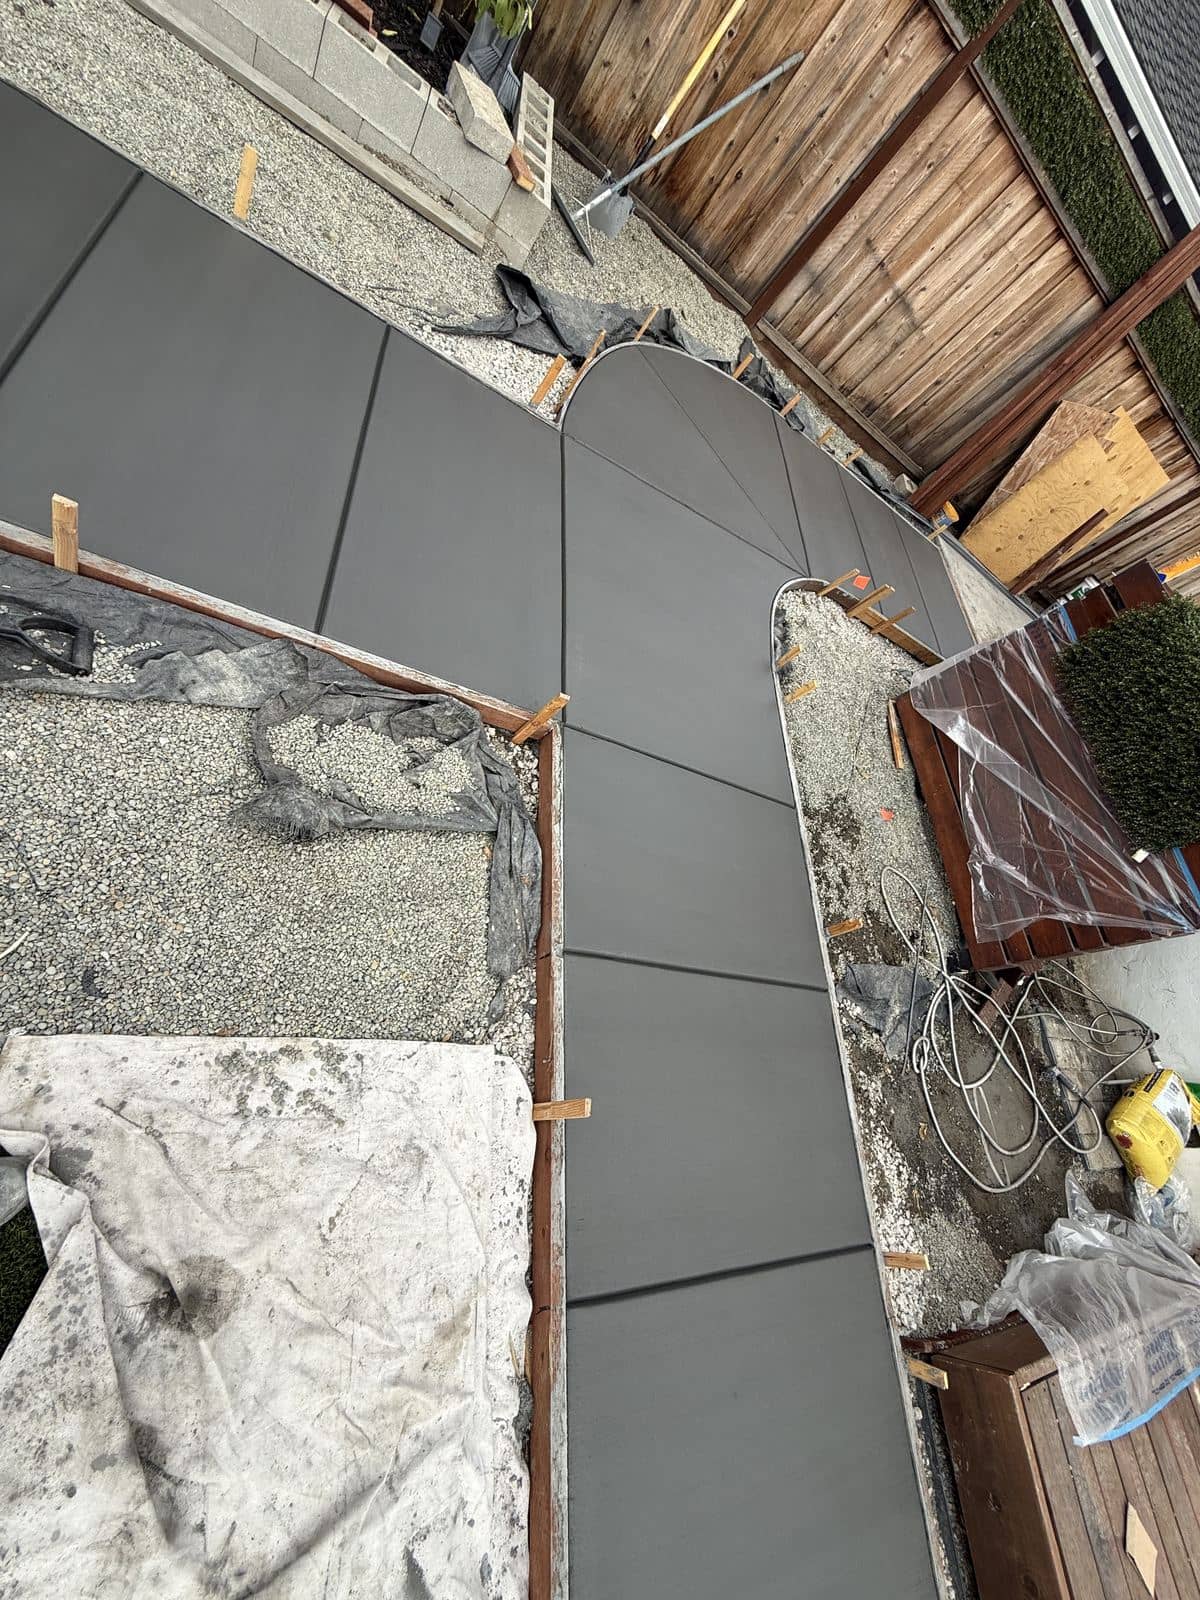
Walkways We've Built
Front entries, side yards, and garden paths across the Bay Area.
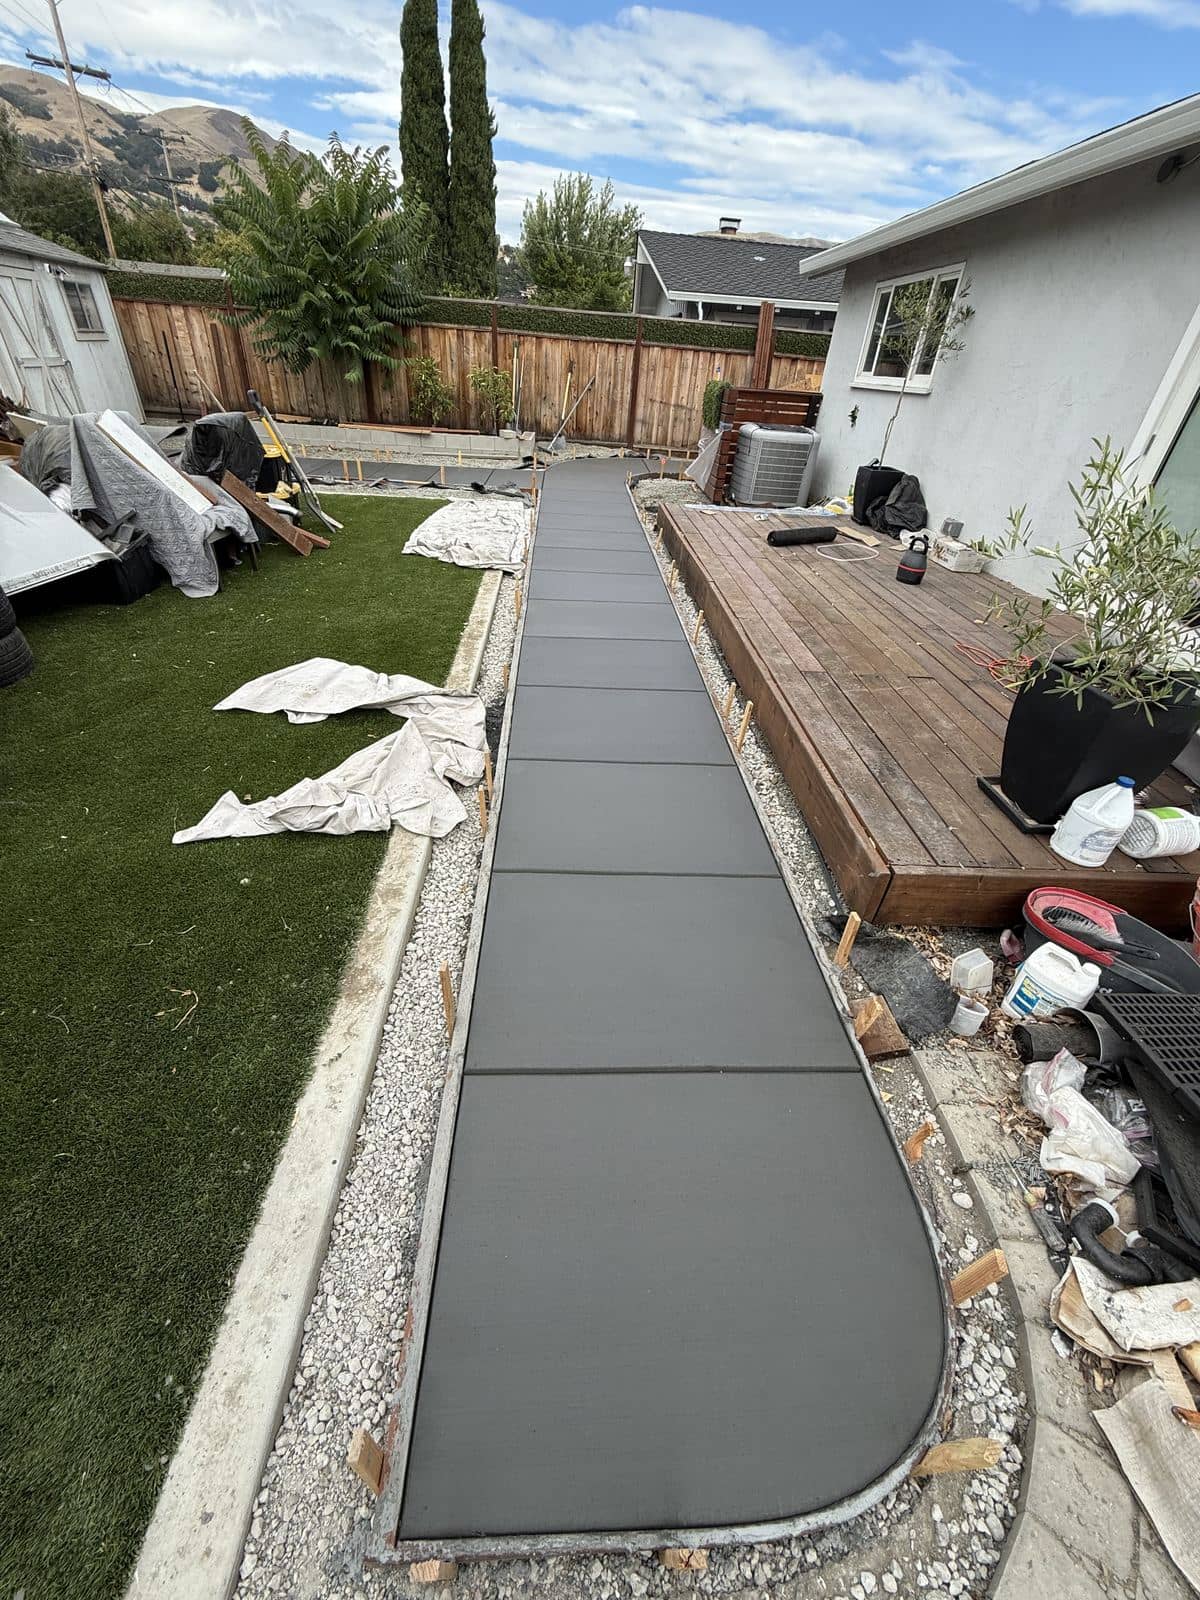 Walkways
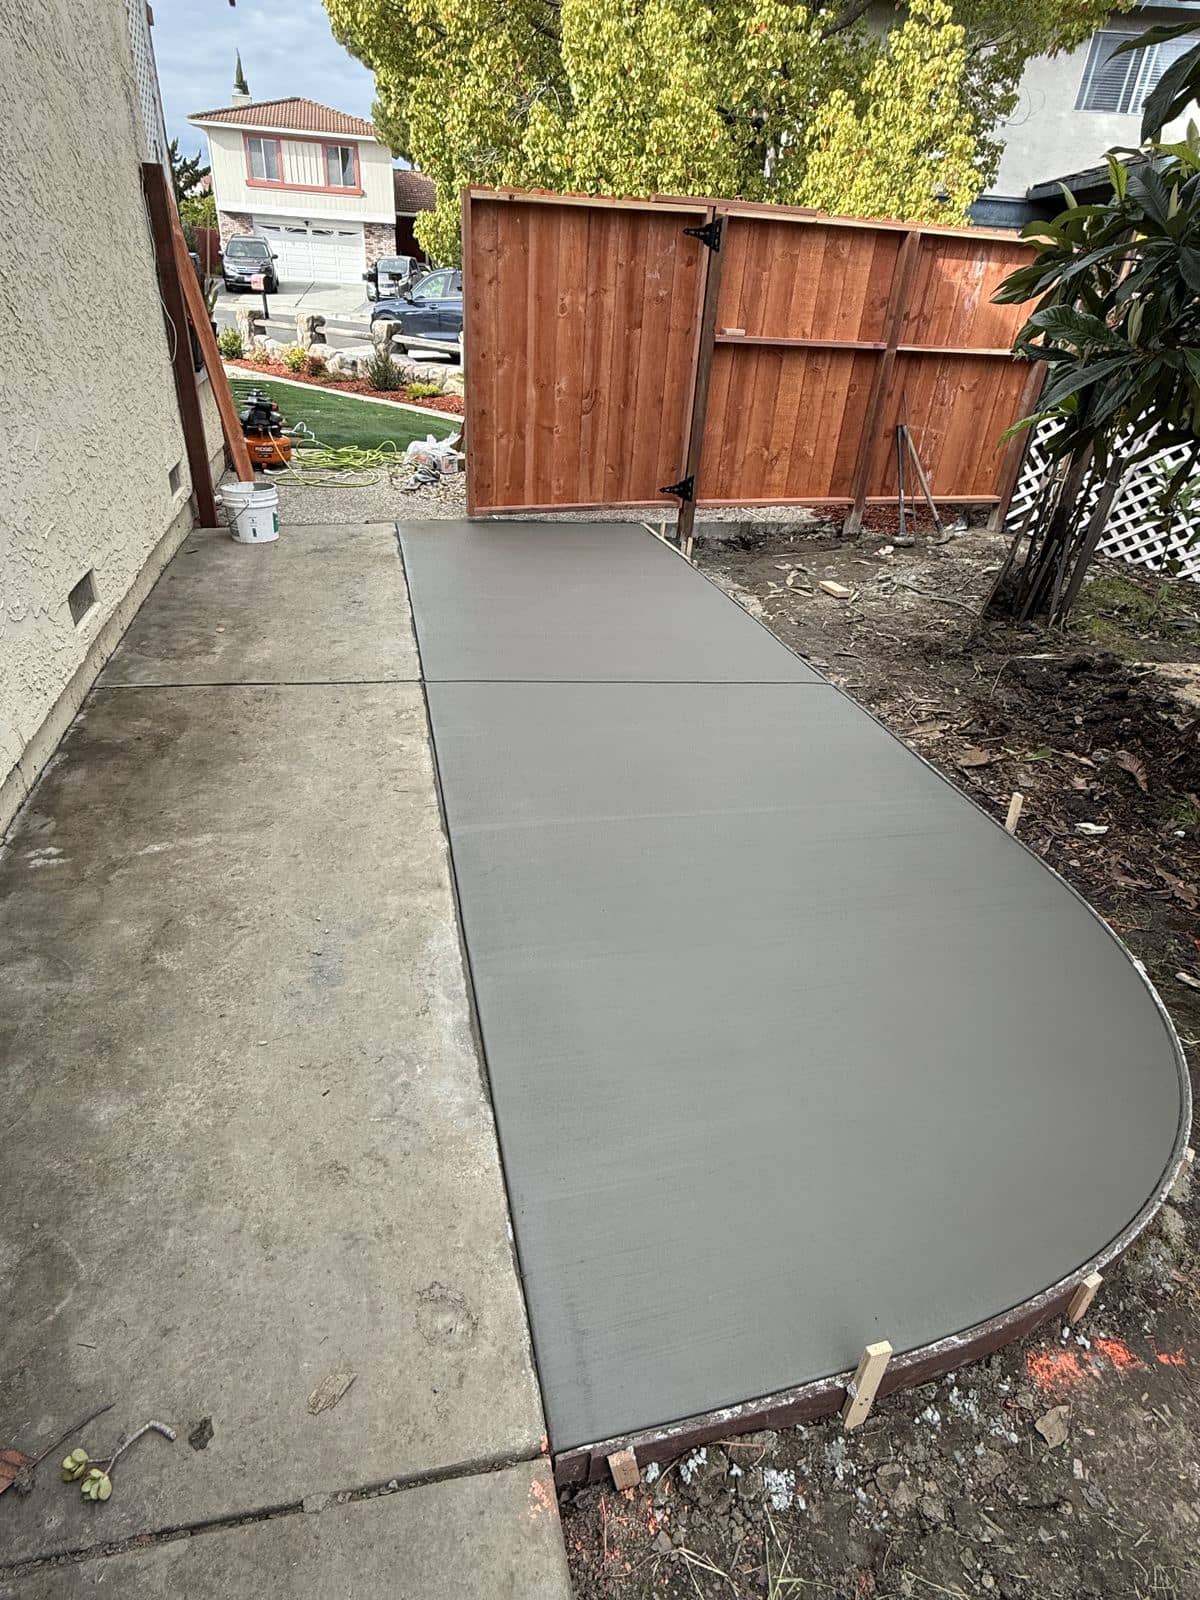 Walkways
 Walkways
Surface Options
Finishes That Work on a Walkway
Traction is the first consideration on a surface people walk on in the rain. Appearance comes second — which still leaves plenty of room.
Broom finish
A soft-bristled broom is dragged across the surface as it stiffens, leaving fine parallel ridges.
Best for Driveways, walkways, any sloped or wet-prone surface
Stamped
Textured mats are pressed into the plastic concrete to cast a stone, slate, or plank pattern.
Best for Patios, pool decks, feature entries
Exposed aggregate
The top paste is washed off before it sets, revealing the stone in the mix.
Best for Driveways, pool surrounds, high-traffic paths
Rock salt
Coarse salt is broadcast onto the fresh surface and washed out, leaving a shallow pitted texture.
Best for Pool decks and patios in warm, dry positions
Walkway & Garden Path Questions
Related Work
Walkways are rarely built on their own — they usually go in alongside one of these.
More Concrete Flatwork Services
Related work we handle, often on the same project as this one.
Often Quoted Alongside This
Work from our other category that regularly shows up on the same site visit.
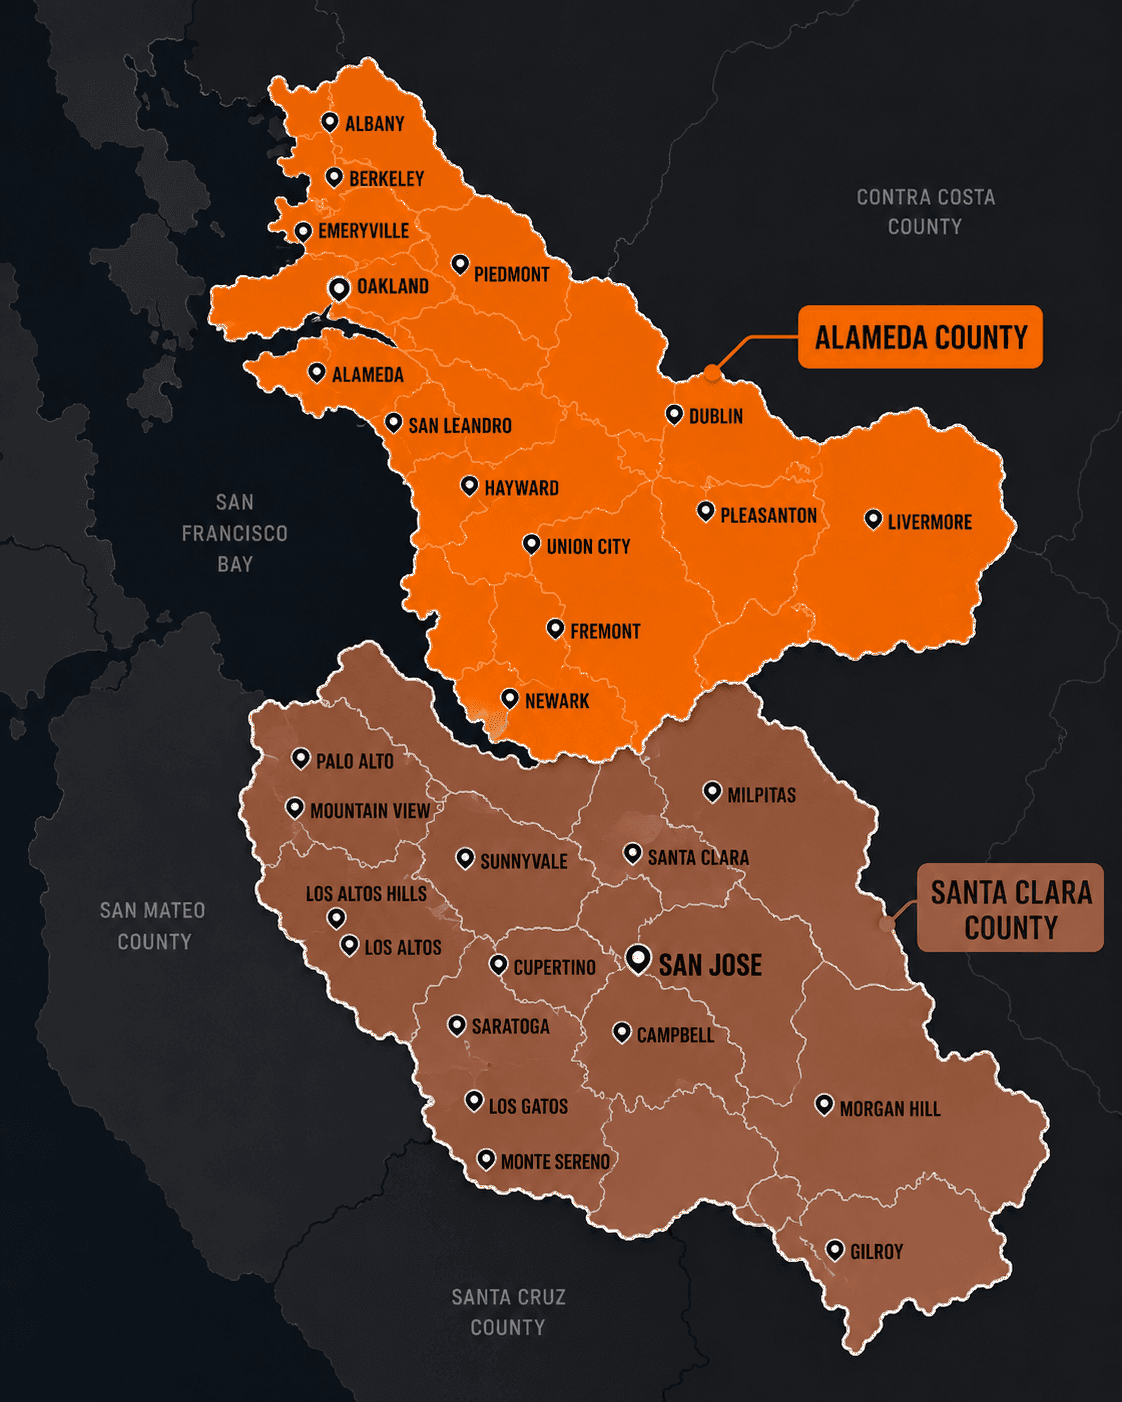
55 Cities Served
Santa Clara, Alameda, San Mateo & Santa Cruz counties
Service Area
Where We Provide Walkways & Garden Paths
We provide walkways & garden paths across 55 cities in Santa Clara, Alameda, San Mateo, and Santa Cruz counties. Ground conditions, permitting, and the failure modes we see vary city by city, so each has its own page.
Counties
Read Before You Decide
Guides from our Learning Center that bear directly on this kind of work.
Ready to Fix the Path You Keep Tripping On?
We'll walk the route with you, tell you where the roots are going to be a problem, and give you a written price on the whole run.