Quick answer
Does a concrete slab need rebar or wire mesh?
Most slabs benefit from reinforcement, and driveways should have it. Reinforcement doesn't stop concrete from cracking — it holds cracks tight and keeps both sides at the same level. Rebar (typically #3 or #4 bars at about 18 inches) gives the most control and is the standard for driveways. Welded wire mesh can work for light-use patios and walks, but only if it's lifted into the middle of the slab during the pour. Either one is useless lying on the ground.
- Driveways
- #3–#4 rebar @ ~18"
- Patios & walks
- Rebar or welded wire
- Correct position
- Middle of the slab
- Purpose
- Holds cracks tight & level
What reinforcement actually does
Concrete is extremely strong when squeezed and weak when pulled. A slab resists compression easily, but when the ground settles slightly, when the slab shrinks as it cures, or when a heavy wheel loads one side, parts of the slab go into tension — and concrete cracks under tension at a fraction of its compressive strength.
Steel is strong in tension. When a crack opens, the steel crossing it carries the load, keeps the two sides from separating, and keeps them from moving vertically relative to each other. That's the real job: not preventing the hairline crack, but stopping it from becoming a wide, stepped crack that trips people and lets water into the base.
This is why an unreinforced slab and a reinforced one often look identical for the first few years. The difference shows when the ground moves. The unreinforced slab's cracks open and shift; the reinforced slab's cracks stay hairline and level.
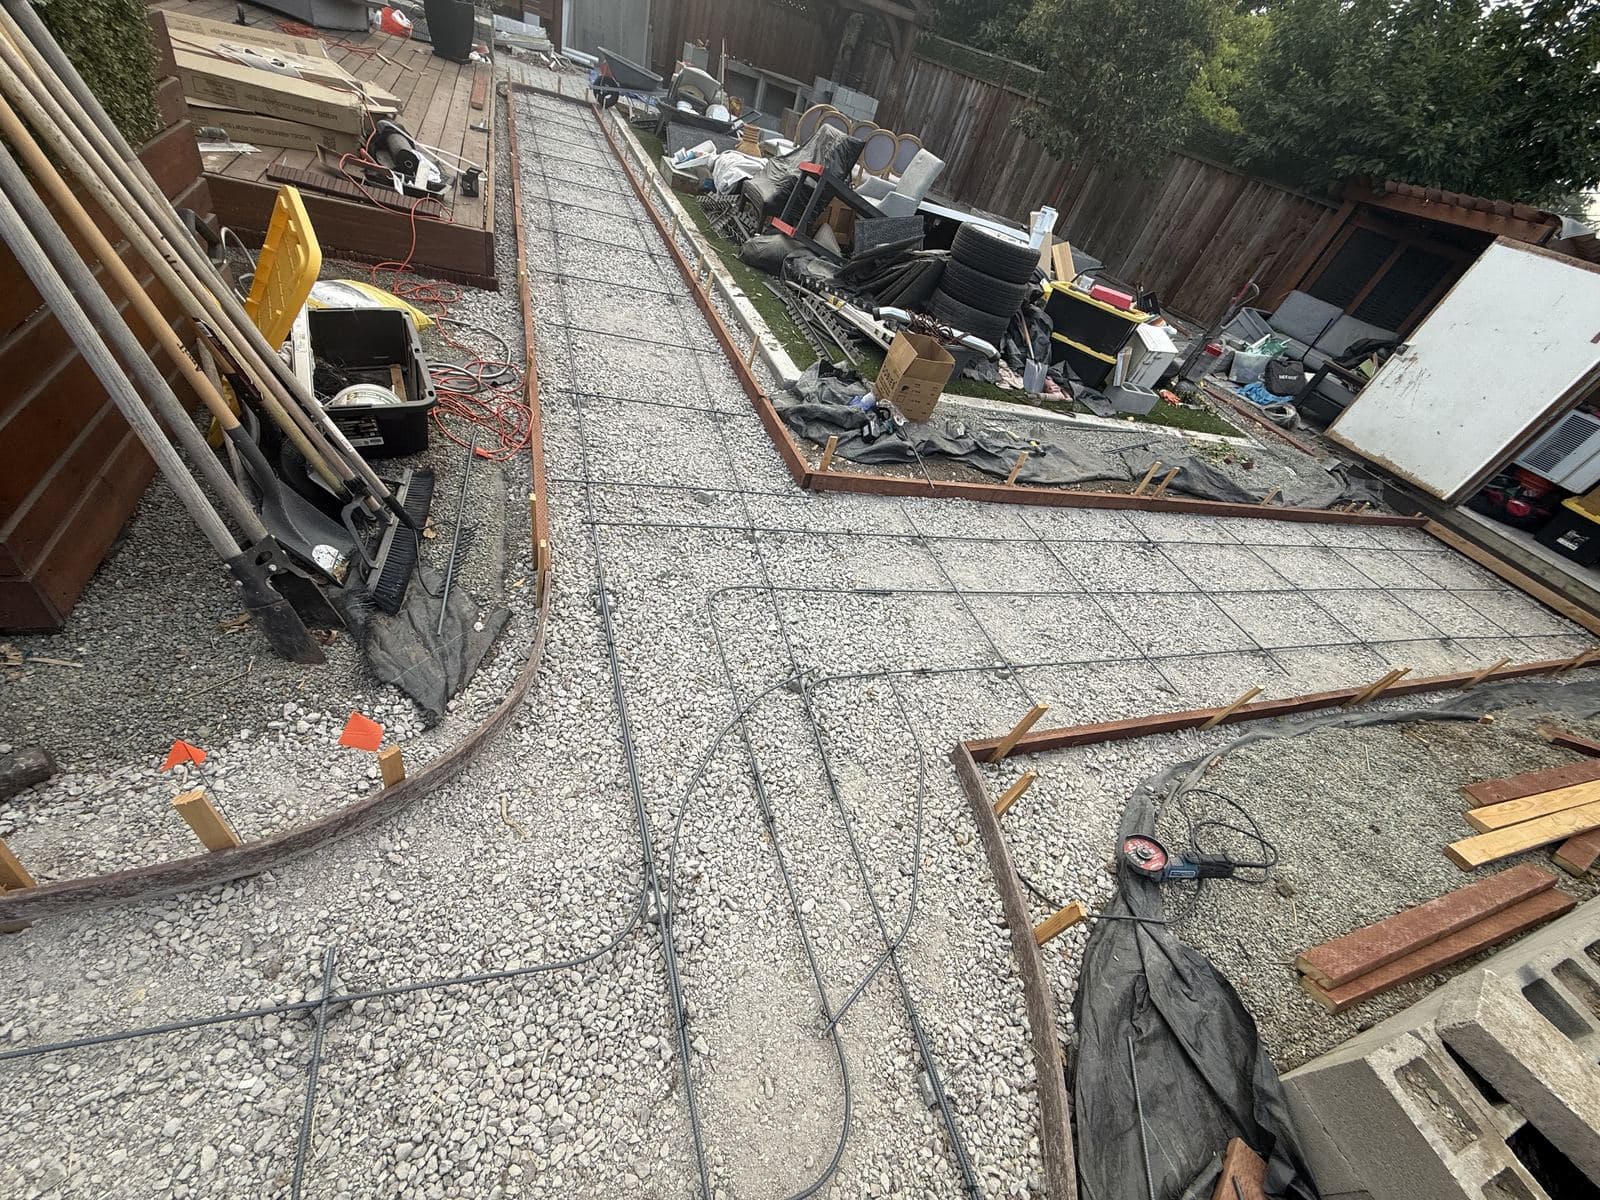
Rebar set on chairs
Rebar, wire mesh, and fiber compared
Rebar
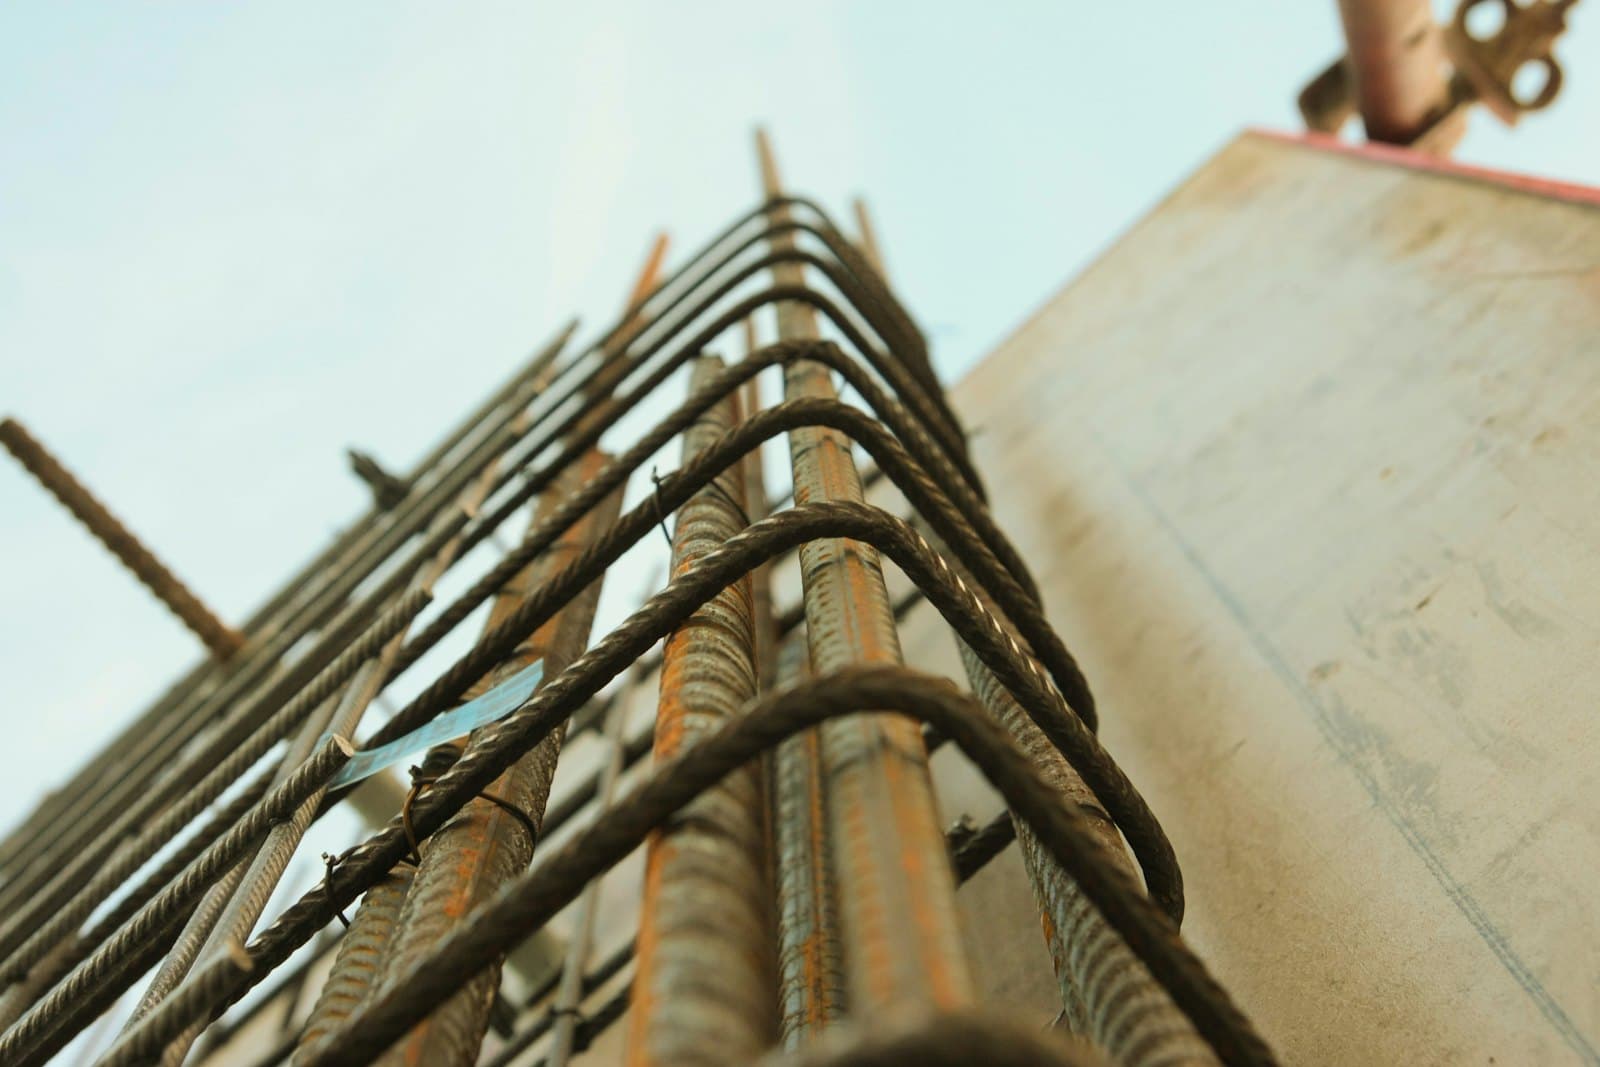
Individual steel bars tied into a grid.
Pros
- Strongest crack control
- Stays in position on chairs
- Standard for driveways and structural work
- Can be sized to the load
Cons
- More labor to place and tie
- Costs more than mesh
Verdict — The right choice for driveways and anything carrying vehicles.
Welded wire mesh
A grid of thin wires welded at intersections, supplied in sheets or rolls.
Pros
- Faster to place
- Lower cost
- Adequate for light-use slabs when positioned correctly
Cons
- Thin wires carry less load
- Easily trampled to the bottom during the pour
- Rolls are hard to flatten
Verdict — Acceptable for patios and walks — only if it ends up mid-slab.
Fiber reinforcement
Synthetic or steel fibers mixed into the concrete.
Pros
- Reduces early plastic shrinkage cracking
- Distributed through the whole slab
- No placement errors
Cons
- Doesn't replace steel for structural loads
- Can leave fibers visible on the surface
Verdict — A useful addition, not a substitute for rebar under vehicles.
Typical reinforcement by project
| Project | Typical slab | Typical reinforcement |
|---|---|---|
| Walkway | 4" | Welded wire or #3 rebar |
| Patio | 4" | #3 rebar @ 18–24" or welded wire on chairs |
| Driveway (cars) | 4–5" | #3–#4 rebar @ ~18" on chairs |
| Driveway (RVs, trucks) | 5–6" | #4 rebar @ ~18" on chairs |
| House or ADU slab | Per engineer | Engineered rebar or post-tensioning |
| Commercial paving | 5–8" | Per design, with dowels at joints |
Structural slabs, foundations, and commercial paving follow the engineer's drawings. These are typical residential flatwork details.
Placement matters more than the choice
Reinforcement works only when it's inside the concrete where tension occurs and has enough concrete around it to stay protected from rust. In a typical slab-on-ground, that means roughly in the middle of the slab depth, held up by plastic or concrete chairs spaced close enough that workers can't push it down.
Steel too close to the surface is a different problem: it lacks cover, water reaches it through hairline cracks, it rusts, and the rust breaks the surface off — spalling. Steel too low does nothing structurally. The window is the middle of the slab, and chairs are how you hit it.
Reinforcement also has to stop short of the slab edges and be interrupted or detailed correctly at control joints. A joint is meant to let the slab crack in a straight line; continuous heavy steel across a joint can stop it working and push the crack somewhere else.
Where reinforcement sits in a slab
Before the pour, check that
- Reinforcement type and spacing match what was quoted
- Bars or mesh sit on chairs, not on the ground
- Chairs are close enough to resist being stepped down
- Bars are tied at intersections
- Steel stops a few inches short of slab edges
- Laps between bars are long enough
- Joint locations have been planned
How reinforcement interacts with control joints
Reinforcement and control joints work together, and getting the relationship wrong is a common source of unexpected cracks. A control joint creates a weak plane so the slab cracks along a line you chose. Reinforcement crossing that line resists the crack opening.
In residential flatwork the typical approach is light reinforcement that continues through sawn joints, keeping each crack that forms in a joint tight while the joint still controls where it forms. Heavy, continuous steel across joints can resist the slab cracking at the joint at all, and the stress then finds somewhere else to go — often a random crack across the middle of a panel.
On commercial and industrial slabs, the detailing is engineered: smooth dowels at construction joints transfer wheel loads across while allowing movement, and steel may be deliberately cut at sawn joints. For a driveway or patio, the practical rules are reasonable joint spacing, reinforcement placed mid-depth, and joints cut on time.
Rebar sizes explained
| Bar | Diameter | Common residential use |
|---|---|---|
| #3 | 3/8 inch | Patios, walkways, lighter driveways |
| #4 | 1/2 inch | Driveways, heavier slabs, footings |
| #5 | 5/8 inch | Footings and structural elements per engineer |
Bar numbers indicate diameter in eighths of an inch. Grade 60 is the common strength grade for reinforcing bar.
Reinforcement on expansive clay soils
Much of the Bay Area valley floor — parts of San Jose, Santa Clara, Fremont, Hayward, and the Tri-Valley — sits on clay that swells when wet and shrinks when dry. That seasonal movement lifts and drops slabs slightly each year, and it's one of the main reasons local concrete cracks.
On clay, reinforcement earns its keep. An unreinforced slab on expansive soil develops cracks that open wider each season and eventually step, with one side higher than the other. A properly reinforced slab still cracks, but the steel holds the pieces together and keeps them level, so the slab stays usable and safe.
Reinforcement alone isn't the full answer. Base preparation, moisture control at the slab edges, and good drainage reduce how much the clay moves in the first place. For house foundations and ADU slabs on expansive soil, engineers often specify post-tensioned slabs or stiffened designs rather than simple flatwork reinforcement.
How rebar is placed for a driveway
Base compacted and checked
The aggregate base is compacted to grade before any steel goes in, so chairs sit on a firm surface.
Bars cut and laid out
Bars are cut to length to stop a few inches short of the forms and laid in a grid at the specified spacing.
Intersections tied
Bars are tied with wire at intersections so the grid moves as one unit during the pour.
Chairs set
Plastic or concrete chairs lift the grid into the middle of the slab, spaced close enough to support foot traffic.
Laps checked
Where bars join, they overlap by the required lap length and are tied together.
Final check before the pour
Spacing, height, and cover are checked; anything trampled is lifted back before concrete arrives.
Wire mesh specifics
Welded wire reinforcement is described by its spacing and wire size — for example, 6x6 W1.4xW1.4, meaning wires spaced six inches apart in both directions with a specific wire cross-section. It's sold in rolls and flat sheets. Sheets are much easier to place correctly, because rolled mesh wants to curl back up and is hard to hold at a consistent height.
The thin wires carry much less load than rebar, which is why mesh suits lightly loaded slabs better than driveways. Used correctly — flat sheets on chairs, lapped at the edges — it does control crack width on patios and walks. Used incorrectly, it's one of the most common hidden defects in residential concrete.
How much does reinforcement add to the cost?
Reinforcement is a relatively small share of a slab's installed price compared with labor, base preparation, and the concrete itself. Rebar costs more than welded wire because the bars cost more and take longer to cut, place, and tie, but on a typical driveway the difference is modest next to the total.
That's why skipping reinforcement to save money rarely makes sense on a driveway. The saving is small, and the cost of a slab that develops wide, stepped cracks — and eventually needs replacing early — is large. On a small walkway or garden path, light reinforcement or none at all can be reasonable; on anything carrying vehicles or sitting on clay, it's worth paying for.
Reinforcement myths
| Myth | Reality |
|---|---|
| Rebar stops cracks | It holds cracks tight and level; concrete still cracks |
| Mesh pulled up during the pour works | It usually ends up at the bottom, doing nothing |
| Thicker concrete means no rebar needed | Thick unreinforced slabs crack into bigger pieces |
| Fiber replaces steel | Fiber helps with early shrinkage, not vehicle loads |
| More steel is always better | Too much continuous steel can push cracks away from joints |
Reinforcement in steps, footings, and walls
Flatwork is only one place reinforcement matters. Concrete steps need bars in the treads and tying into the landing, with enough cover at the nosings to prevent spalling. Footings for walls, fences, and posts use rebar sized to the load, often with dowels left sticking up to tie into what's built on top.
Retaining walls carry the most important reinforcement on a typical residential property, because the soil behind them puts the wall in tension. That reinforcement follows an engineered design above the local height threshold, and it isn't an area to economize.
For house and ADU foundations, reinforcement is part of the structural plans approved by the building department, and the inspector checks it before the pour.
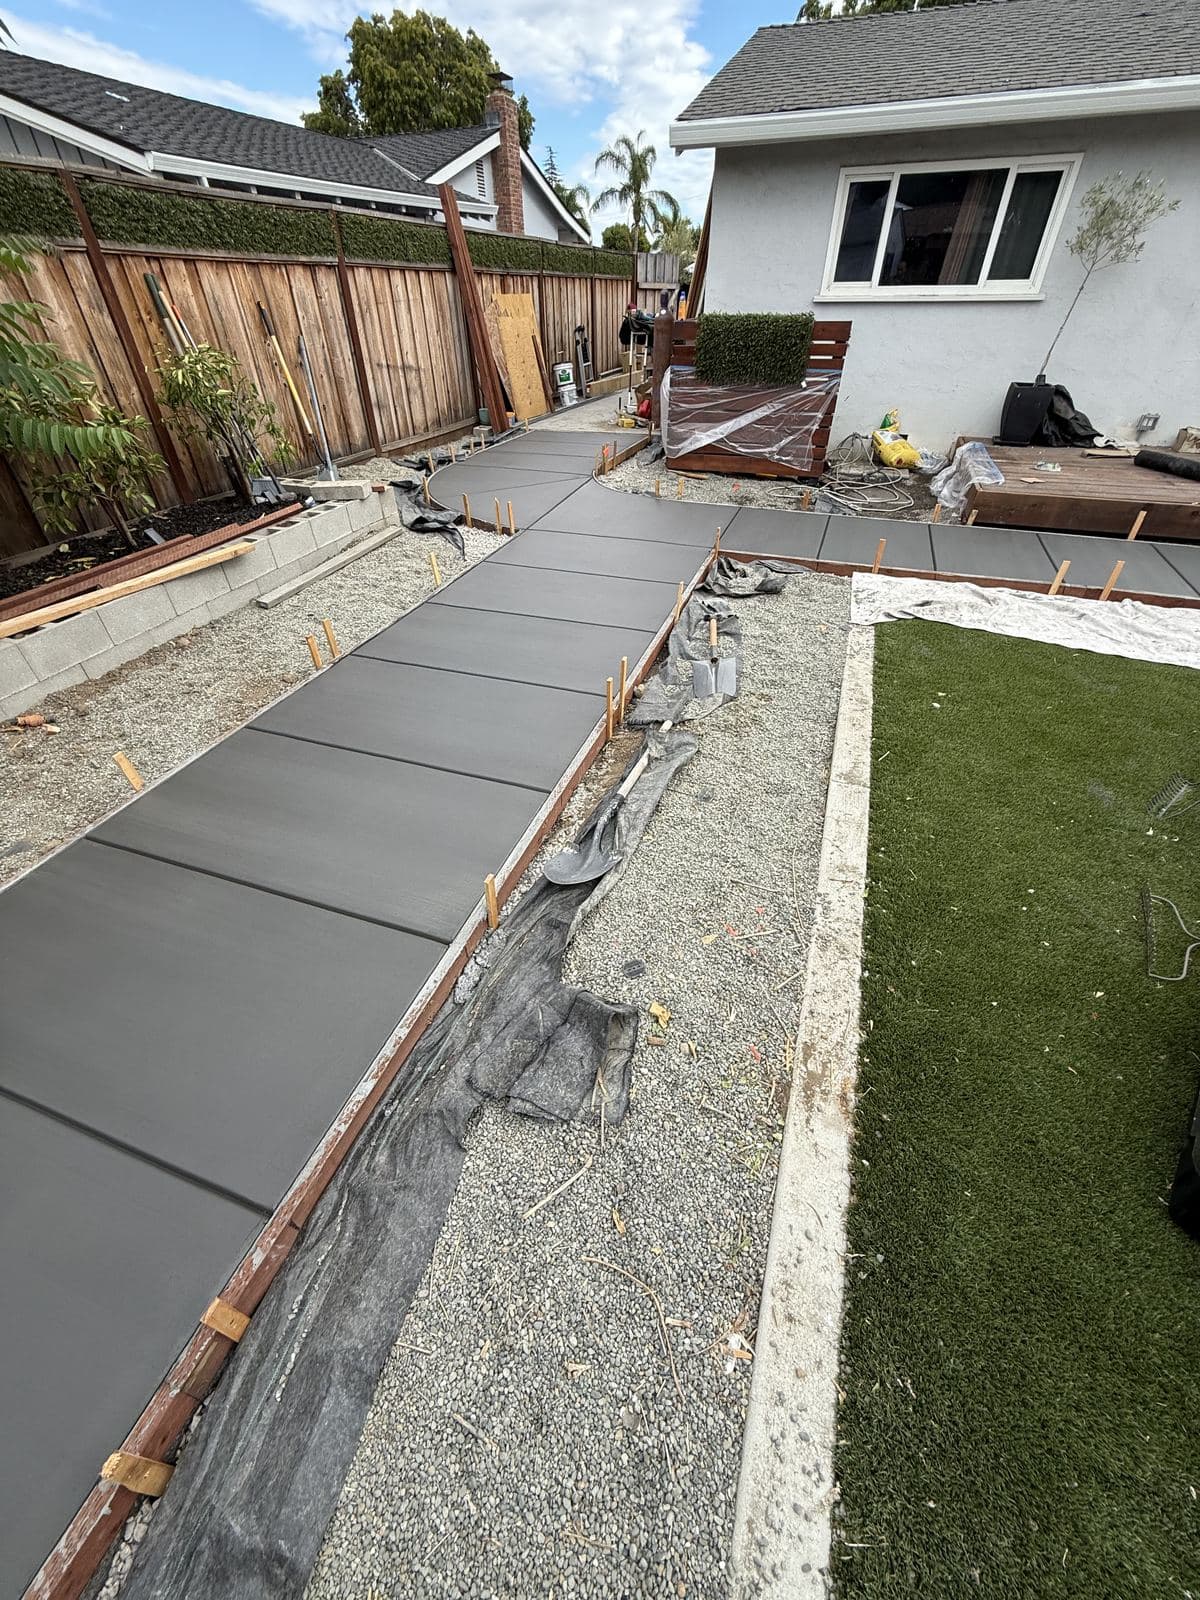
Reinforcement in a walkway pour
What the building code says
For most private residential flatwork — patios, walkways, and driveways on private property — building codes don't dictate a specific reinforcement scheme; it's a matter of good practice and the contractor's specification. That's exactly why it varies so much between quotes.
Foundations, structural slabs, retaining walls above the local threshold, and commercial work are different. Their reinforcement is set by engineered drawings and residential or building code provisions, and it's inspected before the pour. Public sidewalks and aprons follow the city's standard details, which specify thickness and sometimes reinforcement.
If your project involves any of these, the drawings govern. For everything else, ask the contractor to write the reinforcement into the quote — size, spacing, and how it will be supported.
Key points on reinforcement
- Reinforcement holds cracks tight and level; it doesn't stop cracking.
- Rebar on chairs is the standard for driveways.
- Welded wire can work for light slabs only if it's supported mid-depth.
- Fiber reduces early shrinkage cracks but doesn't replace steel under vehicles.
- Placement in the middle third of the slab matters more than the type.
Cover: how much concrete goes around the steel
Cover is the thickness of concrete between the reinforcement and the nearest surface. It protects the steel from moisture and air, which is what keeps it from rusting, and it gives the concrete enough material around the bar to grip it.
In a four- or five-inch slab, placing the steel near mid-depth naturally provides cover above and below. Problems arise at the extremes: steel pushed down to the base has no bottom cover and does no structural work, while steel too close to the top surface rusts through hairline cracks and eventually spalls the surface off. Footings cast against earth, walls, and steps each have their own cover expectations, which engineered designs specify.
Getting cover right is mostly about chairs: choosing chairs of the right height for the slab, spacing them closely enough, and keeping workers from stepping the steel down during the pour.
Reinforcing driveway aprons and transitions
The apron — where the driveway meets the street — and the transition to the garage slab take the hardest loads on a driveway. Wheels turn and brake there, and delivery trucks often cut the corner. Cities set standards for the public apron, but on the private side it's worth extra attention: thickening the slab edge, continuing reinforcement close to the edge, and dowelling into the garage slab where level matters.
Reinforcement questions
Related
Standards & references
The published standards and code sections this guide draws on. Requirements vary by jurisdiction — your local building department has the final word.
- ACI 332-20: Residential Code Requirements for Structural Concrete — American Concrete Institute
- ACI 224R-01: Control of Cracking in Concrete Structures — American Concrete Institute
- ACI 360R-10: Guide to Design of Slabs-on-Ground — American Concrete Institute
Still deciding?
Ask us about your specific project
We'll give you a straight answer on the phone, including when that means telling you that you don't need the work you asked about. Free written estimates across San Jose & the greater Bay Area.