
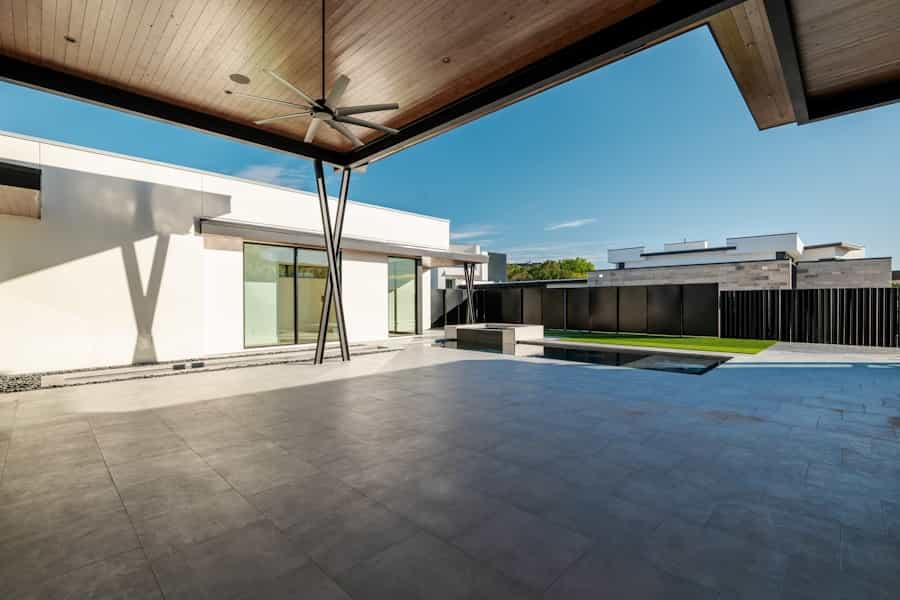
Flatwork
Concrete Patio Design & Installation
Outdoor living surfaces planned around furniture, foot traffic, and how your household actually uses the yard.
- Slab thickness
- 4" over compacted base
- Finish options
- Broom, stamped, exposed, salt
- On-site time
- 2–4 days
- Walk on after
- 24–48 hours
Concrete Patios — At a Glance
Outdoor living surfaces planned around furniture, foot traffic, and how your household actually uses the yard. Dueling Trowels Concrete Solutions provides concrete patio contractor services across 55 cities in Santa Clara, Alameda, San Mateo, and Santa Cruz counties, including San Jose, Oakland, Fremont, and Sunnyvale. Licensed, insured, and backed by a written workmanship warranty. Free written estimates.
A Patio Is a Room That Happens to Be Outside
The Bay Area climate makes outdoor space usable most of the year. The patio is what turns that from a nice idea into somewhere you actually spend time.
The patios that get used constantly and the ones that sit empty usually differ in one respect: whether anyone thought about function before pouring. A rectangle of concrete against the back of the house is technically a patio. It's also frequently too narrow for a dining table with chairs pulled out, positioned where the afternoon sun makes it unusable in July, and sized without regard for how many people actually gather there.
We start patio projects by asking how you want to use the space. Dining for six is a different footprint than lounge seating around a fire feature, which is different again from an open play surface for kids. Those answers change dimensions, shape, and where the patio sits relative to the house and the sun.
Then there's the part nobody notices until it goes wrong — drainage. A patio pitched incorrectly sends water toward your foundation instead of away from it, or leaves standing puddles for days after winter rain. Getting the slope right is invisible when it's done properly and impossible to ignore when it isn't.
In Practice
Patios Built Around How You Use Them
The dimensions that matter aren't the ones on the plan — they're whether a dining table fits with chairs pulled out.
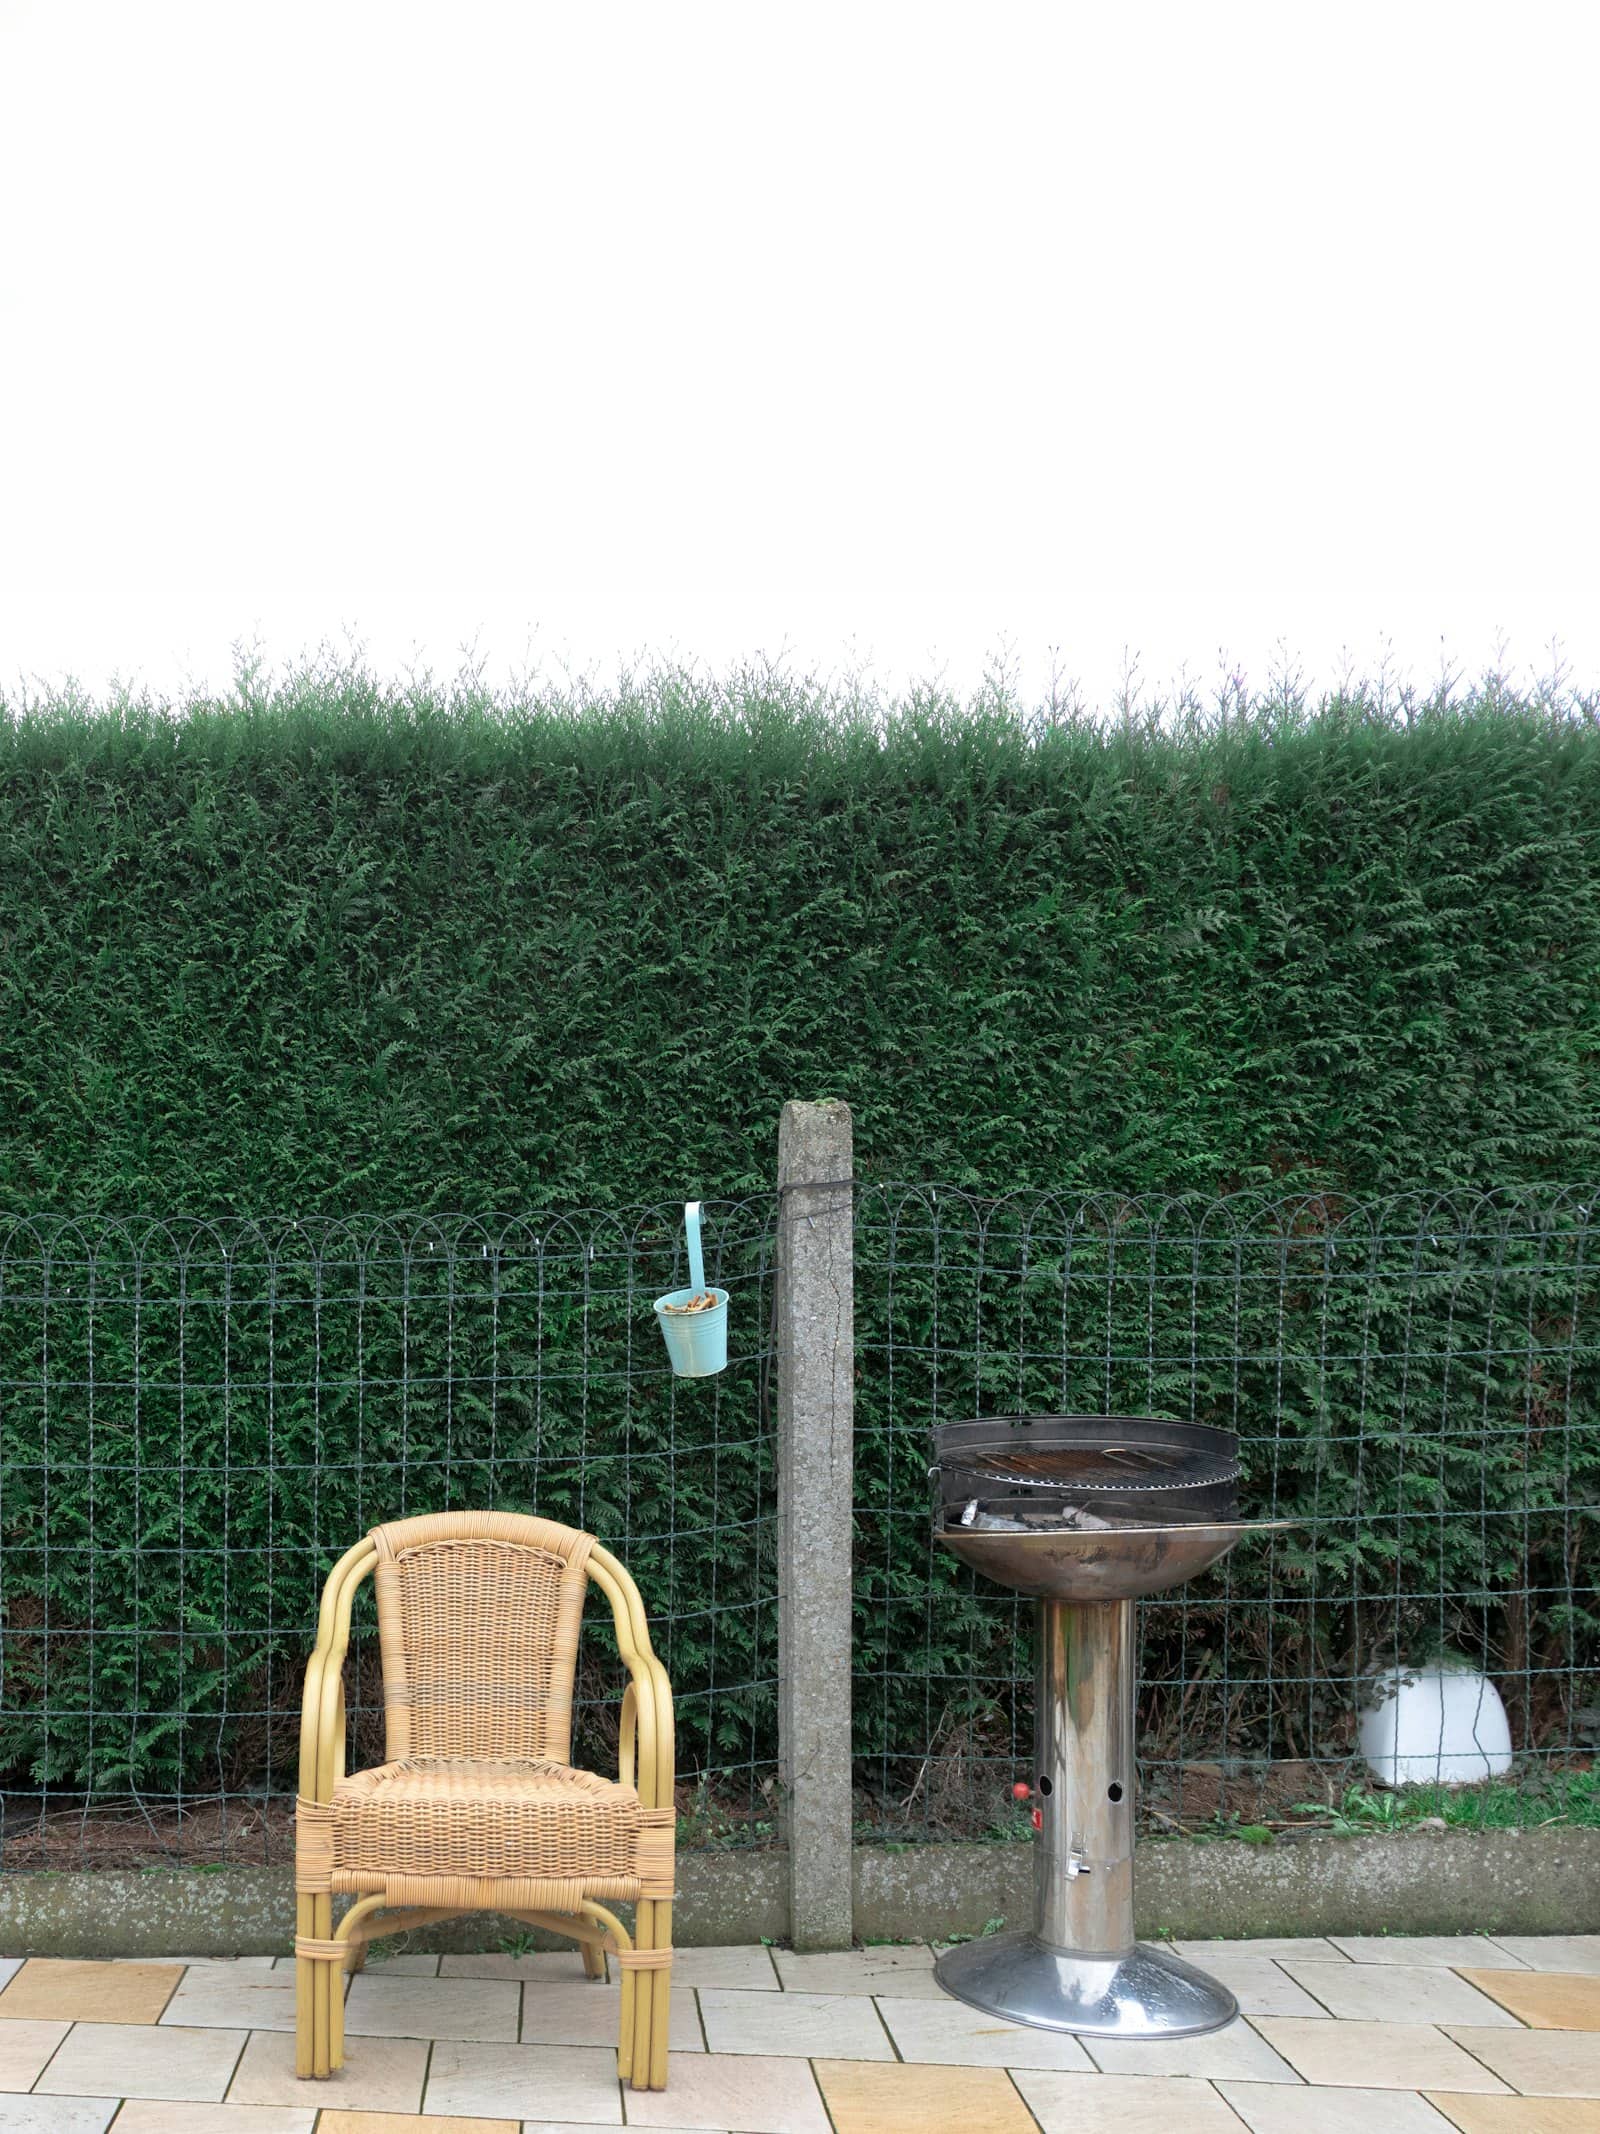
Outdoor dining
Allow twelve by twelve feet minimum for a six-seat table. Anything less and chairs end up on the grass.
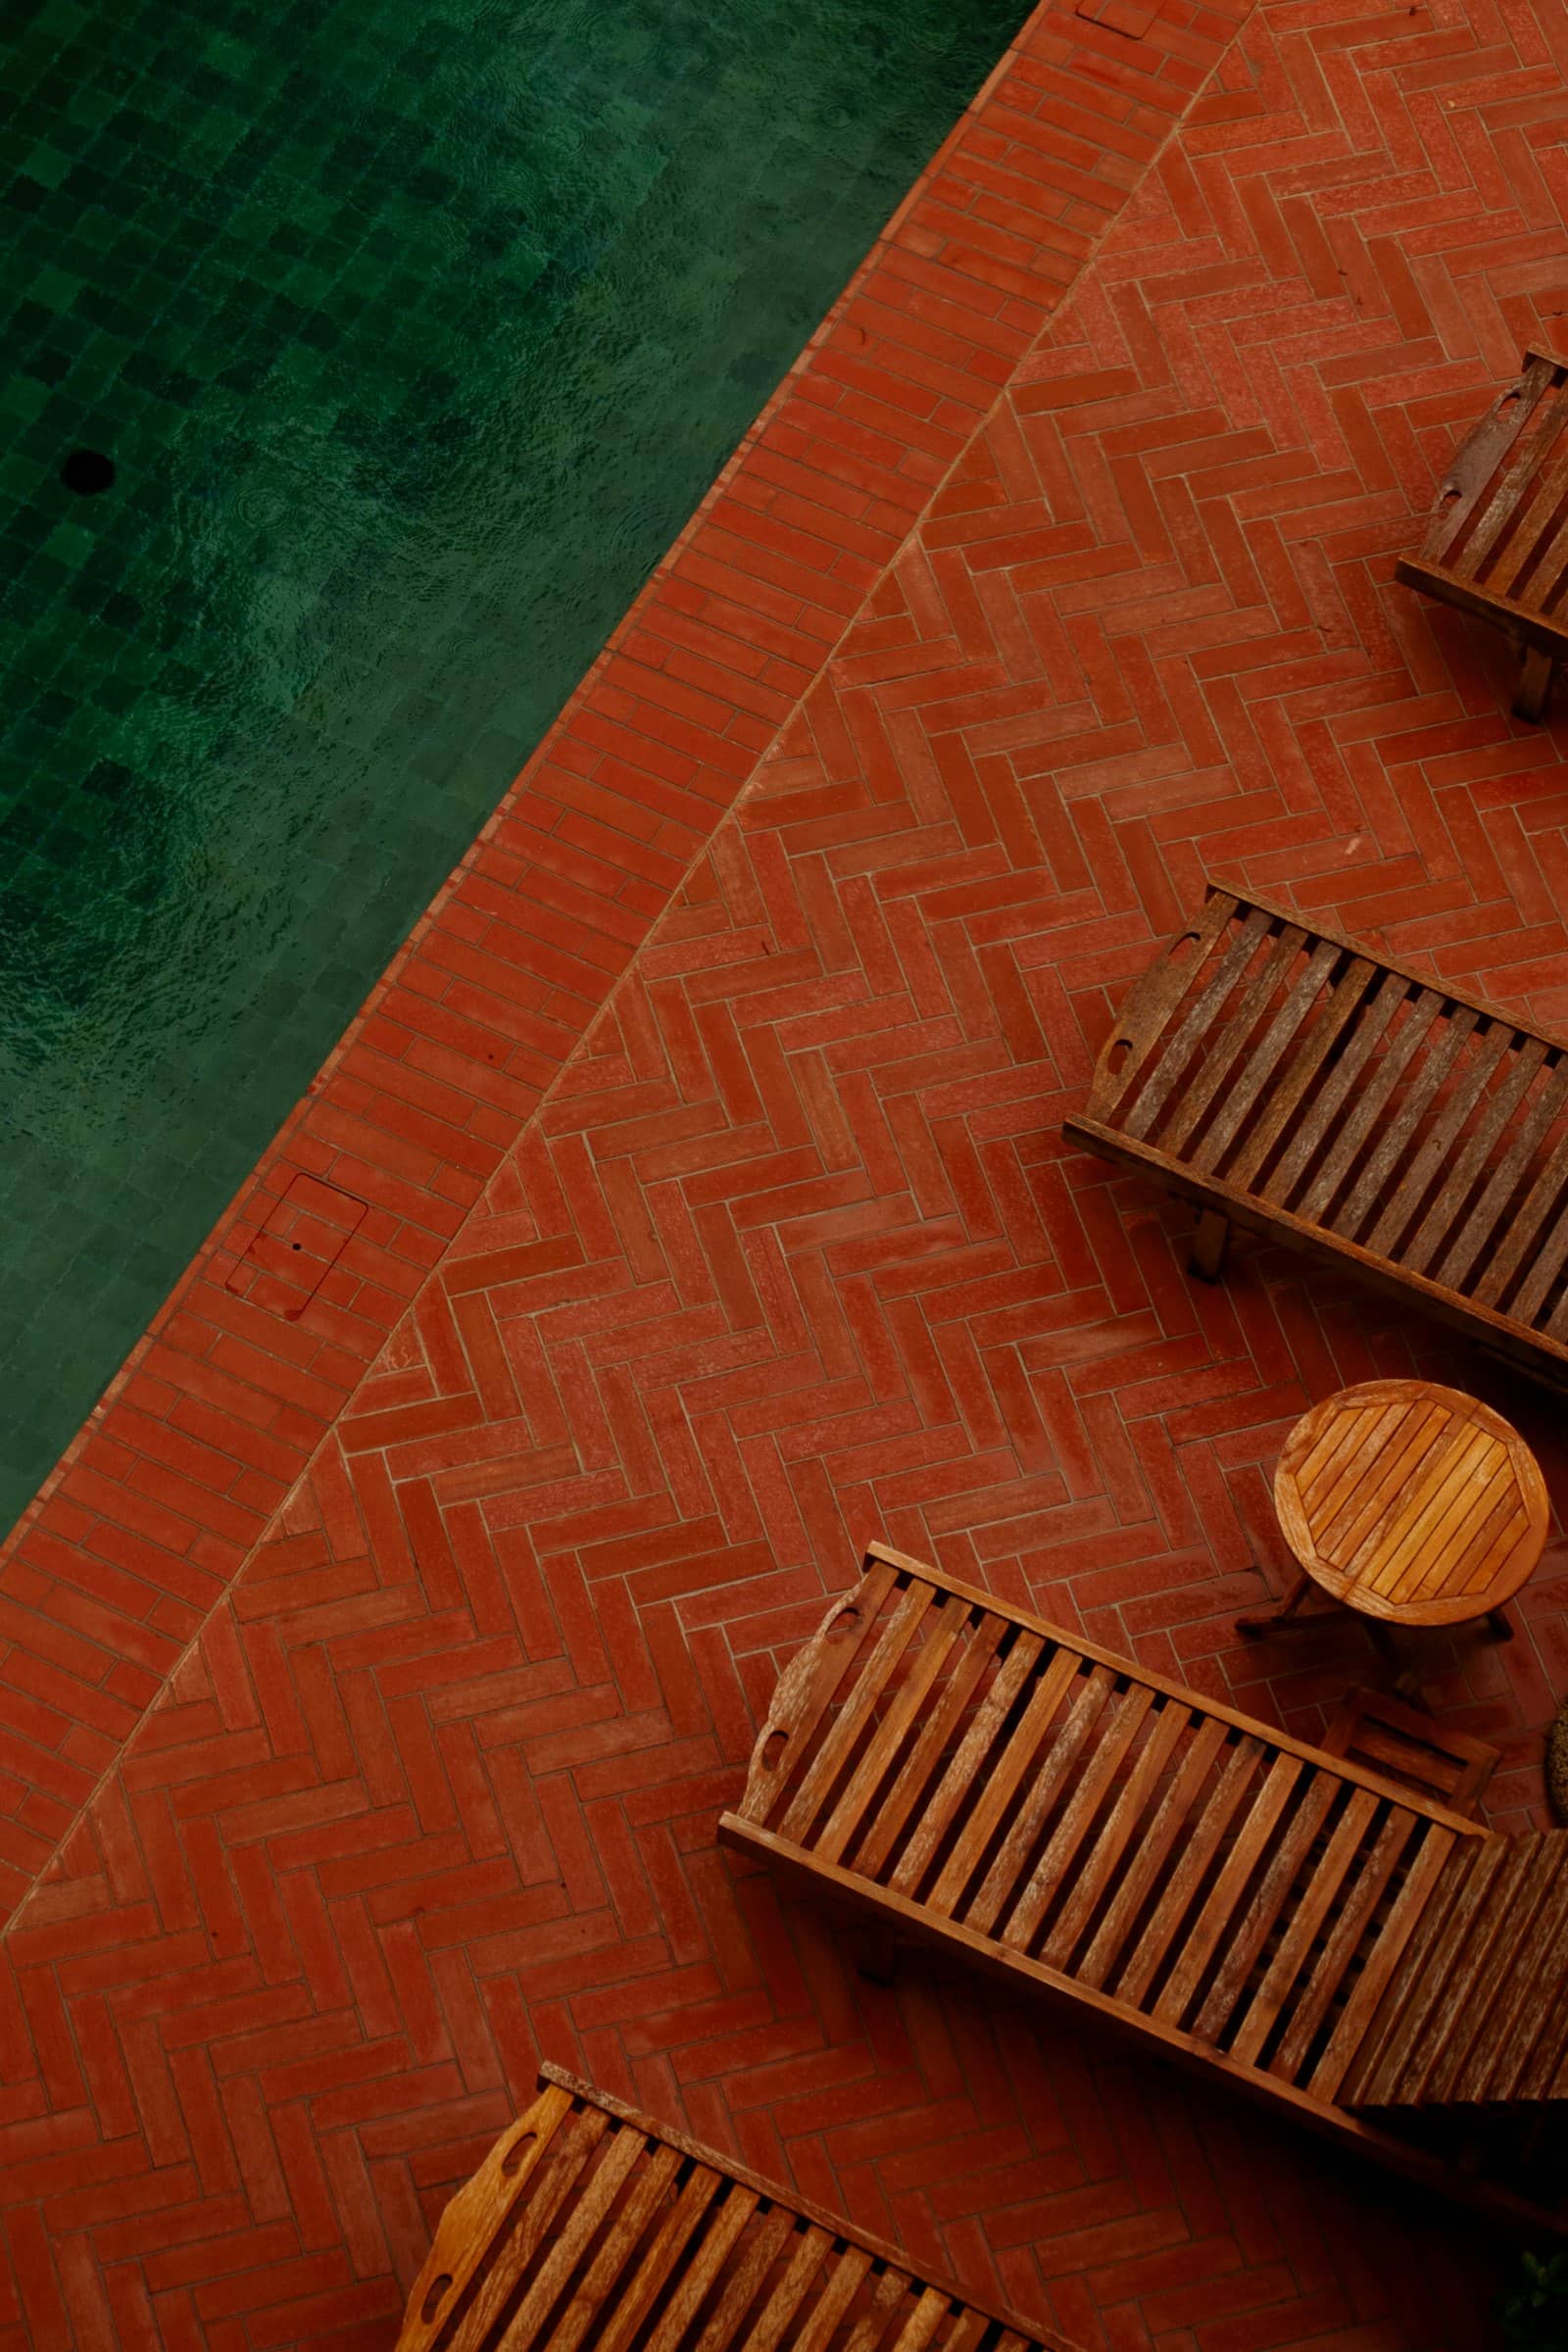
Pool surrounds
A textured, light-toned finish stays cooler underfoot and grips when wet — both non-negotiable around water.
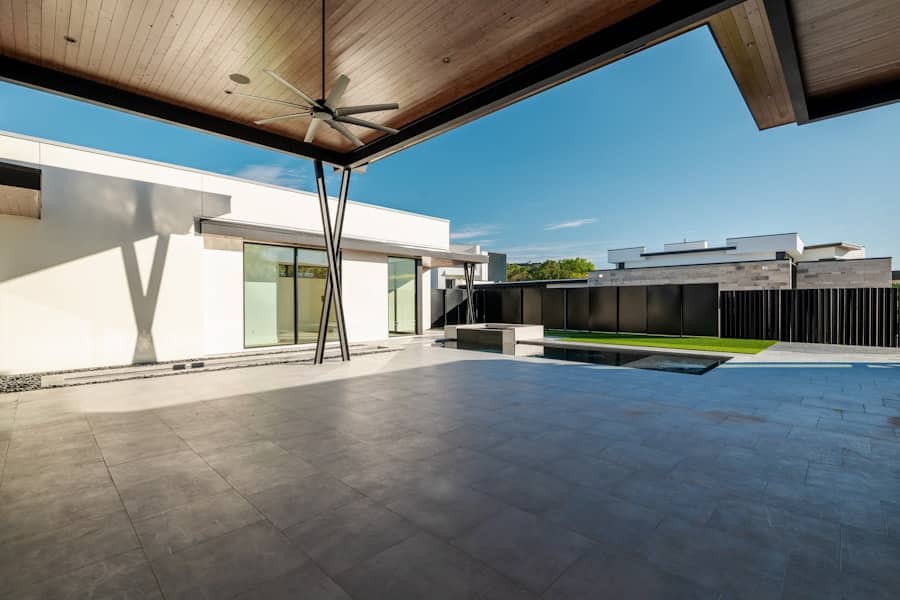
Covered living space
Under cover, a smoother finish works and stays comfortable, because rain and algae aren't in play.
Plan Around How You'll Actually Use It
Worth thinking through before we set forms — these decisions are much cheaper to make on paper.
Function and Layout
- Dining table with chairs pulled out needs roughly 12 feet of clear width
- Lounge seating around a fire feature wants a deeper, more square footprint
- Traffic paths to the gate, garage, and back door shouldn't cut through seating
- Grill and outdoor kitchen zones need clearance and a heat-tolerant surface
- Where the afternoon sun lands determines whether summer evenings are pleasant
- Shade structures need footings planned before the slab is poured, not after
Surface and Detail
- Texture choice affects traction, glare, and how hot the surface gets underfoot
- Darker colors hold noticeably more heat in direct sun
- Joint layout can be designed as a visual grid rather than hidden
- Borders and banding in a contrasting color define zones within a large patio
- Steps and transitions to lawn or deck need to be planned, not improvised
- Conduit for future lighting or power is far easier to place before the pour
What Makes a Patio Comfortable to Live On
Traction Underfoot
Patios get wet — from rain, hoses, pools, spilled drinks. Surface texture is chosen for grip, and sealers can include a slip-resistant additive where the surface stays wet regularly.
Room to Actually Gather
Undersized patios are the most common regret we hear. We size around real furniture and real gatherings, not the minimum footprint that technically fits.
A Finish That Fits the House
Color and texture are chosen to work with your home's exterior and landscaping instead of reading as a gray slab someone dropped in the yard.
What We Build Into Every Patio Slab
The spec matters as much on a patio as it does on a driveway — it's just less visible, since a patio isn't carrying vehicle loads but is exposed to the same wet-winter, dry-summer cycle.
Thickness and Base
- Standard residential patios are poured 4 inches thick over a compacted aggregate base
- Base depth increases where the existing soil is soft, expansive clay, or poorly drained
- Compaction of the sub-base matters more to long-term flatness than the slab thickness itself
Reinforcement and Joints
- Wire mesh or fiber reinforcement controls the width of any cracks that do form
- Control joints are cut roughly every 8 to 10 feet to direct cracking into intentional lines
- An isolation joint separates the patio from the house foundation so the two can move independently
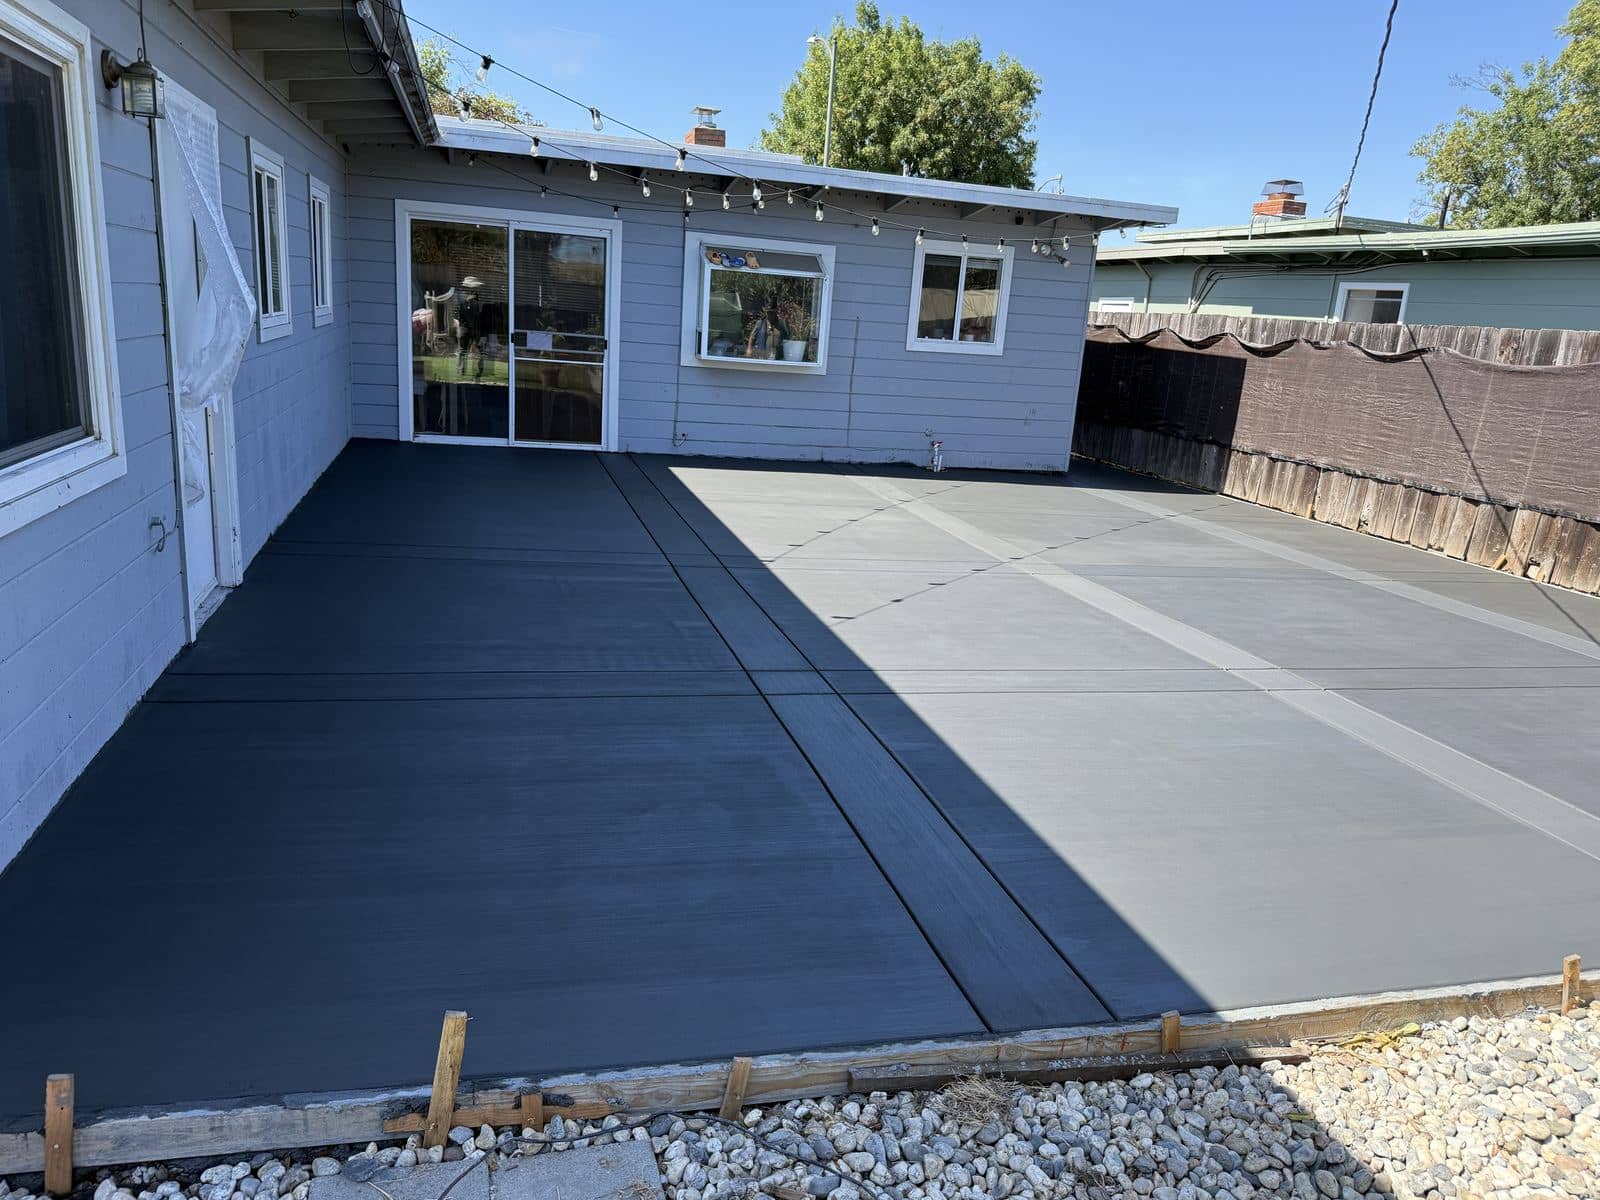
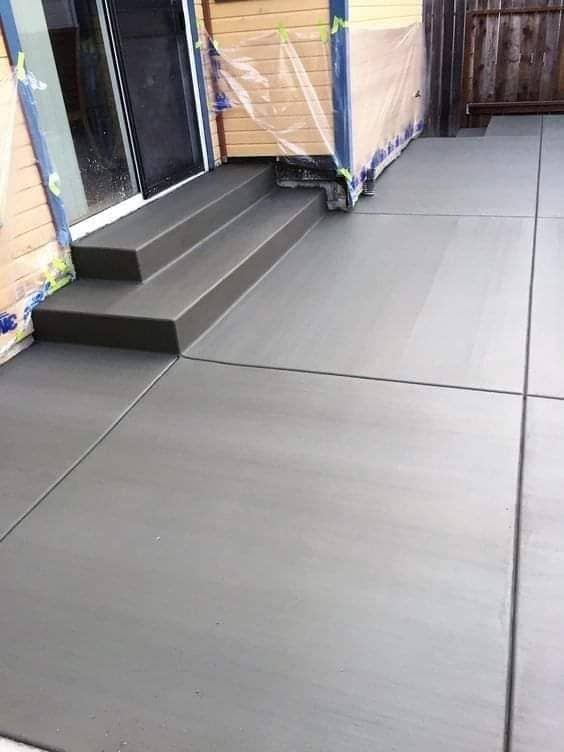
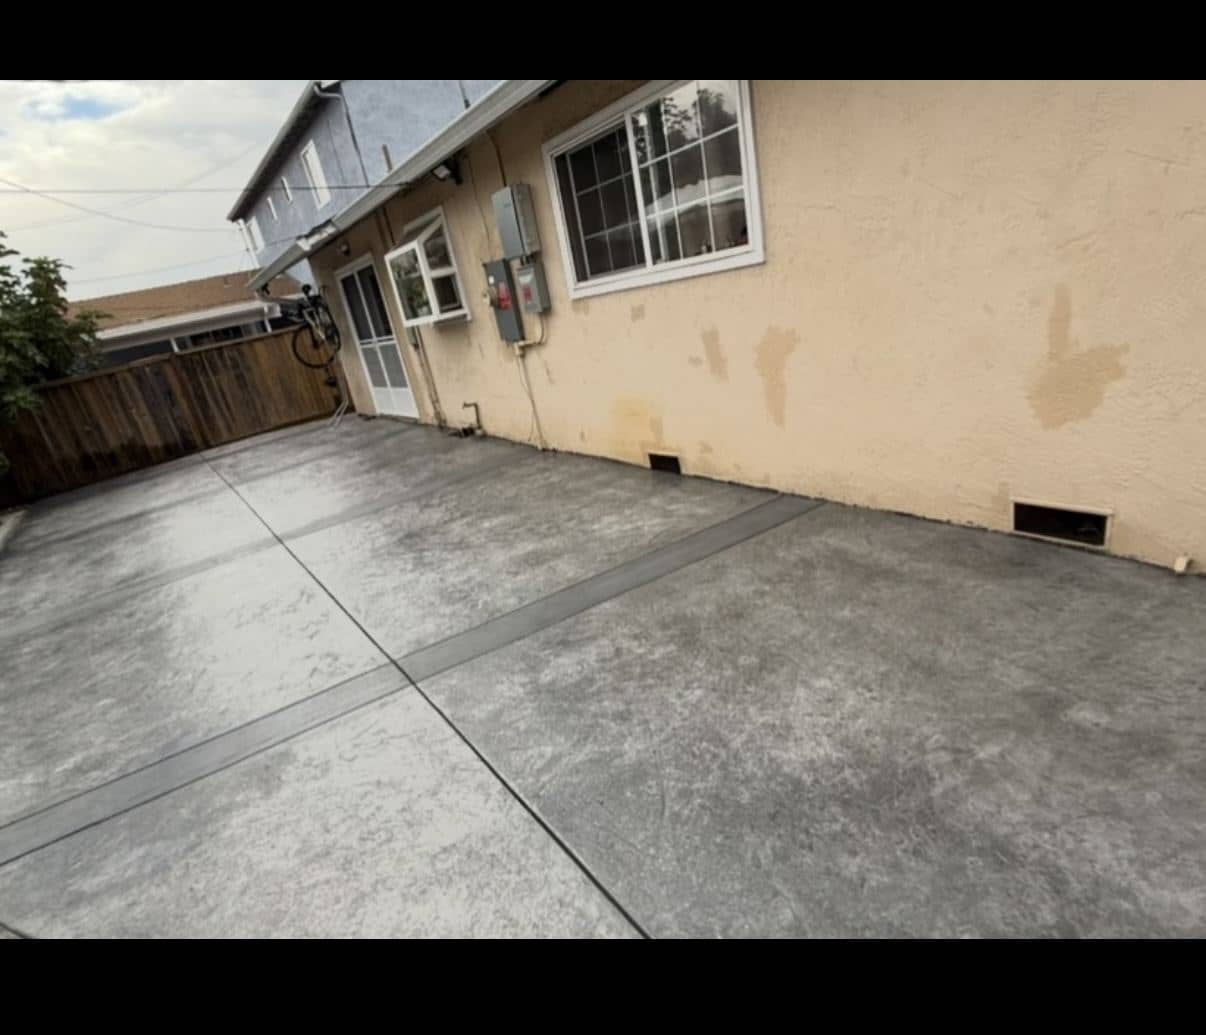
Patio Projects
Layouts and finishes from completed outdoor living spaces.
 Patios
 Patios
 Patios
Poured Concrete or Pavers?
Both are legitimate choices for a patio. They fail and age differently, which is usually what decides it.
Poured Concrete
- Continuous surface with no joints for weeds to establish in
- Furniture sits level — no wobbling on individual units
- Lower cost per square foot on larger areas
- Stamping and staining can replicate most paver looks
- Easier to keep clean; no sand joints to refill
- Cracks, when they happen, are visible across the surface
Pavers
- Individual units can be lifted and reset if settling occurs
- No large-scale cracking — movement shows as shifted units instead
- Sections can be removed for utility access and replaced
- Joints need periodic sand replenishment and weed control
- Higher installed cost for equivalent area
- Surface can develop unevenness over time as units settle
What Affects the Cost of a Patio
We don't publish flat per-square-foot pricing because these variables move the number more than the base material does — a free on-site estimate accounts for all of them.
Site and Size
- Total square footage — larger patios cost less per square foot than small ones
- Demolition and haul-away if an old patio, deck, or section of lawn is being removed first
- Site access — a backyard reachable only through a narrow side gate costs more to build than one a truck can reach directly
- Excavation and grading needed to establish the drainage slope
Finish and Design
- Broom finish is the lowest-cost option; stamped and stained finishes add labor and material cost
- Custom shapes, curves, and banding add form-setting time versus a simple rectangle
- Integral color, sealers, and multi-tone finishes each add a line item
- Steps, seat walls, or other attached features beyond the flat slab itself
Patio Project Timeline
Most residential patios take under a week of on-site work, plus curing time before furniture goes back.
Design and Layout
We mark the footprint on the ground so you can walk it, place a chair, and confirm the size feels right before anything is excavated.
Excavate and Compact
The area is dug to depth, graded to the drainage slope, and the sub-base is compacted so the finished slab has uniform support.
Form, Pour, Finish
Forms are set to the design shape, concrete is placed and finished to the chosen texture, and any stamping or coloring happens while it's still workable.
Cure and Seal
The slab cures before use. Decorative finishes get sealed once cured, which locks in color and gives the surface its final depth.
Patio Questions
Transformations
Concrete Patios: Before & After
Representative comparisons of the condition we're typically called to, and what the finished work achieves. Drag the handle across each frame.
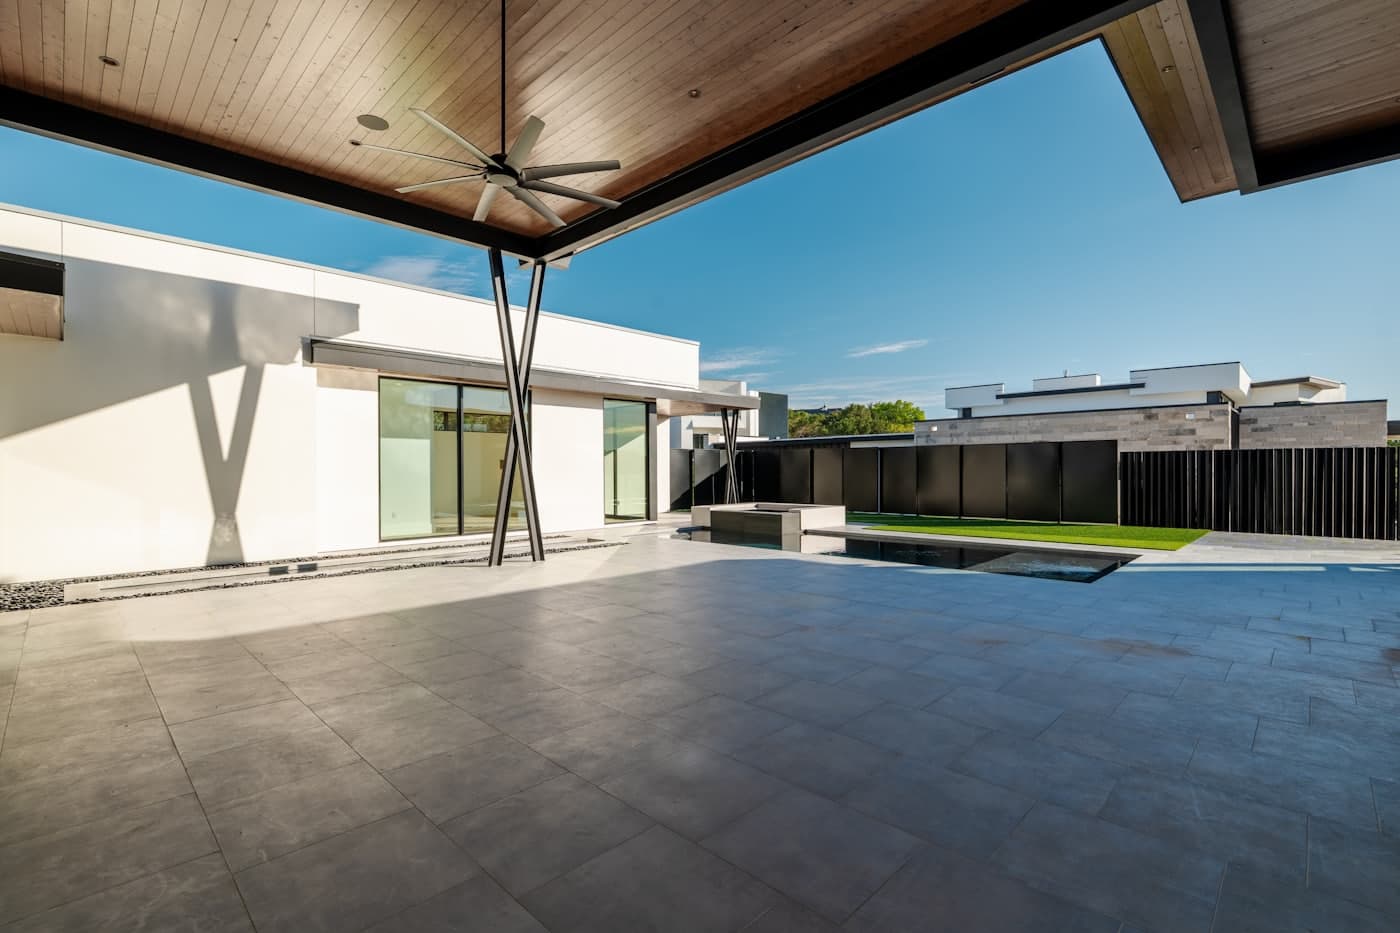
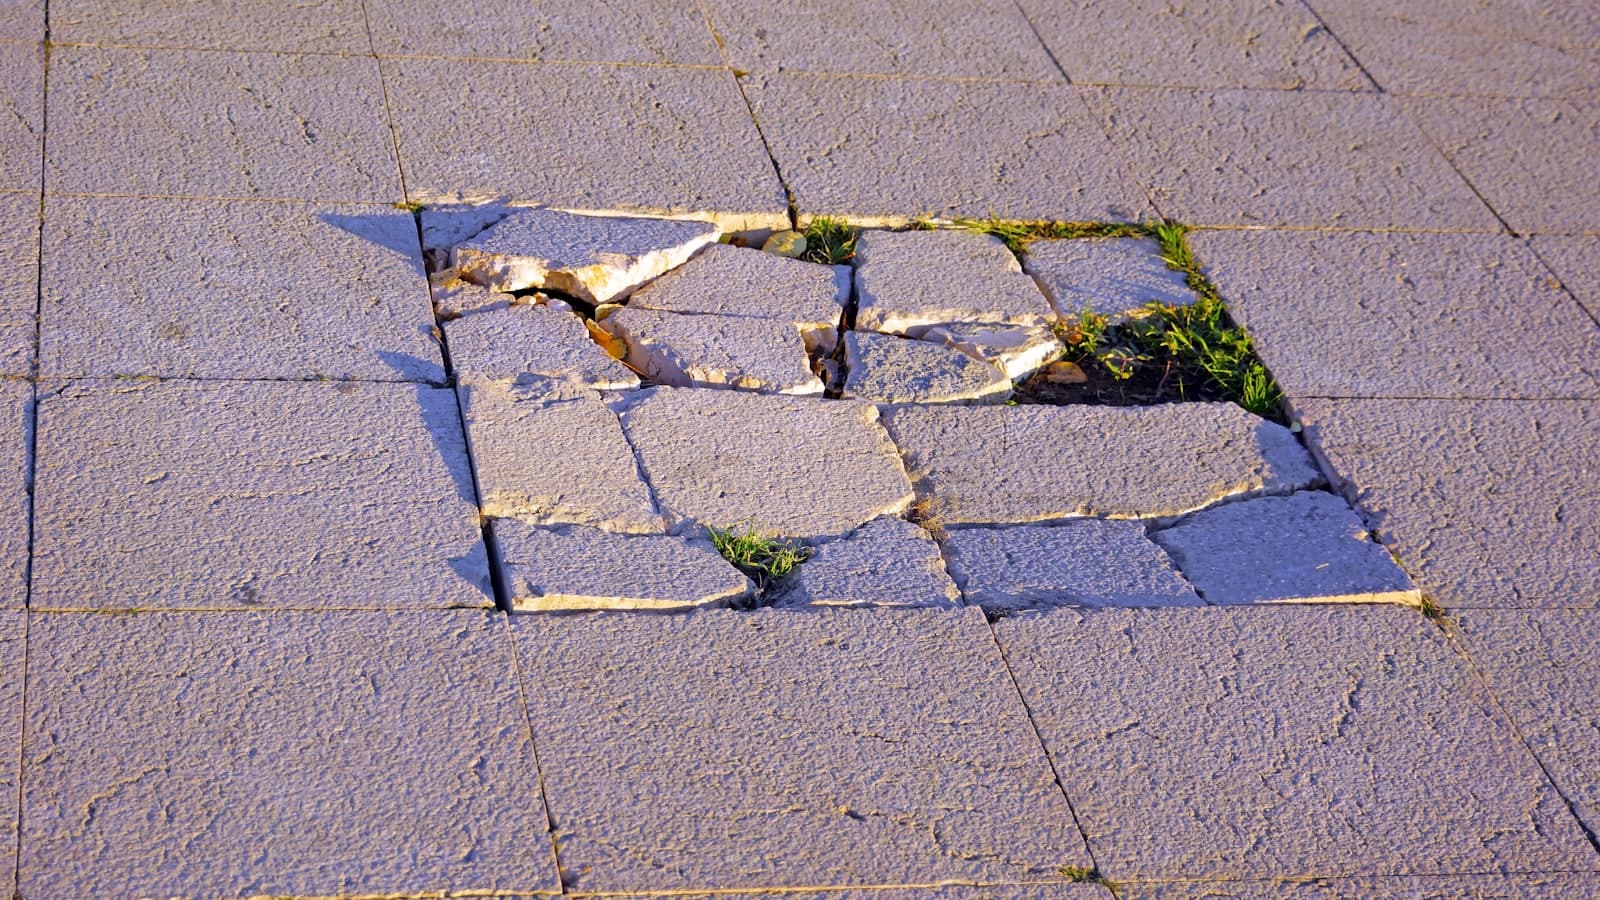
Shaded rear yard
Patio rebuild
A north-facing patio that stayed damp year round, growing moss in the joints and holding water against the house wall. Rebuilt with fall built into the slab, a wider footprint, and a sealed decorative finish that sheds water instead of holding it.
- Positive fall away from the building, no standing water
- Sealed surface that resists moss and organic staining
- Footprint extended to take a full outdoor dining setting
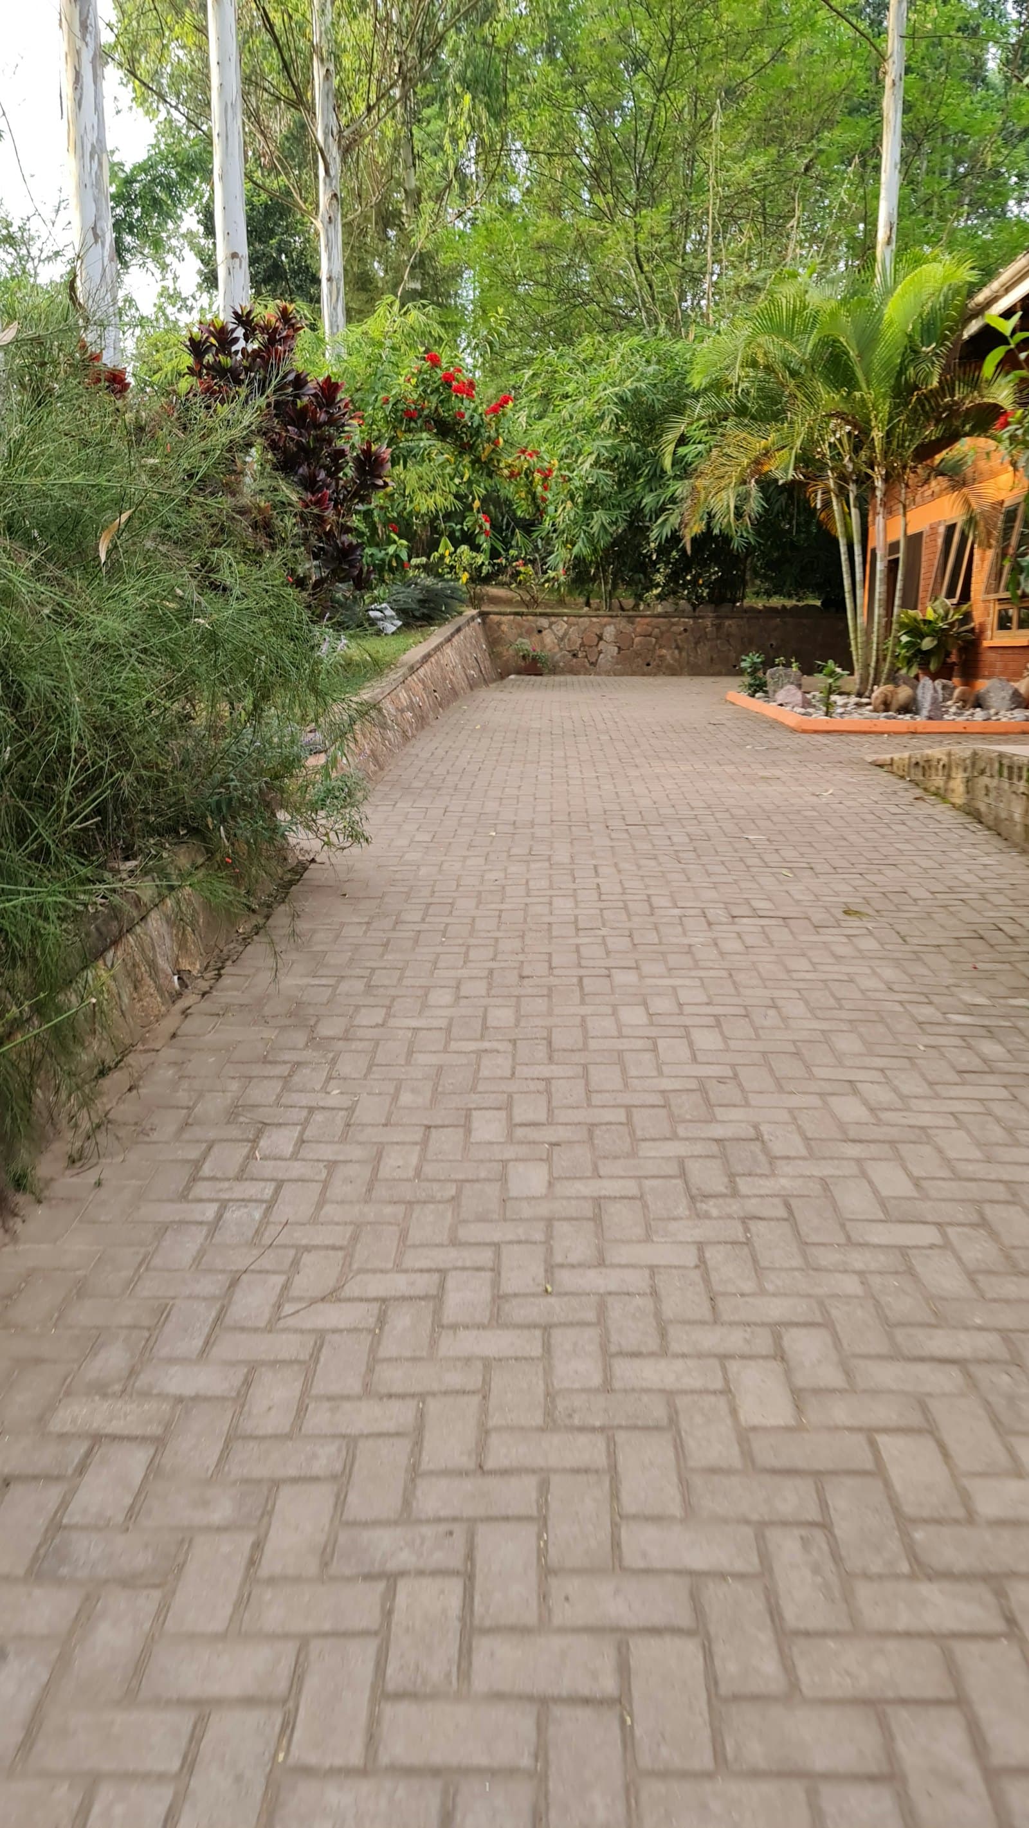
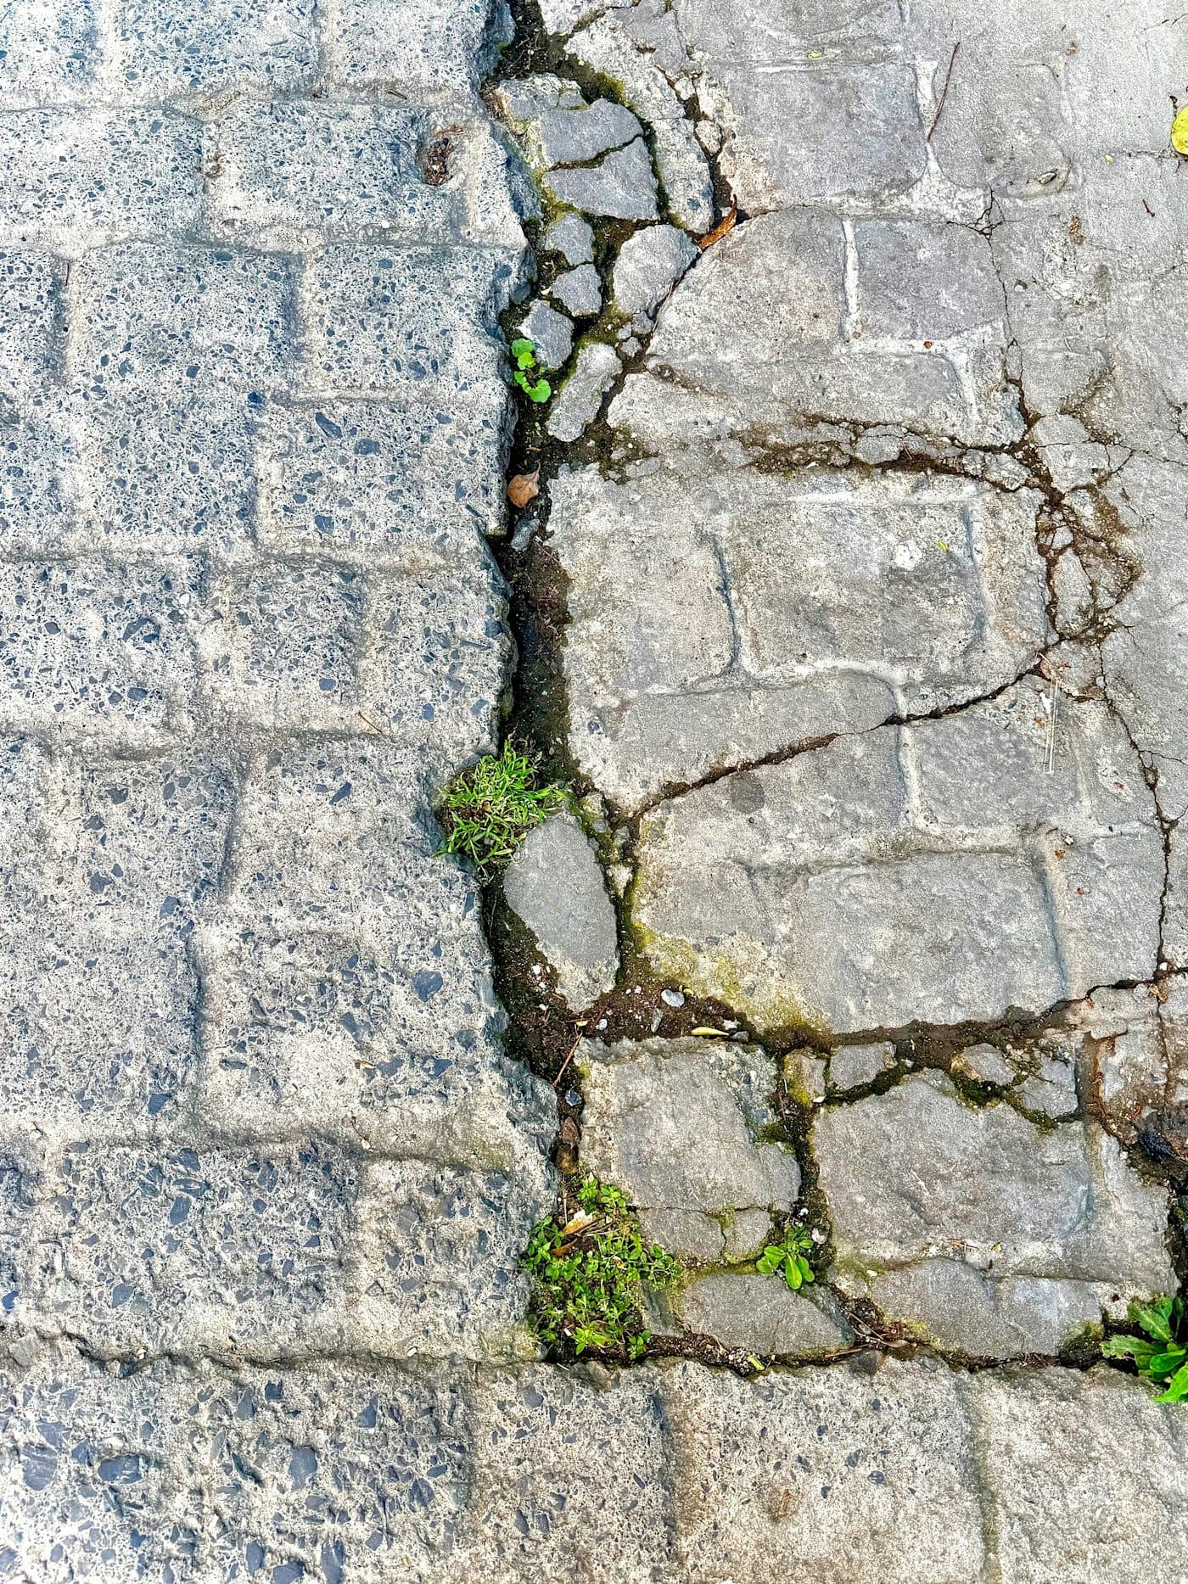
Mature street-tree frontage
Front walkway & entry
Root heave from a protected street tree had lifted three panels into a trip hazard and opened the joints to weeds. Replaced with a root barrier, a flexible joint at the tree side, and a patterned finish that ties the entry to the house.
- Trip hazard removed and the accessible route reinstated
- Root barrier installed without harming the protected tree
- Decorative finish that lifts the whole entry approach
Drag the handle — or use the arrow keys — to compare the condition before and after.
More Concrete Flatwork Services
Related work we handle, often on the same project as this one.
Often Quoted Alongside This
Work from our other category that regularly shows up on the same site visit.
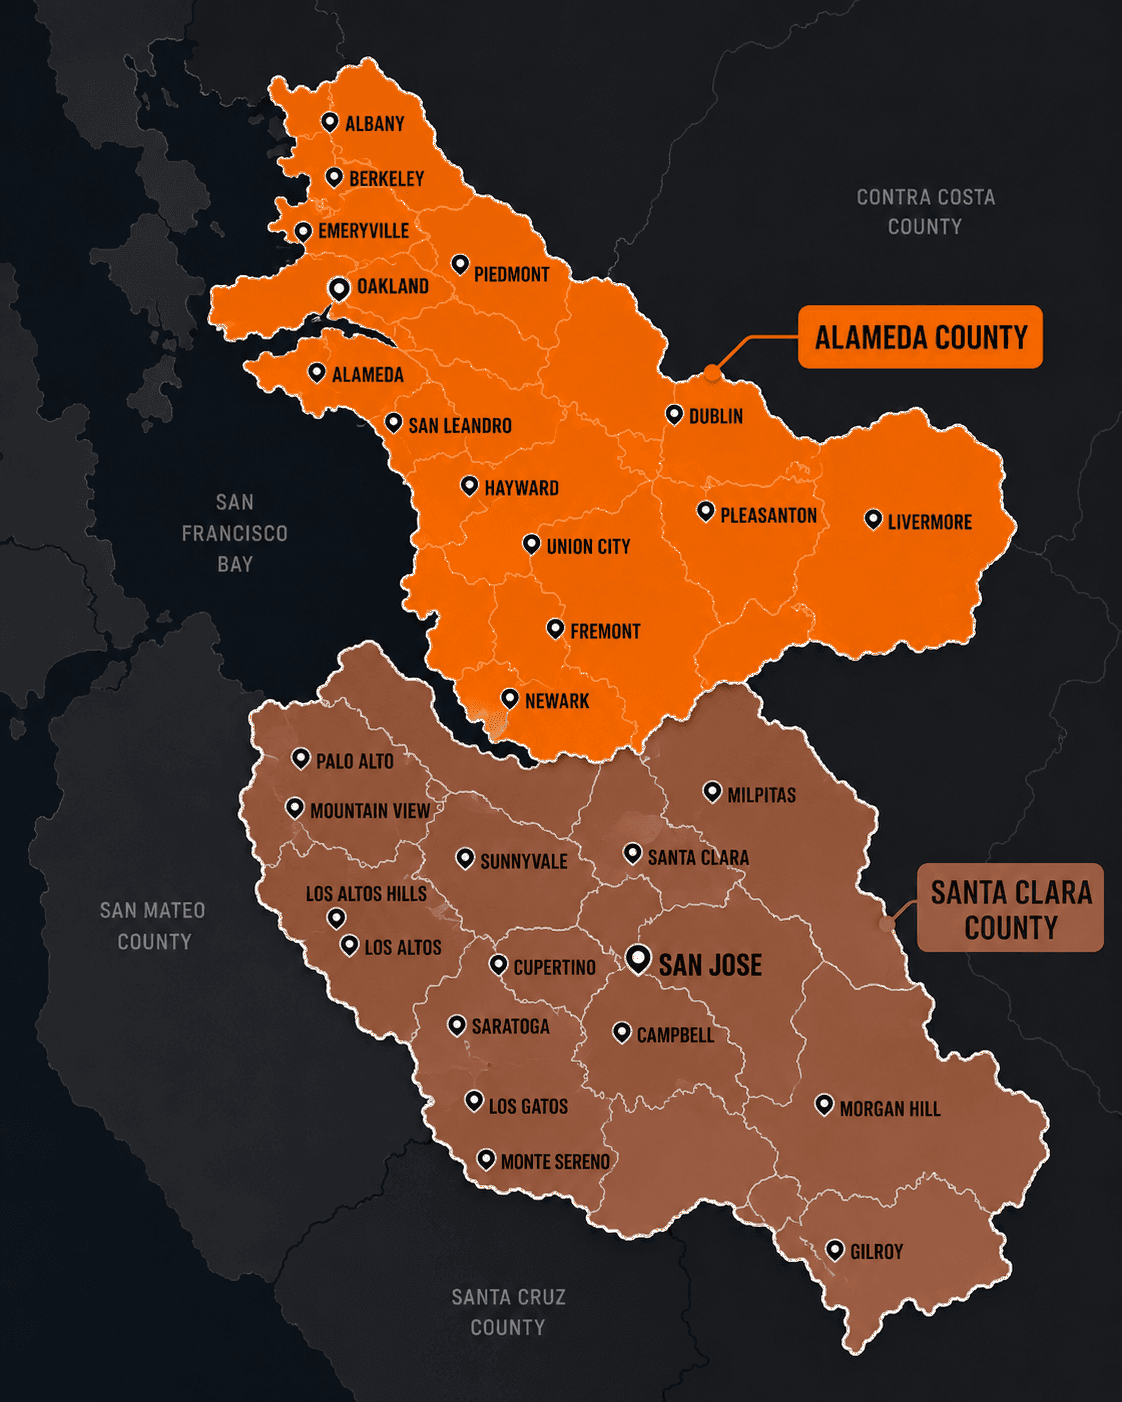
55 Cities Served
Santa Clara, Alameda, San Mateo & Santa Cruz counties
Service Area
Where We Provide Concrete Patios
We provide concrete patios across 55 cities in Santa Clara, Alameda, San Mateo, and Santa Cruz counties. Ground conditions, permitting, and the failure modes we see vary city by city, so each has its own page.
Counties
Read Before You Decide
Guides from our Learning Center that bear directly on this kind of work.
People Also Ask
The questions we're asked most about concrete patios, each answered in full.
Design Your Patio With Us
Bring us a rough idea — or just a photo you like — and we'll help you size it, shape it, and price it. Free on-site consultation.