Quick answer
What is a raised foundation?
A raised foundation — also called a crawl space or perimeter foundation — supports a home's wood-framed floor above the ground. A continuous concrete footing and short wall run around the perimeter of the house, and interior piers or posts support beams under the middle of the floor. The space between the ground and the floor is the crawl space, usually around 18 inches or more high, which gives access to plumbing, wiring, and ducts. It's the most common foundation in older Bay Area homes.
- Also called
- Crawl space / perimeter
- Floor
- Wood framing above ground
- Support
- Perimeter wall + piers
- Common in
- Older Bay Area homes
Raised vs slab vs basement
How a raised foundation is built
Construction starts with a continuous concrete footing around the perimeter of the house, set into firm soil below the surface. On top of the footing sits a short concrete stem wall that rises above grade. Anchor bolts cast into the top of the wall hold a treated wood sill plate, and the floor framing rests on that sill.
In the interior, concrete pier footings support posts and girders — beams that carry the floor joists across the middle of the house. The joists span between the girders and the perimeter walls, and the subfloor is laid on top.
The result is a floor that sits a couple of feet or more above the ground, with a ventilated crawl space underneath. In some older homes, short wood-framed 'cripple walls' sit between the concrete foundation and the floor to raise it further.
Parts of a raised foundation
| Part | What it does |
|---|---|
| Perimeter footing | Spreads the house's weight into the soil |
| Stem wall | Raises the structure above grade |
| Anchor bolts | Tie the wood framing to the concrete |
| Sill plate | Treated wood resting on the foundation wall |
| Pier footings and posts | Support girders in the interior |
| Girders and joists | Carry the floor |
| Crawl space | Access space for utilities; ventilated |
| Cripple walls (some homes) | Short framed walls between foundation and floor |
Raised foundation pros and cons
Raised (crawl space) foundation
Pros
- Easy access to plumbing, wiring, and ducts
- Floor is off the ground and away from moisture
- Works on sloped lots
- Softer, warmer feel underfoot than a slab
- Easier to remodel plumbing layouts
Cons
- Costs more to build than a slab
- Crawl space needs ventilation and moisture control
- Older homes may need seismic retrofitting
- Wood framing is exposed to pests and rot if neglected
Slab-on-grade
Pros
- Lower cost
- No crawl space to maintain
- Fewer pest pathways
Cons
- Plumbing under the slab is hard to reach
- Floor sits close to the ground
Why raised foundations are common in the Bay Area
Much of the Bay Area's housing stock was built before slab-on-grade construction became common for houses. Pre-war bungalows in Oakland, Berkeley, Alameda, and San Jose's older neighborhoods, and many mid-century homes, sit on raised foundations. Hillside homes often use them too, because a raised foundation steps with the slope more easily than a slab.
Newer tract homes from later decades are more often built on slabs, and many modern homes and ADUs use slab-on-grade or post-tensioned slabs. So whether your home has a raised foundation often tells you something about when it was built.
Older homes and their foundations
Seismic considerations
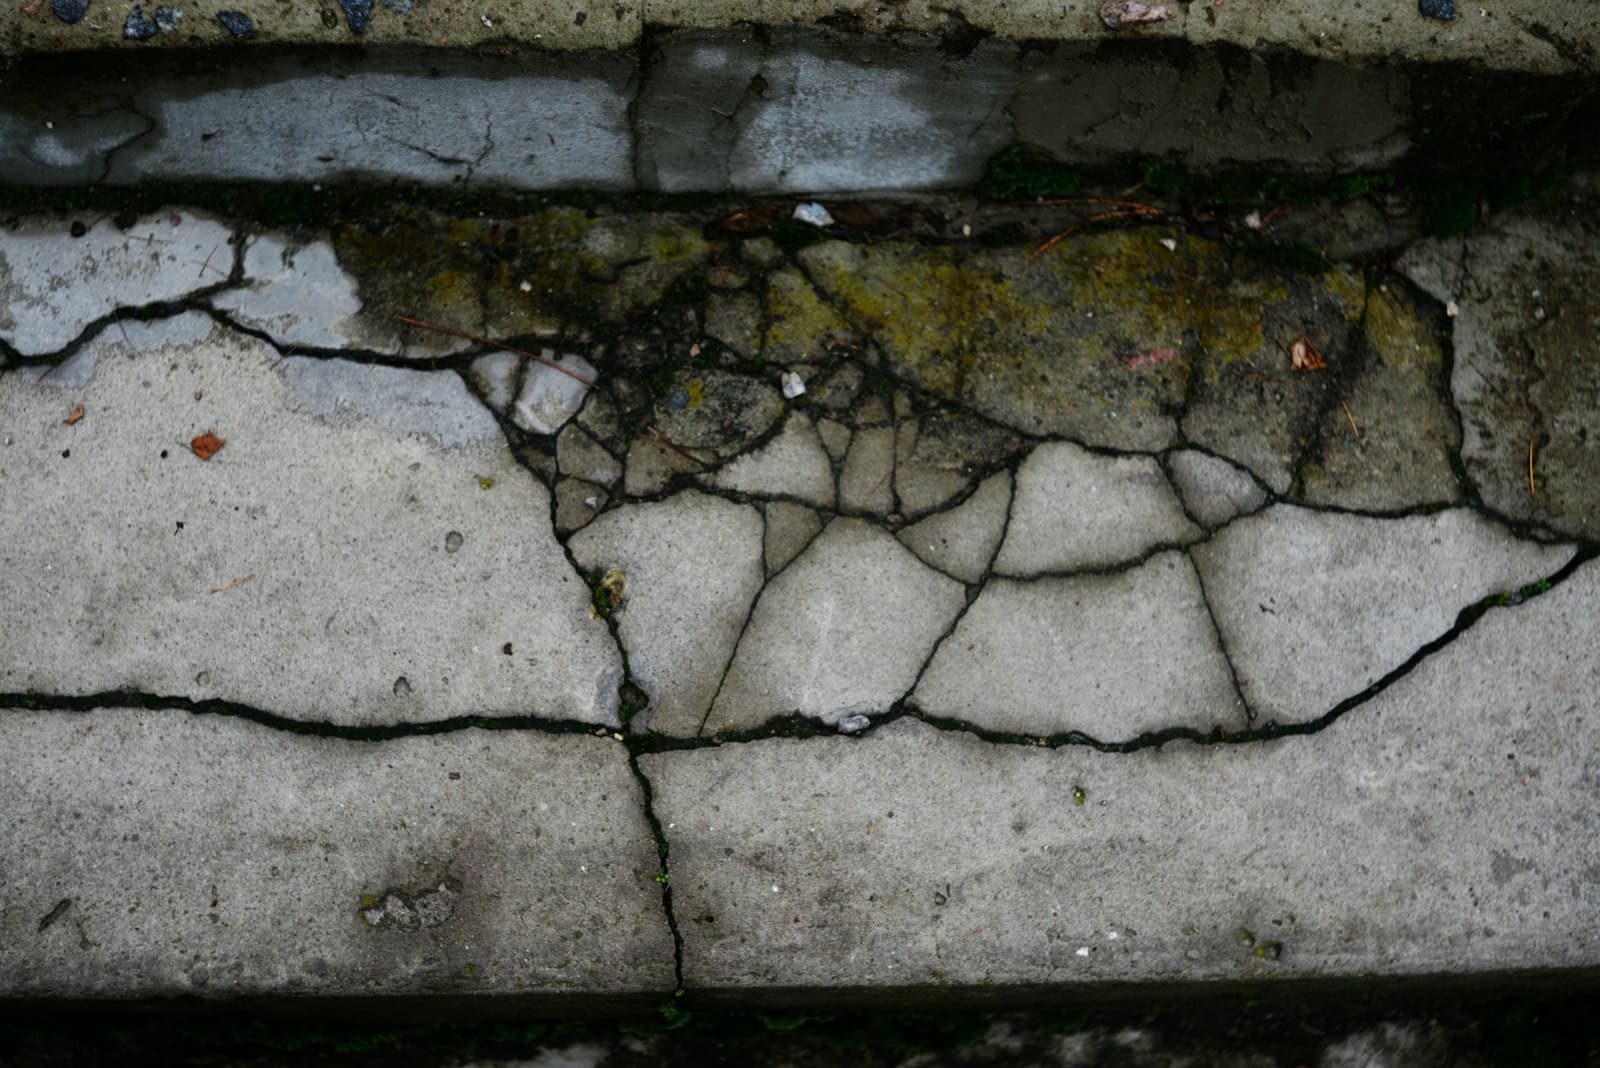
California earthquakes have shown that older homes on raised foundations can be vulnerable in two ways. If the house isn't adequately bolted to the foundation, it can slide off. And if the home has unbraced cripple walls, those short walls can collapse sideways, dropping the house.
A seismic retrofit addresses both: adding anchor bolts or foundation plates to tie the sill to the concrete, and bracing cripple walls with structural plywood. These retrofits are a well-established, relatively affordable way to reduce earthquake risk for older raised-foundation homes. California's Earthquake Brace + Bolt program has offered grants toward this work in eligible areas.
Some very old foundations are unreinforced or deteriorated and may need partial or full replacement as part of a retrofit. A structural engineer or a contractor experienced in retrofits can assess what your home needs.
Maintaining a crawl space
The crawl space should stay dry. Standing water, damp soil, and high humidity lead to wood rot, mold, and pest problems. Good grading around the house, working gutters and downspouts, and clear vents keep most crawl spaces healthy. Some homes benefit from a vapor barrier over the soil.
Inspect the crawl space periodically for leaks, damp wood, pest activity, and cracks in the foundation. Catching issues early is much less expensive than repairing rotted framing or a damaged foundation.
Signs a raised foundation needs attention
Sloping or bouncy floors
Can indicate settled piers, failing posts, or damaged girders.
Cracks in the perimeter wall
Especially horizontal, widening, or stepped cracks.
Doors and windows sticking
Particularly if it worsens over time rather than seasonally.
Damp or rotting wood
Moisture problems in the crawl space.
Missing or rusted anchor bolts
A seismic vulnerability in older homes.
Raised foundation vs slab: cost and construction
A raised foundation generally costs more to build than a slab-on-grade, because it involves more excavation and concrete in the perimeter footings and walls, plus the wood floor framing system over the crawl space. A slab combines the foundation and floor in one pour.
On a flat lot with good soil, a slab is often the economical choice. On a sloped lot, a raised foundation can reduce grading and retaining because the foundation walls step down the slope. Where soils are expansive or utilities need frequent access, designers weigh the options case by case.
Raised foundation vs slab-on-grade
| Raised foundation | Slab-on-grade | |
|---|---|---|
| Floor | Wood framing above crawl space | Concrete slab on ground |
| Utility access | Easy, from crawl space | Limited; under concrete |
| Sloped lots | Adapts well | Needs grading or stepped design |
| Construction cost | Higher | Lower |
| Moisture concerns | Crawl space ventilation | Vapor barrier under slab |
| Typical era (Bay Area) | Older homes | Newer homes, many ADUs |
Foundation replacement on older homes
Some of the oldest Bay Area homes sit on foundations made of unreinforced concrete, brick, or even stone, built long before modern codes. Over a century, these can crumble, crack, or settle badly. When repair isn't practical, foundation replacement is possible.
The process involves temporarily supporting the house on cribbing or beams, removing the old foundation in sections or all at once, and pouring a new reinforced foundation designed by an engineer, with modern anchor bolts and hold-downs. The house is then lowered and connected to the new foundation. It's a major project, but it can give an older home a sound structural base for decades.
New foundation work
Adding onto a raised foundation home
Additions to raised-foundation homes often continue the same system so floor heights match and the crawl space connects. The new perimeter footing is tied to the existing foundation, and the floor framing is aligned. In some cases a slab addition is used with a step at the transition.
Detached ADUs behind older homes are usually designed independently, and many use slab-on-grade foundations for cost and simplicity, though sloped lots may favor raised designs.
Inspecting a raised foundation when buying a home
When buying an older home on a raised foundation, the crawl space tells a lot. Inspectors look at the condition of the perimeter foundation, cracks and their pattern, whether anchor bolts are present, the condition of sills, posts, and piers, moisture and drainage, signs of pests or rot, and whether cripple walls are braced.
Ask whether a seismic retrofit has been done and whether it was permitted. Request reports for any past foundation repair. If the inspection raises structural concerns, a structural engineer's evaluation gives a clearer picture of what's needed and what it might cost.
Common raised foundation repairs
Not every issue requires replacing the foundation. Common repairs include replacing or adding piers and posts under sagging floors, replacing rotted sills, adding anchor bolts and bracing for seismic safety, repairing cracks, improving drainage, and installing vapor barriers in damp crawl spaces.
Settled or cracked sections of perimeter foundation can sometimes be repaired or replaced in sections. The right approach depends on the foundation's construction, its condition, and what's causing the problem.
Problems and typical fixes
| Problem | Typical fix |
|---|---|
| Sagging floor | Add or replace posts, piers, or girders |
| Rotted sill plate | Replace sill, fix moisture source |
| No anchor bolts | Seismic bolting retrofit |
| Unbraced cripple walls | Plywood bracing retrofit |
| Damp crawl space | Drainage, ventilation, vapor barrier |
| Crumbling foundation | Section or full foundation replacement |
Foundation repair work
Crawl space ventilation and moisture
Traditional raised foundations include vents in the perimeter wall to let air move through the crawl space and carry away moisture. Vents should stay clear of soil, plants, and debris. Where the crawl space stays damp — from poor drainage, a high water table, or plumbing leaks — moisture can lead to rot, mold, and pests.
Improving grading so water flows away from the house, extending downspouts, fixing leaks, and laying a vapor barrier over exposed soil are the most common ways to keep a crawl space dry. Some homes benefit from a sump or drainage system if water collects.
Termites and wood near the ground
Because a raised foundation supports a wood floor, keeping wood away from soil and moisture is important. Wood in contact with soil, earth-to-wood contact at posts, and damp sills invite termites and decay. Periodic pest inspections, keeping soil below the top of the foundation, and fixing moisture problems help protect the framing.
Key points
- A raised foundation supports a wood floor above a crawl space.
- It uses a perimeter concrete footing and wall plus interior piers.
- Common in older Bay Area homes and on sloped lots.
- Offers easy access to plumbing and wiring.
- Older homes often benefit from seismic bolting and bracing.
Raised foundations on hillside lots
On sloped lots, a raised foundation can follow the terrain with stepped footings, so the house sits level while the ground drops away beneath it. The downhill side may have taller foundation walls or a taller crawl space, sometimes high enough for storage. This approach avoids extensive grading and large retaining walls that a slab would need.
Hillside raised foundations need careful engineering for soil conditions, drainage, and seismic loads. Downhill walls and piers can be tall, which makes bracing and anchorage especially important in earthquake country.
Plumbing and remodeling advantages
One of the biggest practical benefits of a raised foundation shows up during remodeling. Plumbers can reroute drains and supply lines from the crawl space, electricians can run new circuits, and HVAC ducts can be added or moved, all without cutting into concrete. In a slab home, moving a bathroom or kitchen often means breaking and repairing the slab.
Leaks are also easier to find and fix. Under a slab, a leaking pipe may go unnoticed until it causes damage; in a crawl space, it's visible during a routine inspection.
Raised foundations and home insurance and sales
Home inspectors and insurers pay attention to raised foundations in older homes, particularly anchorage and cripple wall bracing in earthquake-prone areas. Documented, permitted seismic retrofits and foundation repairs can make a home easier to sell and insure. Keep permits, engineering letters, and contractor records with your home documents, because buyers and their inspectors often ask for them during a sale.
Questions to ask a foundation contractor
Ask whether the work requires a permit and engineering, how the house will be supported during any replacement, what anchor bolts and hold-downs will be installed, how drainage around the foundation will be improved, and what warranty applies. Request references for similar raised-foundation projects, and confirm the contractor's license with the Contractors State License Board.
Energy efficiency and comfort
Because a raised floor sits above a ventilated crawl space, older homes on raised foundations can feel cooler in winter, especially if the floor isn't insulated. Adding insulation between floor joists, sealing air leaks, and insulating ducts in the crawl space can noticeably improve comfort and reduce heating costs.
Some homeowners convert to a sealed or conditioned crawl space, which changes the ventilation approach and requires careful moisture control. This is a design decision best made with a contractor or energy professional familiar with local climate and building requirements.
Choosing a foundation for new construction
For new homes and ADUs, the choice between a raised foundation and a slab depends on the lot, soil, budget, and design. Flat lots with good soil often favor slabs for cost. Sloped lots, sites with expansive soils, homes needing easy utility access, or designs that call for a raised floor may favor a raised foundation.
The structural engineer and designer weigh these factors, along with seismic requirements and local codes, and specify the foundation in the permit drawings.
Foundation planning
Raised foundation questions
Related
Standards & references
The published standards and code sections this guide draws on. Requirements vary by jurisdiction — your local building department has the final word.
- International Residential Code, Chapter 4: Foundations (R401–R403) — International Code Council
- ACI 332-20: Residential Code Requirements for Structural Concrete — American Concrete Institute
Still deciding?
Ask us about your specific project
We'll give you a straight answer on the phone, including when that means telling you that you don't need the work you asked about. Free written estimates across San Jose & the greater Bay Area.