Quick answer
What are the main types of house foundations?
Three: slab-on-grade, where the house sits on a concrete slab poured directly on prepared ground; raised floor over a crawl space, where a perimeter foundation wall and interior piers support a wooden floor above the ground; and basement, where the foundation walls create an occupiable storey below grade. In the Bay Area, slab-on-grade and raised floor dominate — basements are uncommon because of cost, water table, and seismic considerations.
- Most common in new build
- Slab-on-grade
- Common in older homes
- Raised floor
- Rare locally
- Basement
- Key local factor
- Expansive clay soil
Foundation type is usually decided by the era the house was built in rather than by anything about the site. Bay Area homes built before roughly 1950 are overwhelmingly raised floor over a crawl space. Homes built from the 1960s onward are increasingly slab-on-grade. Basements exist but are unusual, and where you find one it's often a hillside property where the grade made it nearly free.
Understanding which you have matters because the failure modes, the warning signs, the repair options, and the costs are completely different for each. Advice written for a slab foundation can be actively misleading if you have a raised floor.
The three foundation types
The three types compared
| Slab-on-grade | Raised floor | Basement | |
|---|---|---|---|
| Floor structure | Concrete slab directly on ground | Timber floor over a ventilated void | Timber or concrete floor over an occupiable storey |
| Typical cost | Lowest | 20–40% more | 2–4x slab cost |
| Access to services | Poor — plumbing is in or under the slab | Excellent — everything is reachable from the crawl space | Excellent |
| Seismic performance | Good, when properly reinforced and tied | Depends entirely on cripple wall bracing and bolting | Good when engineered |
| Moisture risk | Needs a vapor barrier; slab moisture is a known issue | Ventilation and drainage keep it dry; standing water is a common defect | Waterproofing is critical and expensive |
| Expansive soil tolerance | Vulnerable without engineering — post-tensioned or stiffened slabs address it | More forgiving — piers can be shimmed and adjusted | Engineered for it as standard |
| Repair options | Underpinning, piering, slab jacking | Pier and post replacement, leveling, sistering | Complex and expensive |
| Common in | Post-1960s construction across the South Bay | Pre-1950s homes across Oakland, Berkeley, and older San Jose neighborhoods | Hillside properties and some older housing stock |
Slab-on-grade
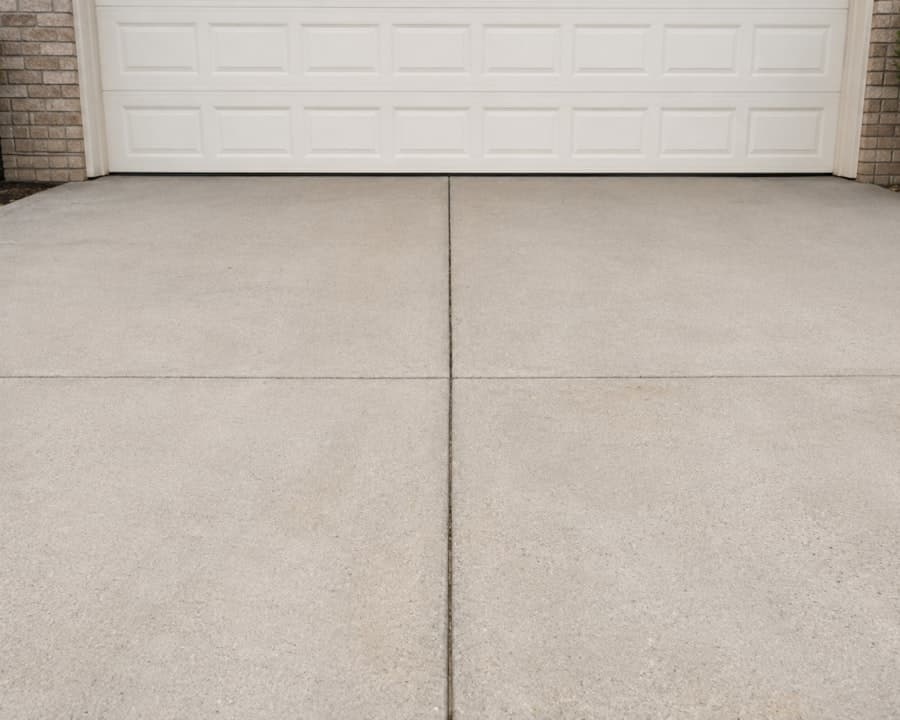
A slab-on-grade foundation is a reinforced concrete slab poured directly onto prepared ground, usually with thickened edges — footings — running around the perimeter and under any load-bearing internal walls. The house sits on the slab, and the slab distributes the building's weight into the soil.
It's the cheapest foundation to build, it's fast, and it puts the finished floor close to grade, which makes level access straightforward. Under a properly built slab there's a compacted aggregate base and a vapor barrier — a plastic membrane that stops ground moisture wicking up through the concrete into the house.
The disadvantages are all about access and movement. Plumbing runs are in or under the slab, so a leak means cutting concrete to reach it. And because the slab is rigid and sits directly on the soil, ground movement transmits straight into the structure — which in expansive clay areas is a genuine engineering problem rather than a theoretical one.
Raised floor over a crawl space
A raised floor foundation has a concrete perimeter stem wall on a footing, with interior piers supporting girders and joists. The floor structure sits above a ventilated void — typically 18 inches to 4 feet of crawl space.
It's the traditional Bay Area foundation and most pre-war housing stock has one. The advantages are real: every pipe, duct, and wire under the floor is reachable, the floor is warmer and quieter underfoot than concrete, and the structure is more forgiving of soil movement because individual piers can be shimmed or replaced without touching the rest of the house.
The vulnerabilities are moisture and seismic. Crawl spaces need real ventilation and drainage; standing water under a house is one of the most common defects we find, and it leads to rot, mould, and pest problems. And older raised foundations frequently have unbraced cripple walls and no anchor bolts tying the house to the foundation — which is the single most common seismic weakness in Bay Area housing and the target of most retrofit work.
Basements
Basements are uncommon in Bay Area residential construction and there are practical reasons rather than just convention.
Excavation is expensive, particularly in the rocky and clay soils common across the region. Groundwater is high in many bayside areas, which makes waterproofing both essential and costly. And seismic design for below-grade walls resisting soil pressure adds engineering and reinforcement well beyond a standard foundation.
Where you do find them, it's usually a hillside property where the slope meant the excavation was happening anyway, or an older home in a neighborhood built when basements were more standard. Modern basement additions under existing houses are technically possible and are among the most expensive residential construction projects there are.
What Bay Area conditions demand
Two local factors shape foundation design here more than anything else.
Expansive clay soil covers large parts of Santa Clara and Alameda counties, particularly through Fremont, Livermore, Pleasanton, and the east side of San Jose. This soil swells substantially when it takes up winter rain and shrinks as it dries through summer, producing seasonal vertical movement that a rigid slab has to be designed to resist. The engineering answers are post-tensioned slabs, stiffened waffle slabs with deep integral beams, or drilled piers taken down to stable material below the active zone. Which one is appropriate comes from a geotechnical report, not from a rule of thumb.
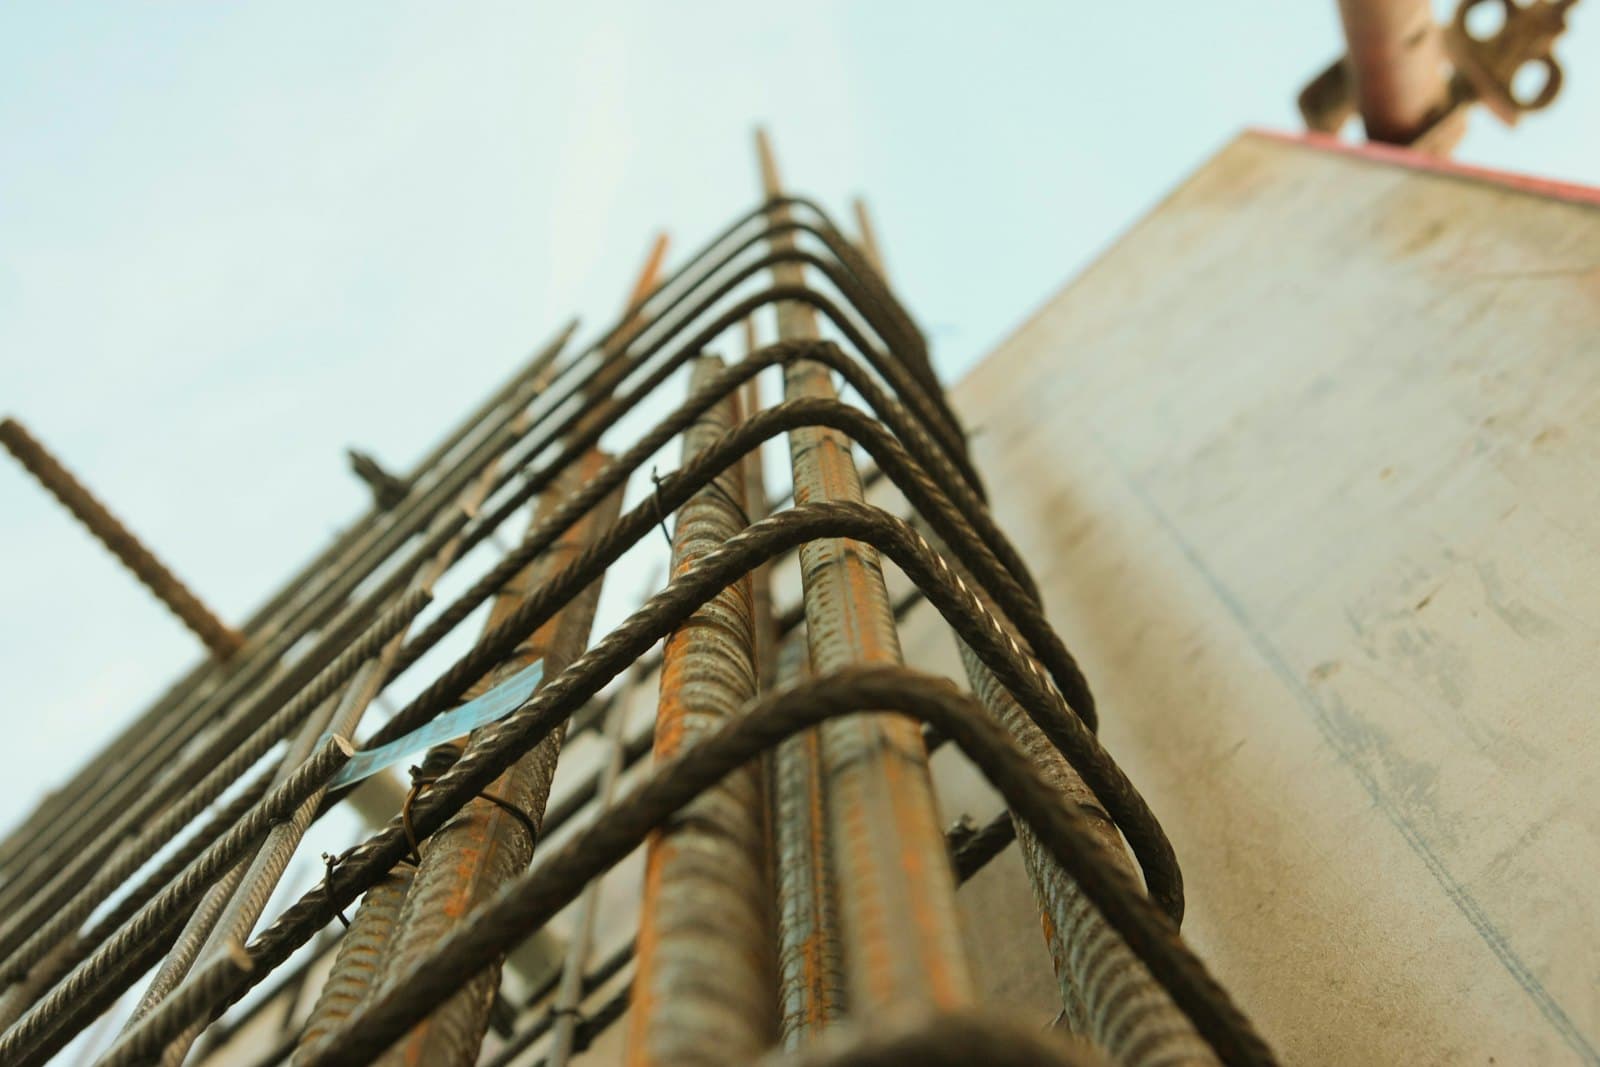
Seismic requirements shape the reinforcement and the connections. Foundations here carry lateral loads as well as vertical ones, which is why rebar detailing, hold-downs, and anchor bolt specification are prescriptive and inspected. This is the part of foundation work where the drawings are not negotiable.
Questions worth asking about any foundation work
0 of 10 checked
Foundation type questions
Related reading
Key takeaways
- Three types: slab-on-grade, raised floor over a crawl space, and basement.
- Bay Area homes are mostly raised floor pre-1950 and slab-on-grade after the 1960s.
- Expansive clay soil is the dominant local design factor and requires engineering, not rules of thumb.
- Older raised foundations often need seismic retrofit — bolting and cripple wall bracing.
- Foundations fail from water, not from age. Drainage is the highest-value maintenance.
- Foundation work should always be engineered, permitted, and inspected.
Still deciding?
Ask us about your specific project
We'll give you a straight answer on the phone, including when that means telling you that you don't need the work you asked about. Free written estimates across San Jose & the greater Bay Area.