Quick answer
How much does a concrete retaining wall cost?
Retaining wall cost is driven far more by height and engineering than by length. A low garden wall under the local engineering threshold — roughly three to four feet measured from the footing in most Bay Area cities — is a modest project. Above that threshold, an engineered design, permit, deeper footing, and full drainage system are required, and the cost steps up sharply. Access, soil, slope above the wall, and drainage then set the final number.
- Biggest cost driver
- Height & engineering
- Typical engineering threshold
- ~3–4 ft from footing
- Non-negotiable
- Drainage behind the wall
- Poured vs block
- Poured stronger; block faster
Why there's no honest per-foot price
Retaining wall pricing gets quoted online as a single dollars-per-square-foot figure, but that number hides the thing that actually decides the cost: how much soil the wall is holding back, and therefore how it has to be designed.
Soil pressure behind a wall increases rapidly with height. A three-foot wall and a six-foot wall are not the same structure at twice the size — the taller wall needs a much larger footing, heavier reinforcement, and an engineer's calculations, and in most cities a permit and inspections. Add a driveway, a building, or a slope above the wall, and the loads go up again.
That's why the cost jump happens at the engineering threshold rather than gradually. An itemized estimate after seeing the site — soil, slope, access, and what's above the wall — is the only reliable number.
What drives retaining wall cost
| Factor | Why it matters |
|---|---|
| Height | Soil pressure rises quickly with height; taller walls need engineering |
| Surcharge above the wall | Driveways, buildings, and slopes add load |
| Soil type | Clay and wet soils push harder and drain worse |
| Drainage system | Gravel backfill, filter fabric, and perforated drain pipe |
| Footing size | Taller walls need wider, deeper footings |
| Access | Hand-digging and pumping concrete add labor |
| Engineering & permits | Required above the local threshold |
| Finish | Plain board-formed, smooth, or veneered faces |
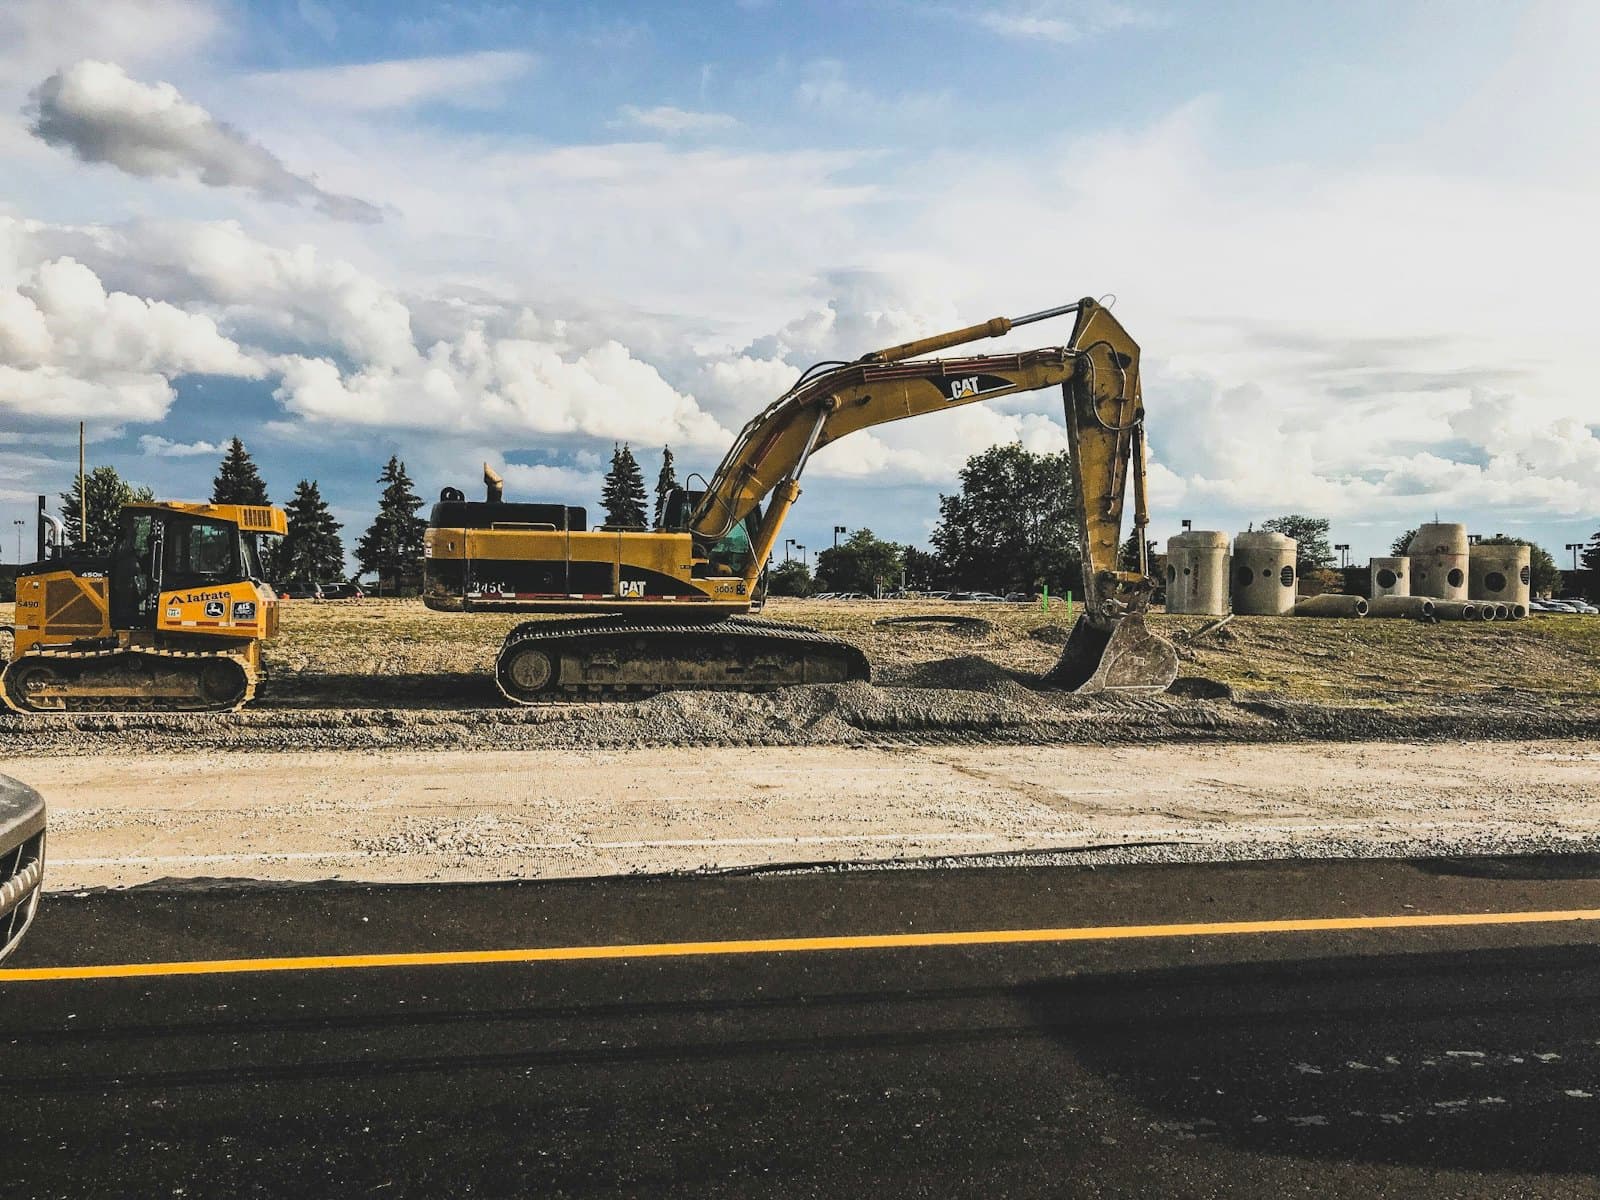
Excavation and footing
Poured concrete vs. segmental block walls
Poured (cast-in-place) concrete
Pros
- Strongest and thinnest for tall or loaded walls
- Monolithic — no units to shift
- Can be board-formed or veneered
Cons
- Formwork and pumping add cost
- Longer construction
- Repairs are harder
Verdict — Best for taller walls and heavy loads.
Segmental retaining wall (block)
Pros
- Faster to build, no forms
- Flexible — tolerates small movement
- Good for lower garden walls
Cons
- Taller walls need geogrid and a wide reinforced zone
- Uses more space behind the wall
- Block face style is limited
Verdict — Good value for lower walls with space behind them.
Shotcrete walls
Pros
- Well suited to hillside cuts
- Can be tied back with soil nails
Cons
- Engineered design required
- Specialized crew
Verdict — For steep cuts and slope stabilization.
Water and soil pressure
Permits and engineering in the Bay Area
Each city sets its own thresholds, but roughly three to four feet measured from the bottom of the footing is the common line across Santa Clara, Alameda, San Mateo, and Santa Cruz counties. Walls below it may be allowed with a standard detail; walls above it, or walls holding back a slope, driveway, or structure, generally need an engineered design and a building permit.
Hillside communities — Los Gatos, Saratoga, the Oakland and Berkeley hills, Woodside, Portola Valley, and the Santa Cruz Mountains — see more engineered walls because slopes add load and drainage is more complicated. Coastal bluff areas have additional restrictions. We confirm the requirement for your address before quoting so the estimate already accounts for it.
What a complete retaining wall bid should include
- Wall height measured from the bottom of the footing
- Footing dimensions and reinforcement
- Engineering and permit, if required
- Drainage: gravel, fabric, drain pipe, and outlet
- Backfill and compaction
- Wall face finish
- Excavation, spoils removal, and access method
- Waterproofing where the wall faces living space
Anatomy of a properly built retaining wall
A cantilevered concrete retaining wall is shaped like an upside-down T. The vertical stem holds back the soil; the footing at the base extends both under the wall and back into the retained soil, where the weight of soil on the heel helps resist overturning. The footing is sized so the wall can't slide forward or tip over, and it sits below the zone of loose topsoil on firm bearing.
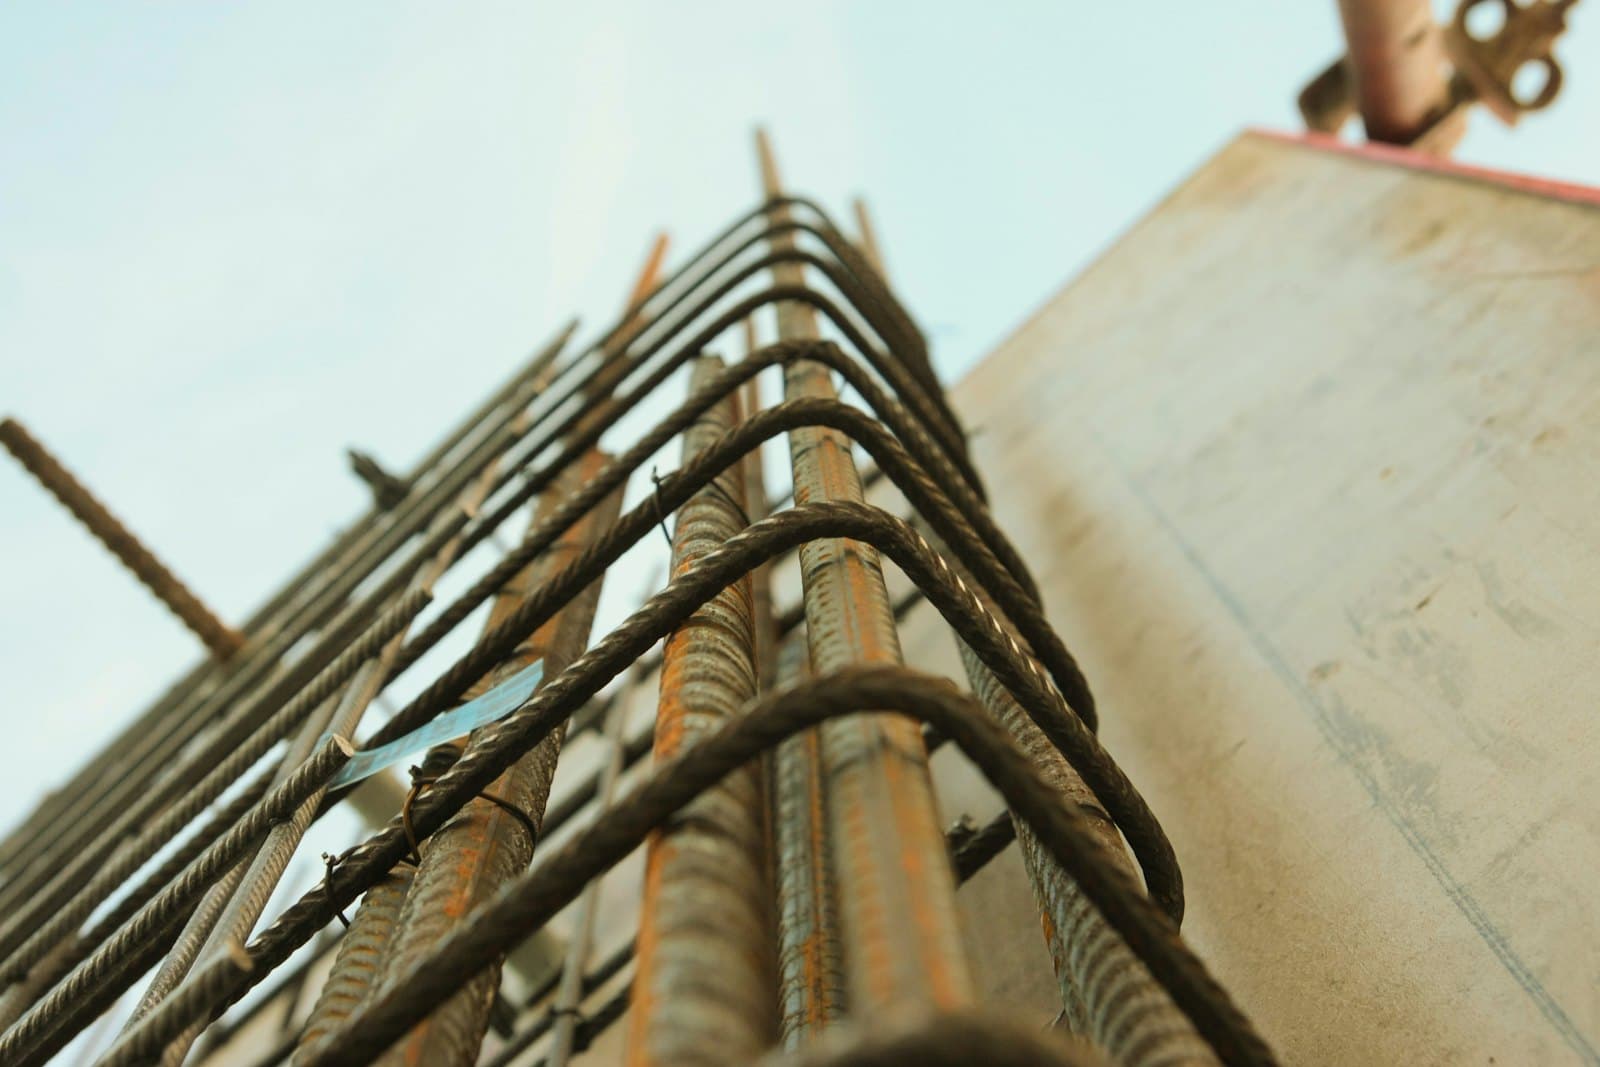
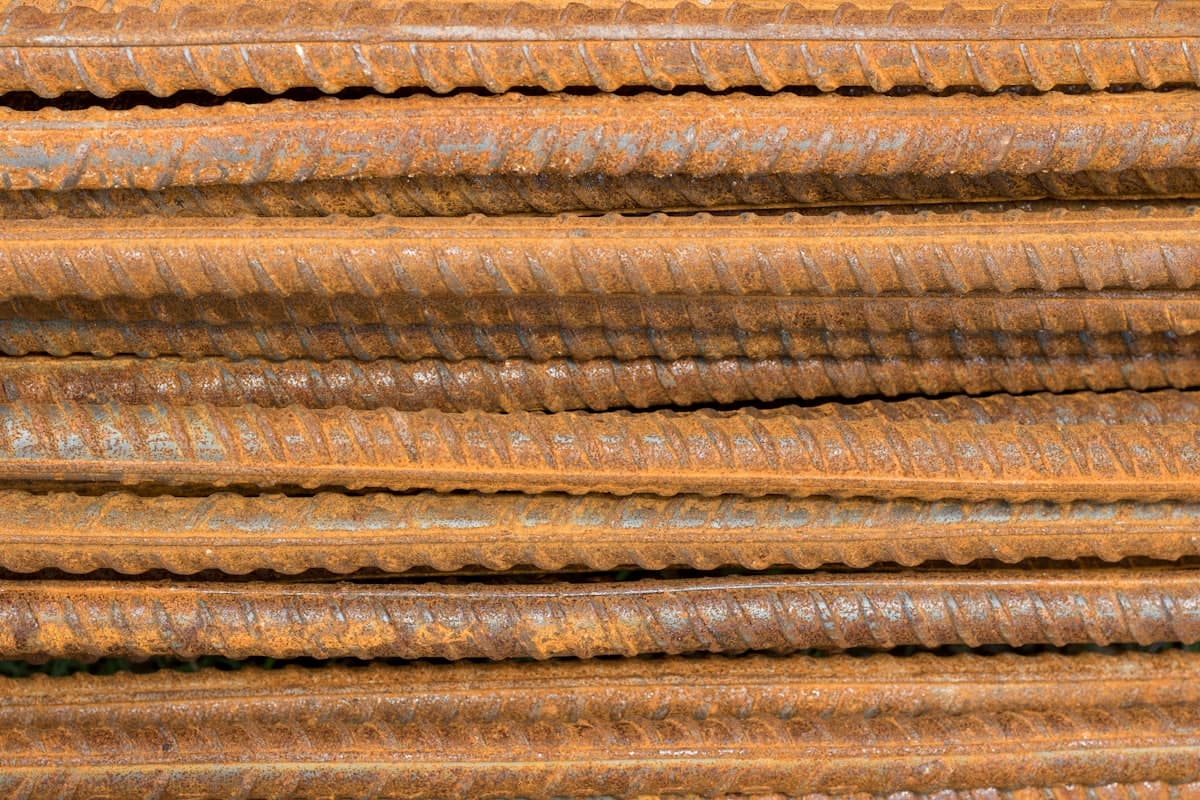
Reinforcing steel runs vertically up the soil side of the stem, where tension occurs as the soil pushes outward, and continues into the footing. Horizontal bars control shrinkage cracking along the wall's length.
Behind the wall sits the drainage system: a zone of clean, free-draining gravel, separated from the native soil by filter fabric so fines don't clog it, with a perforated pipe at the bottom that carries water to a daylight outlet or a drain. Weep holes through the wall are sometimes used in addition. The top of the backfill is shaped or capped so surface water doesn't pour straight into the wall drain.
How a concrete retaining wall is built
Survey and design
Measure heights, slopes, and loads; obtain engineering and permits where required.
Excavate
Cut back the slope and dig the footing trench to firm bearing soil.
Footing
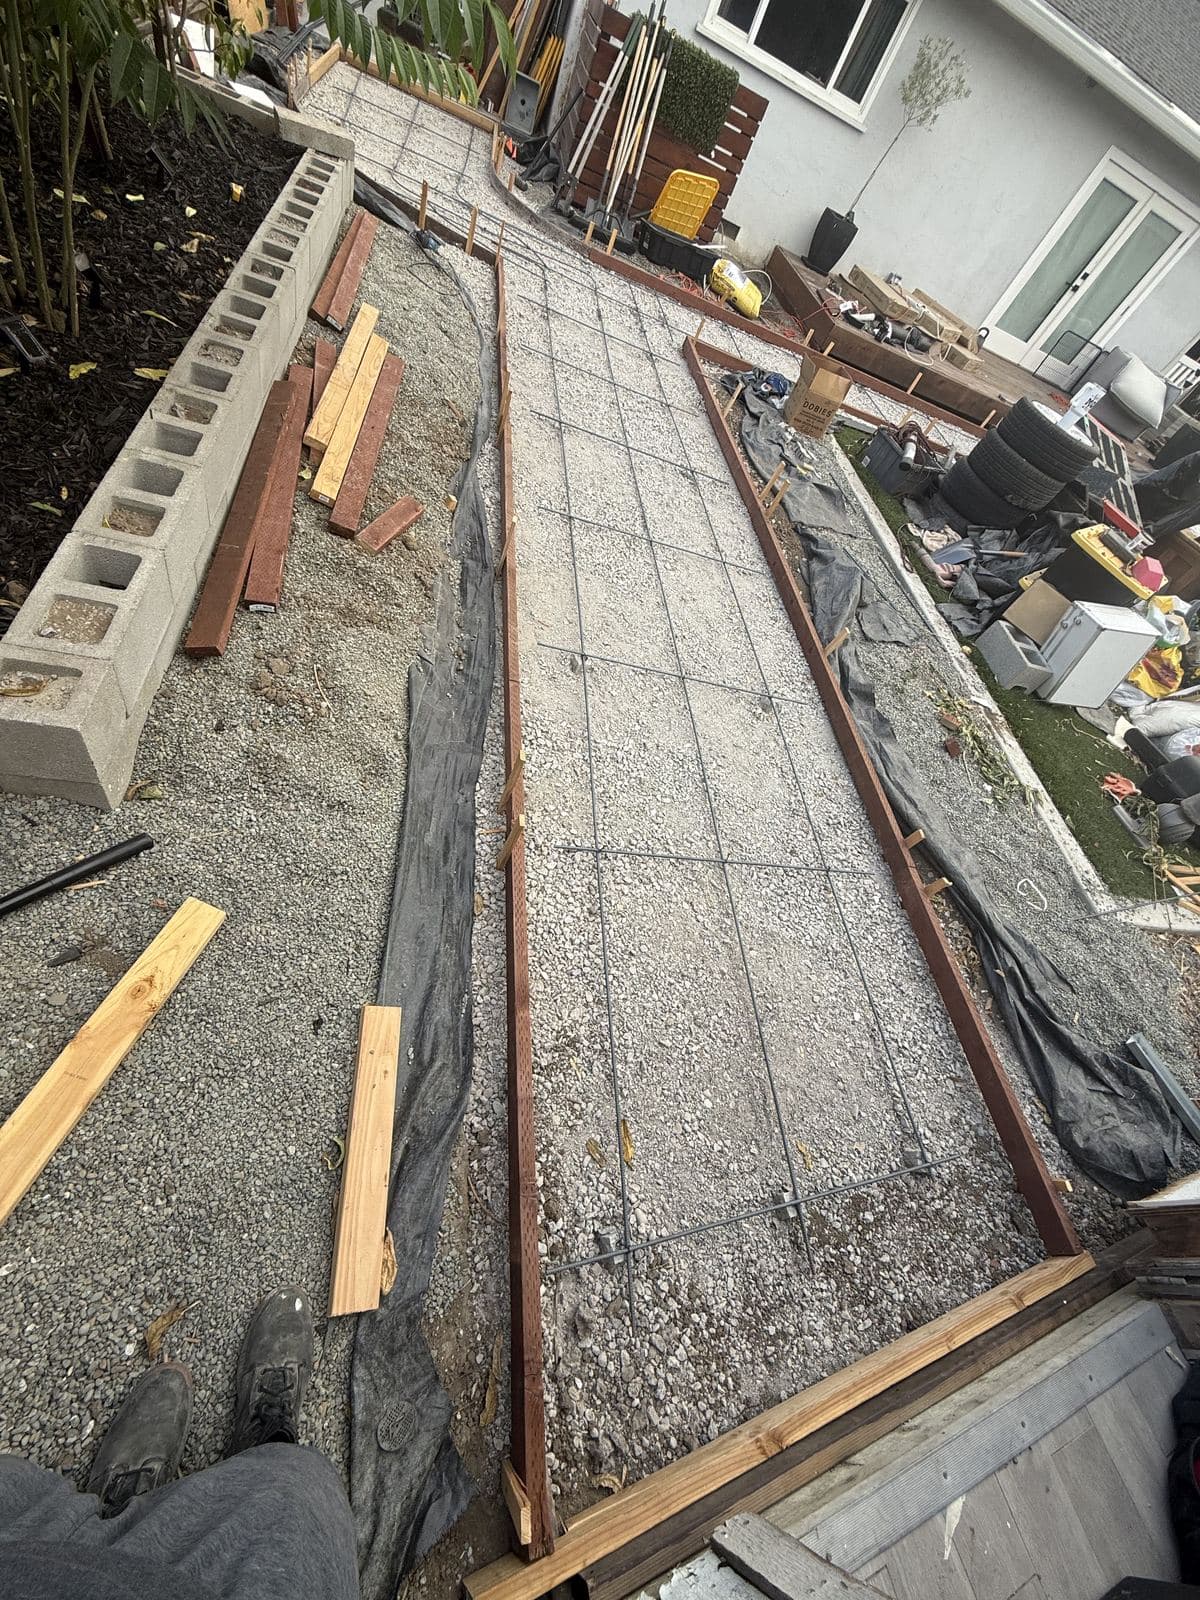
Place footing reinforcement with dowels for the stem, then pour the footing.
Stem forms and steel
Tie the stem reinforcement and set forms to line and plumb.
Pour the stem
Place concrete in lifts, consolidate it, and cure it properly.
Drainage and backfill
Install fabric, gravel, and perforated drain; backfill and compact in layers.
Finish grading
Shape the surface to shed water and complete inspections.
Forms and reinforcement
Signs an existing wall is failing
Leaning or rotating outward at the top is the most obvious sign. Bulging in the middle of the face, horizontal cracks, cracks widening at the top, soil or water seeping through joints, and the ground behind the wall settling or cracking all point to a wall that is struggling against more pressure than it was built for.
Many of these trace back to drainage that was never installed, has clogged over the years, or has no outlet. In some cases, restoring drainage and adding tiebacks can stabilize a wall; in others, rebuilding is the only lasting fix. An engineer's assessment is worth getting for any wall over a few feet that is visibly moving.
Wall finishes and their cost
A poured wall can be left with a plain form finish, formed with a board-texture liner for a wood-grain look, smooth-finished and painted or stained, or faced with stone or tile veneer. Plain and board-formed finishes are the most economical; veneers add significant material and labor.
Block walls come in a range of split-face and tumbled textures and colors, chosen at the outset. Caps finish the top course.
Ways to manage retaining wall cost
| Approach | Effect |
|---|---|
| Terrace with two shorter walls | May avoid the engineering threshold and permits |
| Re-grade the slope | Reduces the height that needs retaining |
| Choose block for low walls | Faster to build, no forms |
| Keep drainage in the budget | Prevents the most expensive failure |
| Plan access early | Avoids hand-digging and costly pumping |
Terraced walls must be spaced far enough apart that the upper wall doesn't load the lower one; an engineer can confirm the spacing.
Retaining walls and the Bay Area's hillsides
Much of the Bay Area's housing climbs into hills — the Santa Cruz Mountains above Los Gatos and Saratoga, the Oakland and Berkeley hills, the Peninsula foothills in Woodside and Portola Valley, and the slopes above Fremont and Hayward. On these lots, retaining walls aren't decorative extras; they create usable yard space, hold back driveway cuts, and protect structures from slope movement.
Hillside sites bring specific challenges: limited access for equipment, steep excavations that need shoring, soils that change across a single lot, and water that runs downhill toward the wall. Geotechnical reports are common for larger walls, and the engineer may specify soil nails, tiebacks, or piers rather than a simple cantilevered wall.
Seismic design is also part of the picture in California, particularly for taller walls and walls supporting structures. These factors are why hillside walls cost more than flat-lot garden walls of similar height.
Timeline for a retaining wall project
For a low, unengineered garden wall, the work itself may take a few days to a week. For an engineered wall, the timeline includes the design and permit process before any digging, which varies widely by city.
Construction then runs through excavation, footing pour, stem forming and pour, curing, drainage installation, and backfill, with inspections at key stages. Weather matters: winter rain can halt excavation on clay sites and make backfill compaction impossible until the soil dries.
Grading and access
Maintaining a retaining wall
Retaining walls need little maintenance, but the little they need matters. Keep the drain outlet clear and visible, and check after heavy rain that water is actually flowing out. Keep surface water from pouring over the top of the wall by maintaining grading and gutters above it. Watch for new cracks, leaning, or soil settling behind the wall, and investigate early.
Avoid adding new loads above an existing wall — a new driveway, structure, or significant fill — without checking that the wall was designed for it. Trees planted close behind a wall can also add root pressure over time.
Key points on retaining wall cost
- Height and engineering drive cost far more than length.
- Most Bay Area cities require engineering around 3–4 ft from the footing.
- Drainage behind the wall is essential, not optional.
- Poured walls suit tall or loaded walls; block suits lower walls.
- Hillside access and soil conditions add significant cost.
Engineering and permit costs explained
When a wall needs engineering, the engineer's work includes evaluating the soil and loads, designing the footing, stem, reinforcement, and drainage, and producing stamped drawings for the permit. For larger or hillside walls, a geotechnical report may be needed first to characterize the soil.
The permit process then involves plan review and inspections at stages such as the footing excavation, reinforcement before the pour, and final. These steps add time and cost, but they also ensure the wall is designed for the actual loads — and they protect you when selling the property, since unpermitted retaining walls can surface in inspections.
Retaining wall types at a glance
| Type | Best for | Notes |
|---|---|---|
| Cast-in-place concrete | Tall or heavily loaded walls | Strongest, most compact |
| Segmental block | Low to moderate walls | Fast; needs space behind |
| Shotcrete with soil nails | Steep cuts, slope stabilization | Engineered |
| Masonry block (CMU) | Walls needing a finished face | Grouted and reinforced |
Working with neighbors
Walls near property lines raise practical questions: who owns the wall, who benefits from it, access for construction, and drainage onto neighboring land. Settling these before construction — ideally in writing — avoids disputes later. A survey to confirm the property line is often worth the cost for walls close to it.
Getting an accurate estimate
To price a wall properly, a contractor needs to see the site: the height of soil to be retained, what sits above the wall, the soil type, where water comes from and where it can go, and how equipment and concrete can reach the work. Bring any existing surveys, soils reports, or plans to the visit. With that information, an estimate can itemize excavation, footing, wall, drainage, backfill, engineering, and permits — which is what lets you compare bids fairly.
Low garden walls: a simpler project
Not every wall is a major engineering project. Short walls that edge raised planting beds or create a gentle terrace — well below the local threshold and not holding back a driveway or structure — can often be built with a standard detail and no engineer. They still need a proper footing on firm soil and drainage behind them, but the cost is far more modest.
If your plans call for a single tall wall, ask whether the grade change could be split into two shorter terraced walls. Done correctly, with enough spacing between them, terracing can stay under the engineering threshold, create planting space, and look softer in the landscape.
Retaining wall cost questions
Plan your wall
Standards & references
The published standards and code sections this guide draws on. Requirements vary by jurisdiction — your local building department has the final word.
- International Residential Code, Chapter 4: Foundations (R401–R403) — International Code Council
- ACI 318-19: Building Code Requirements for Structural Concrete — American Concrete Institute
Still deciding?
Ask us about your specific project
We'll give you a straight answer on the phone, including when that means telling you that you don't need the work you asked about. Free written estimates across San Jose & the greater Bay Area.