Quick answer
What should a concrete parking lot specification include?
A good parking lot spec defines traffic by zone, then sets for each zone the slab thickness (typically 5 inches for car stalls, 6 inches for drive aisles, 8 inches or more for truck routes and docks), the compacted base depth, concrete strength (commonly 4,000–4,500 PSI), joint spacing and load transfer, drainage slopes, surface finish, accessible parking and routes, curing, and testing. Specifying the whole lot to the lightest use is the most common and expensive mistake.
- Car stalls
- 5" over 6" base
- Drive aisles
- 6"
- Truck routes & docks
- 8"+
- Typical mix
- 4,000–4,500 PSI
Start with the traffic, not the area
A parking lot isn't one slab with one job. Car stalls see slow, light vehicles. Drive aisles see more traffic and occasional deliveries. Entrances, trash enclosures, and fire lanes see garbage trucks and emergency vehicles. Loading areas see tractor-trailers and forklifts. Each zone needs its own design.
The specification should start with a site plan marking these zones and an estimate of the heaviest vehicles each will carry and how often. From that, thickness and details follow. Designing every area to the heaviest load wastes money; designing every area to the lightest guarantees early failure where trucks run.
A zoned parking lot section
Typical thickness by zone
| Zone | Typical slab | Notes |
|---|---|---|
| Car stalls | 5" over 6" base | Light, slow traffic |
| Drive aisles | 6" | Delivery vehicles |
| Entrances | 6–8" | Turning and braking |
| Trash enclosure pads | 8"+ | Refuse trucks, dumpster wheels |
| Truck routes and docks | 8"+ | Often doweled joints |
| Fire lanes | Per fire code / load | Must carry fire apparatus |
Final thickness depends on subgrade strength, traffic, and the design engineer's analysis.
Subgrade and base
The spec should require the subgrade to be prepared and compacted to a stated density, with soft or unsuitable soil removed and replaced. A geotechnical report, where available, sets these requirements and may recommend lime treatment or over-excavation for poor soils.
Specify the base material, depth, and compaction requirement, along with testing to confirm compaction. A uniform, well-compacted base is what lets the slab perform as designed.
Concrete mix and strength
State the minimum compressive strength — commonly 4,000–4,500 PSI for parking areas — along with maximum water-to-cement ratio, aggregate size, slump range, and any requirements for air entrainment where freeze-thaw applies. Prohibit adding water on site beyond the approved mix design.
Require mix design submittals for approval before paving and delivery tickets on site so the mix can be verified.
Joints and load transfer
Joint layout should be shown on the drawings, with panels kept close to square and spacing appropriate to slab thickness. Specify sawcut timing and depth — typically one quarter to one third of the slab depth — and the joint sealant.
Where heavy vehicles cross joints, specify smooth dowel bars at construction joints and, where appropriate, at contraction joints, so loads transfer across the joint without faulting. Isolation joints belong around light pole bases, drainage structures, and buildings.
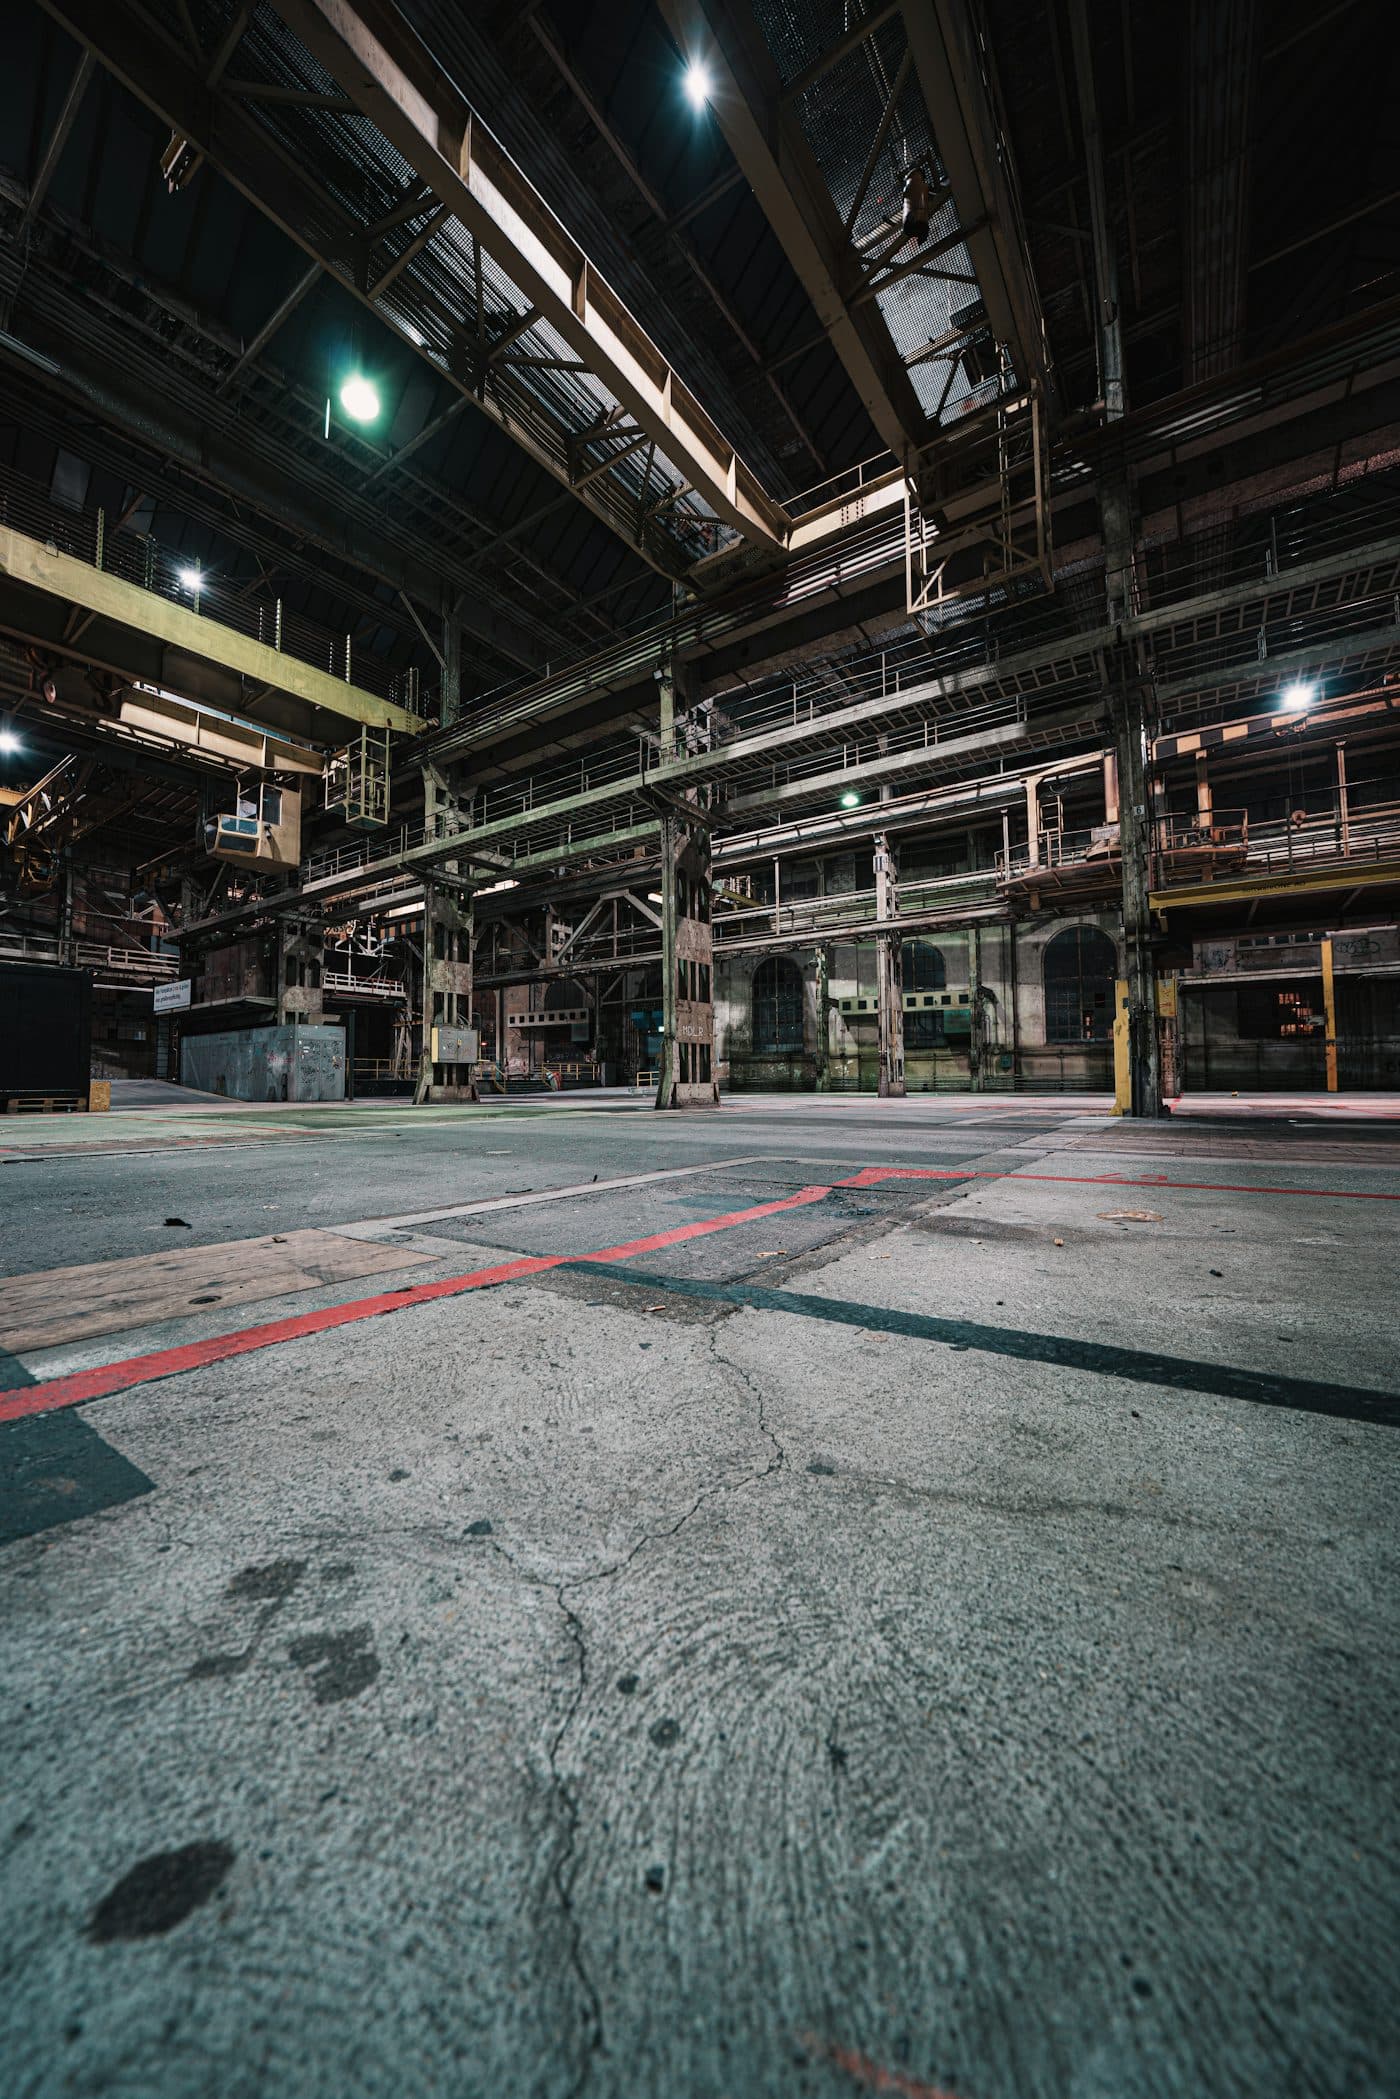
Drainage built into the grading
Drainage and stormwater
Specify minimum slopes so water doesn't pond — concrete paving is commonly designed with at least around one percent slope, more where possible — along with gutter lines, inlet locations, and any stormwater treatment features required by the local jurisdiction. Many Bay Area cities have stormwater requirements for new or replaced impervious surfaces above certain thresholds.
Drainage structures should be set to grade before paving, with isolation joints around them.
Accessibility
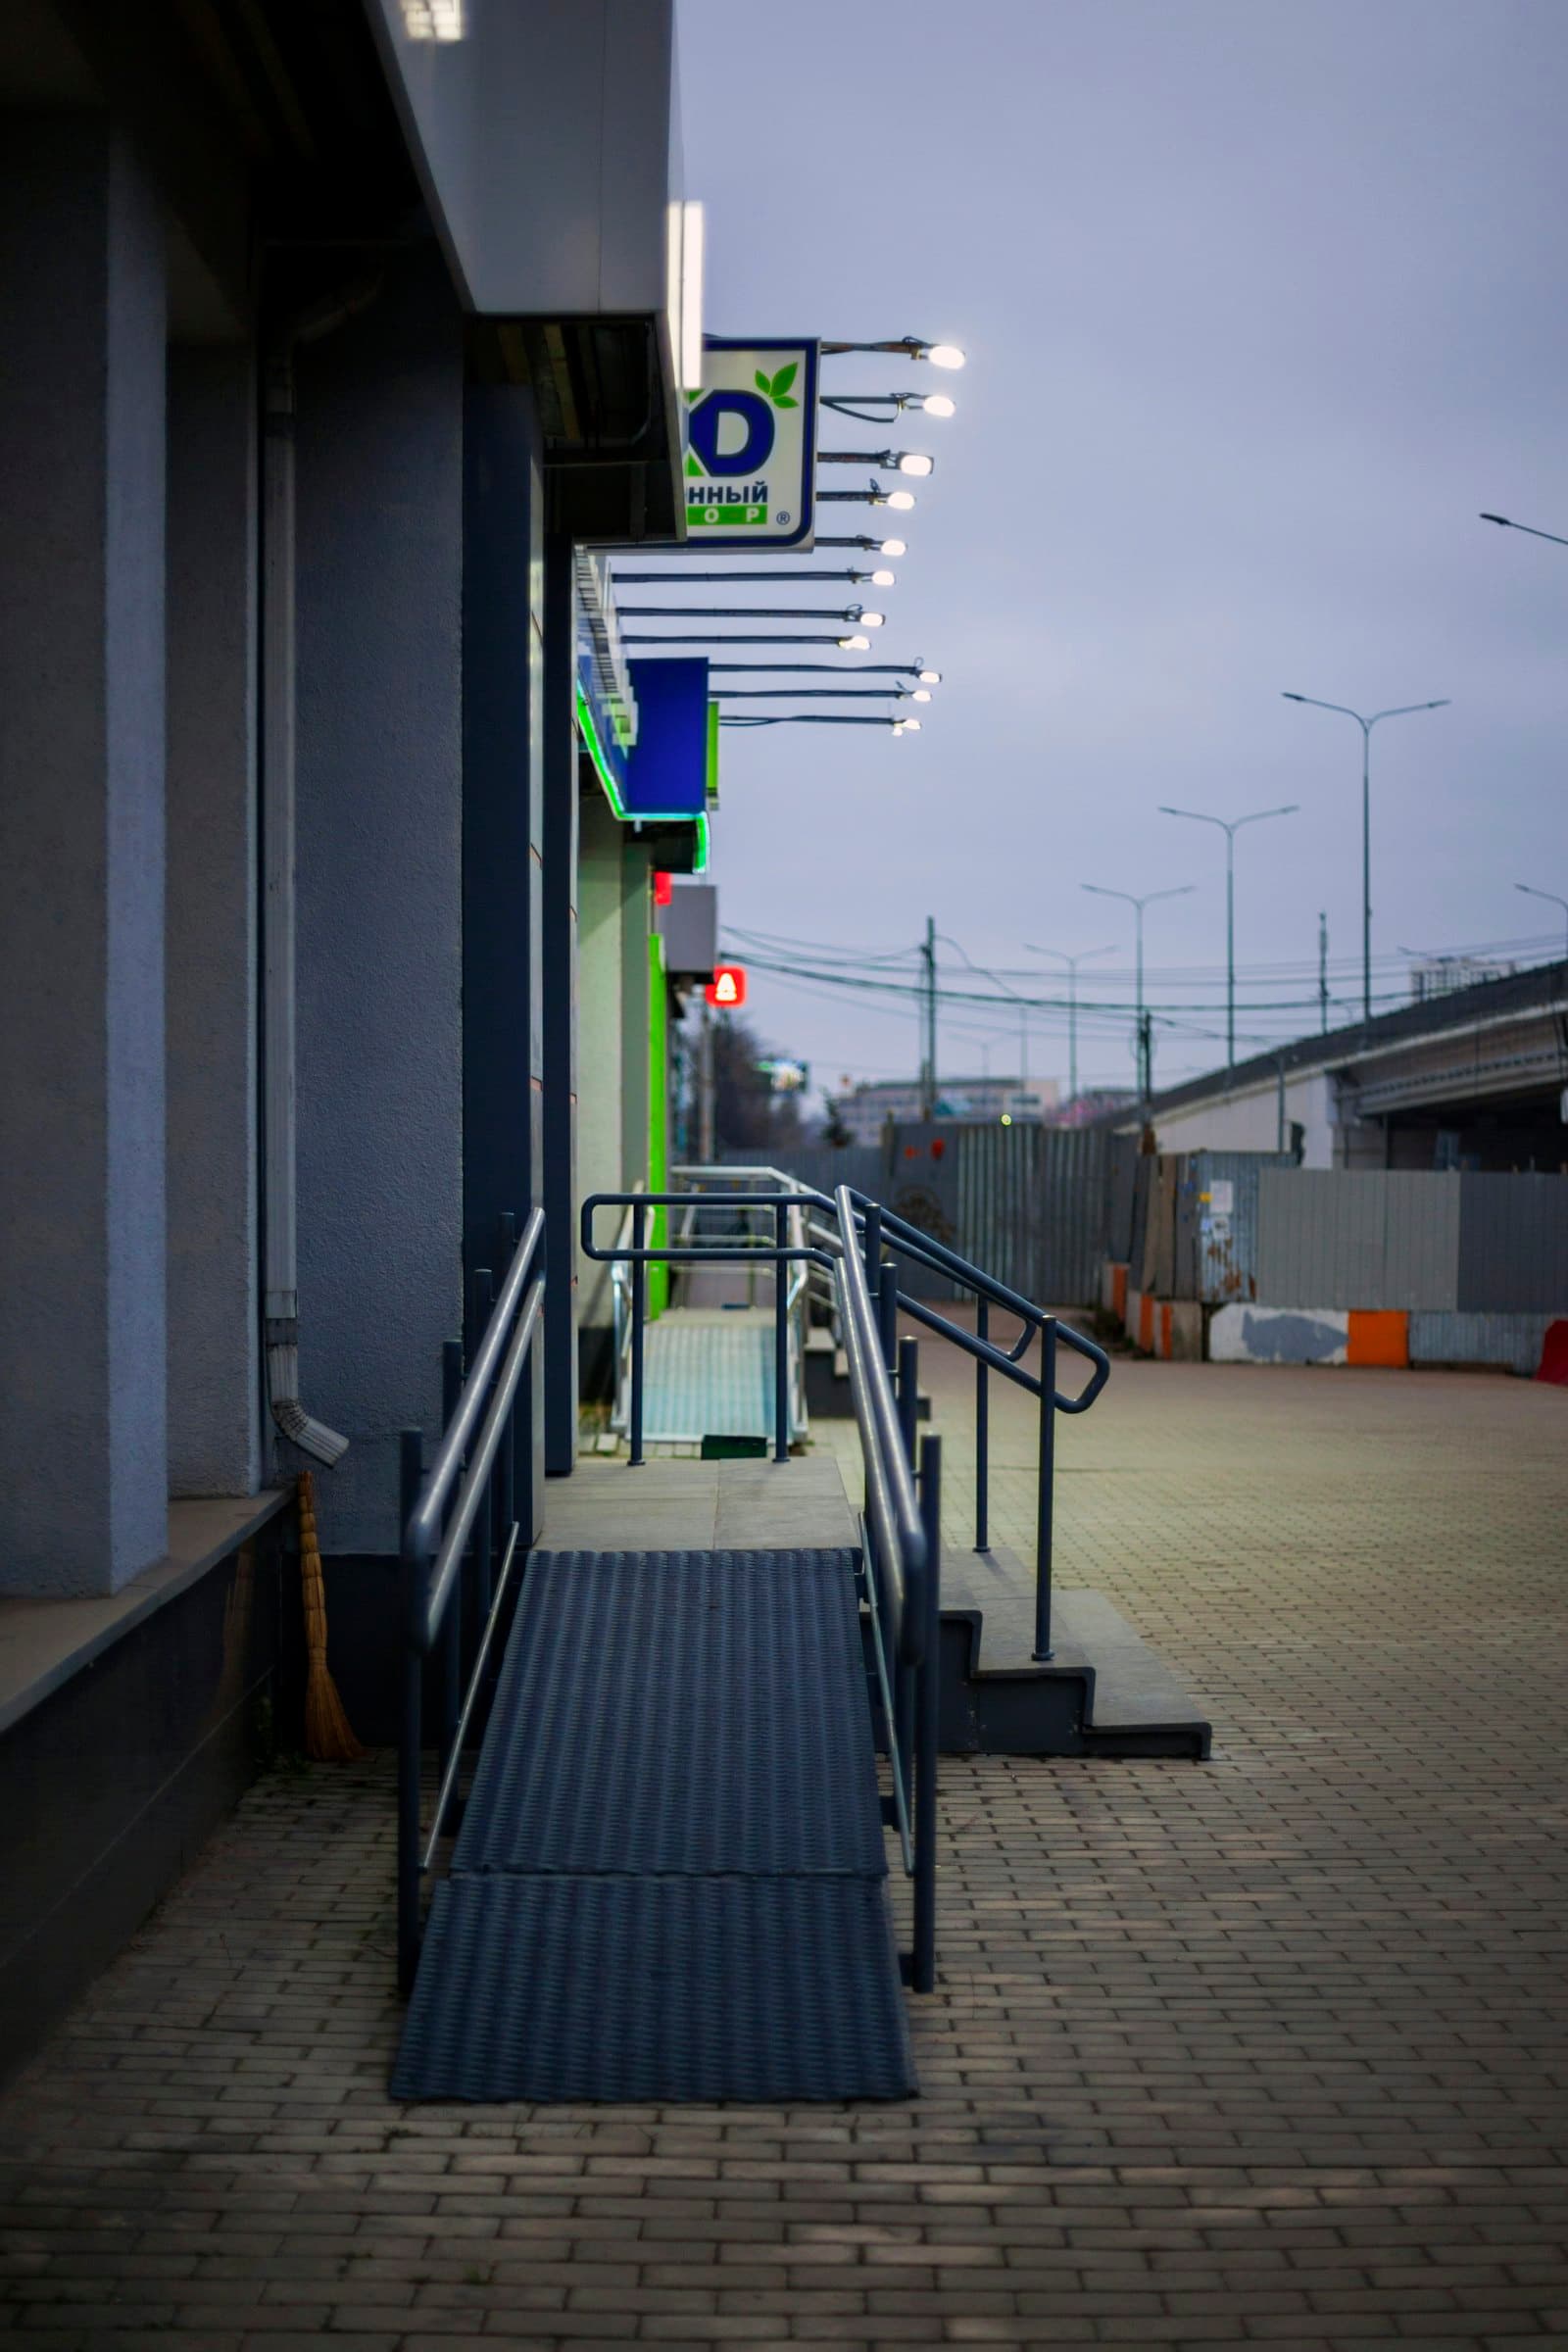
The spec must deliver compliant accessible parking: the required number of accessible stalls, van-accessible stalls, access aisles, slopes within limits (generally no steeper than 1:48 in any direction in stalls and aisles), and accessible routes to building entrances with compliant curb ramps.
California's accessibility requirements add detail beyond federal standards, including signage and detectable warnings. Grades should be checked before and after paving, because a stall that ends up too steep is expensive to fix.
Specification checklist by section
| Section | What to specify |
|---|---|
| Scope | Zones, site plan, phasing |
| Subgrade | Preparation, compaction, testing |
| Base | Material, depth, compaction |
| Concrete | Strength, w/c ratio, slump, submittals |
| Reinforcement | Type and placement, dowels |
| Joints | Layout, sawcut timing and depth, sealant |
| Finish | Broom texture direction |
| Curing | Method and duration |
| Drainage | Slopes, structures, stormwater |
| Accessibility | Stalls, aisles, routes, ramps |
| Striping | Layout, materials |
| Testing | Cylinders, slump, compaction |
Curing, finishing, and quality control
Specify a broom finish with texture direction for traction, and a curing method — curing compound or wet curing — applied promptly after finishing. Protect new paving from traffic until it reaches the specified strength.
Quality control should include slump and temperature testing at delivery, compressive strength cylinders, base compaction tests, and checks of thickness and grades. Clear acceptance criteria and remedies for out-of-spec work avoid disputes later.
Reinforcement and dowel details
Many concrete parking lots are designed as jointed plain concrete pavement: unreinforced panels with closely spaced joints and dowels where needed to transfer loads. Others use light reinforcement to hold cracks tight, or continuously reinforced designs for heavy-duty areas. The choice belongs to the design engineer based on traffic, subgrade, and budget.
Dowels are smooth steel bars placed across joints, coated or greased on one side so the slab can move horizontally while still sharing vertical load. They prevent faulting — one panel dropping relative to the next — under repeated truck traffic. Tie bars, by contrast, are deformed bars that hold adjacent lanes together at longitudinal joints.
Common load transfer details
| Detail | Purpose | Where used |
|---|---|---|
| Smooth dowels | Transfer load, allow movement | Construction joints, heavy traffic contraction joints |
| Tie bars | Hold lanes together | Longitudinal joints |
| Thickened edges | Strengthen free edges | Lot perimeter, edges without curbs |
| Isolation joints | Separate from structures | Around inlets, poles, buildings |
Phasing work around an operating business
Most parking lot replacements happen at operating businesses. The spec and schedule should divide the lot into phases that keep entrances, accessible parking, fire access, and deliveries functioning. Each phase includes demolition, base work, paving, curing, and striping before traffic returns.
Temporary accessible parking and routes must be provided during construction. Clear signage and communication with tenants and customers reduce disruption. Night and weekend work can shorten closures in busy areas, at some added cost.
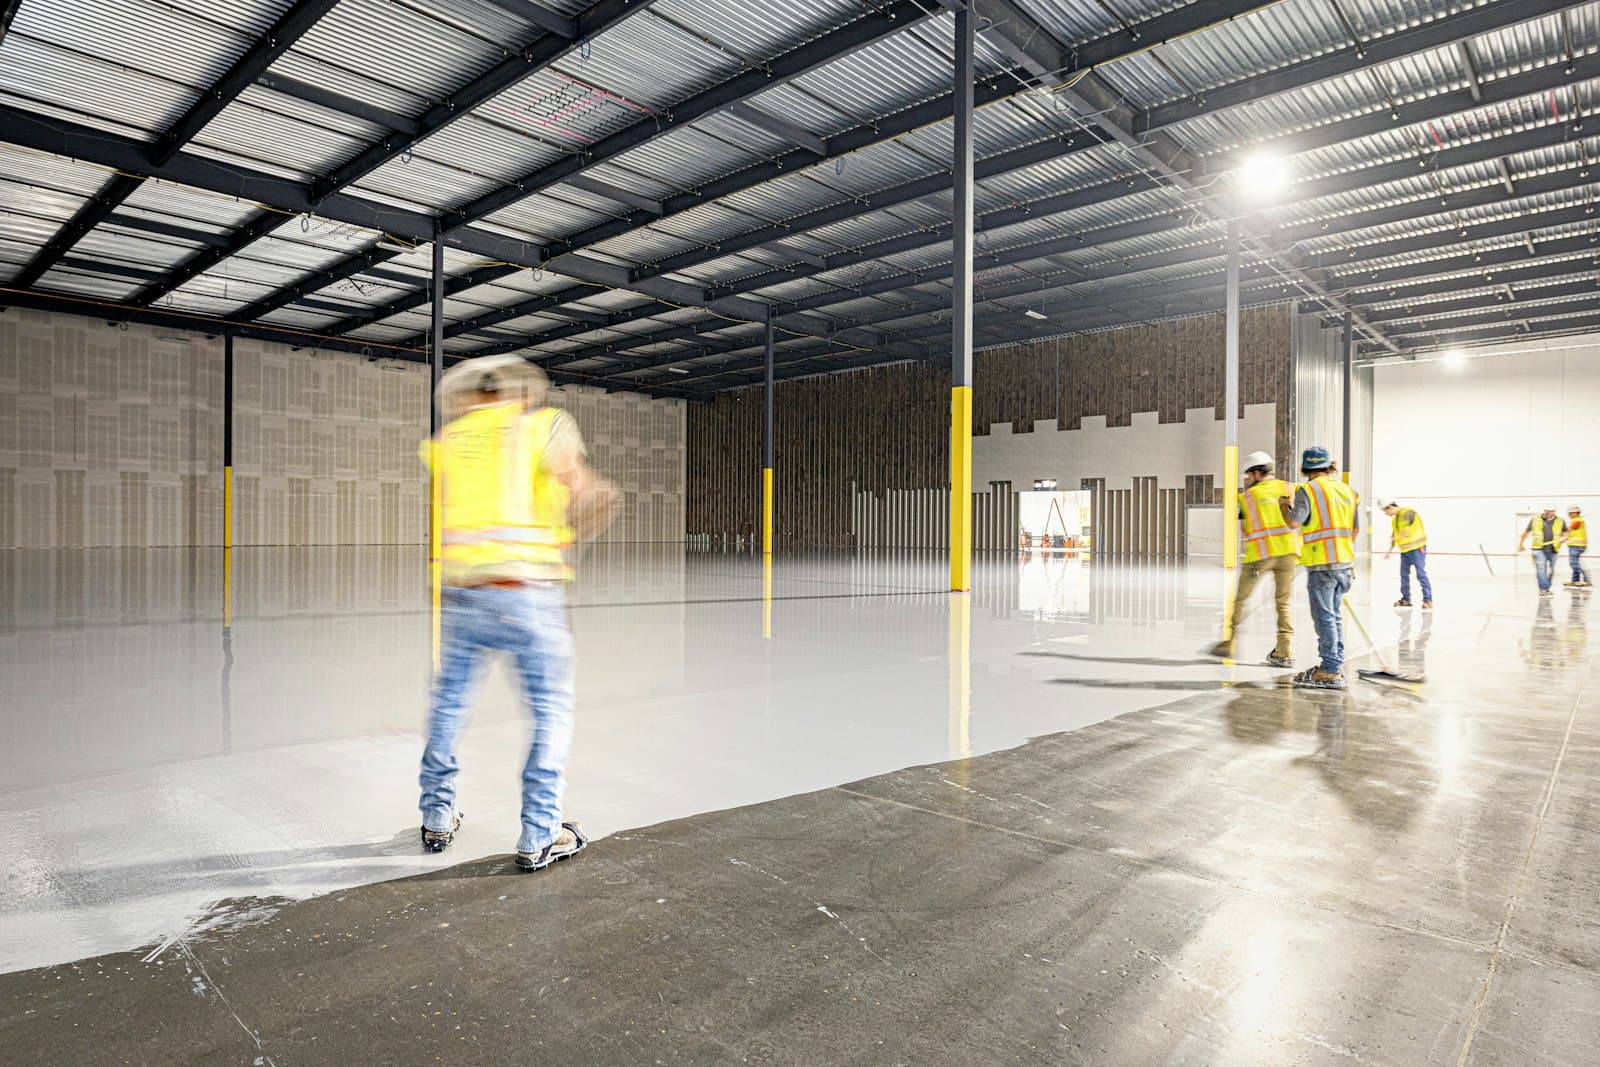
Commercial paving crew at work
Maintenance provisions
A specification can also set expectations for maintenance after construction: joint sealant inspection and replacement, crack sealing, cleaning drainage inlets, and restriping. Building these into a maintenance plan from day one extends the life of the pavement and protects the investment.
For owners managing multiple properties, documenting the as-built paving — thickness, joint layout, mix, and drainage — makes future repairs and budgeting much easier.
Who should be involved
A parking lot specification is typically prepared by a civil engineer, informed by a geotechnical report on the soils and by the traffic expected on the site. The paving contractor contributes constructability input — joint layouts that suit the equipment, phasing that works in practice, and realistic schedules.
For smaller lots, property owners sometimes work directly with an experienced paving contractor to develop the scope. Even then, putting the key specification items in writing — thickness by zone, base, strength, joints, drainage, accessibility, and testing — protects the owner and makes bids comparable.
Evaluating bids against the spec
With a clear specification, bids can be compared on equal terms. Check that each bidder has priced every zone at the specified thickness, included base and compaction, carried the required strength and testing, and included accessibility work, striping, and phasing.
Be cautious of bids that are much lower without explanation. They often assume thinner sections, less base, or exclude items such as accessible parking upgrades or drainage work that will appear later as change orders.
Bid comparison checklist
| Item | Check |
|---|---|
| Thickness by zone | Matches spec |
| Base depth and compaction | Included |
| Concrete strength and testing | Included |
| Dowels and joints | As detailed |
| Drainage structures | Included |
| Accessibility work | Included |
| Striping and signage | Included |
| Phasing and traffic control | Included |
Concrete vs asphalt for different zones
Some sites combine materials: concrete for truck routes, loading docks, dumpster pads, and entrances where turning trucks and fuel spills damage asphalt, and asphalt for lightly used car stalls to reduce upfront cost. The specification should define where each material goes and how the transitions are built.
Over the life of the lot, concrete's lower maintenance and longer life often make it competitive or better on total cost, particularly in heavy-use zones.
Accessible parking and routes
Striping and signage
The specification should define stall layout and dimensions, striping materials, accessible stall markings and signage, fire lane markings, and directional arrows. Striping is applied after the concrete has cured enough for the paint or marking material to bond, and accessible parking signage must meet federal and California requirements.
Durable marking materials last longer on concrete than basic paint, though they cost more. Restriping intervals belong in the maintenance plan.
Curb, gutter, and edge details
Curbs and gutters define the edges, direct drainage, and protect landscaping. They may be poured integrally with the paving or separately. Where paving ends without a curb, a thickened edge strengthens the slab against wheel loads at the free edge.
Transitions to existing pavement, driveways from the street, and building entrances all need details in the spec, including how joints align and how accessible routes cross curbs.
Key points
- Design by traffic zone, not one thickness for the whole lot.
- Specify base, strength, joints, dowels, and drainage clearly.
- Build in accessibility and check grades before and after paving.
- Include testing and acceptance criteria.
- Plan phasing to keep the business open.
Lighting, bollards, and site features
Light pole bases, bollards, signs, and landscape islands interrupt the paving and need their own details. Light pole foundations are usually installed before paving, with isolation joints around them. Bollards protecting buildings, utilities, and pedestrian areas need footings sized for impact. Landscape islands need curbs and drainage that don't send water under the pavement.
Coordinating these features in the specification avoids cutting new paving later and keeps joint layouts working around fixed objects.
Warranty and closeout
The specification should set out what the contractor warrants, for how long, and what documentation is delivered at the end: as-built drawings, test results, mix tickets, and maintenance recommendations. These records help with future repairs, insurance, and property sales.
A final walkthrough with the owner, checking grades, drainage, joints, striping, and accessibility, closes out the project.
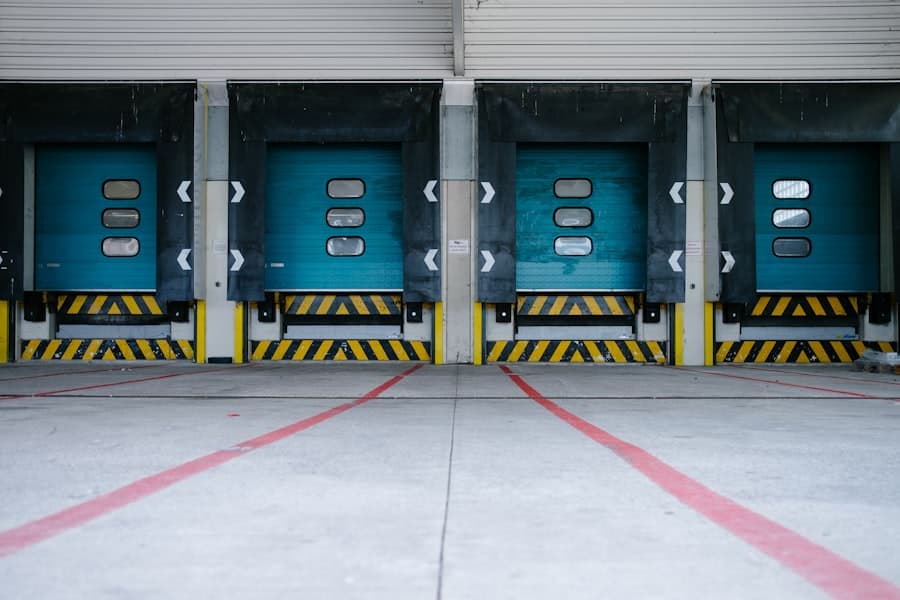
A finished commercial lot
Fire lanes and emergency access
Fire lanes must carry the weight of fire apparatus and remain accessible during construction. Local fire codes set minimum widths, turning radii, and load requirements, and the fire marshal may review the layout. Specify fire lane pavement for the required loads, mark lanes according to local requirements, and keep emergency access open in every construction phase so the property never loses it while work is underway. Coordinating the phasing plan with the fire department before work starts avoids last-minute changes, delays, and failed inspections that can hold up the entire paving schedule.
Environmental and site requirements
Many Bay Area jurisdictions require erosion and sediment control during construction, protection of storm drains, and proper disposal of concrete washout. Recycled aggregate from demolished paving can sometimes be reused as base, reducing disposal and material costs. The specification should address these requirements so bidders include them and the project stays compliant.
Noise and work hours may also be limited near residential areas, which affects scheduling and phasing.
Summary
- Zone the lot by traffic and design each zone.
- Typical slabs: 5 inches for cars, 6 for aisles, 8+ for trucks.
- Specify 4,000–4,500 PSI with no added water.
- Detail joints, dowels, drainage, and accessibility.
- Include testing, tolerances, and phasing.
Sample specification outline
A practical outline for a concrete parking lot specification often follows this order: general requirements and scope; references to applicable standards and the geotechnical report; submittals such as mix designs and joint layouts; site preparation and subgrade requirements; aggregate base materials and compaction; concrete materials and mix requirements; reinforcement and dowels; forming and placement; joints and sealing; finishing and texture; curing and protection; drainage structures; accessibility features; striping and signage; quality control testing; acceptance criteria; and warranty and closeout.
Each section states requirements in measurable terms — thicknesses, strengths, densities, slopes, and tolerances — so compliance can be verified rather than argued.
Tolerances and acceptance
Good specifications include tolerances: how close finished grades must be to design, how much thickness variation is acceptable, and what surface irregularities are allowed. They also state what happens if work falls outside tolerance — correction, removal and replacement, or a price adjustment.
Accessible parking stalls and routes deserve particular attention, because slopes slightly over the limit can make an area non-compliant and costly to fix after the fact.
Parking lot specification questions
Related
Standards & references
The published standards and code sections this guide draws on. Requirements vary by jurisdiction — your local building department has the final word.
- ACI 330R-08: Guide for the Design and Construction of Concrete Parking Lots — American Concrete Institute
- 2010 ADA Standards for Accessible Design — U.S. Department of Justice
- California Building Code, Chapter 11B: Accessibility to Public Buildings, Public Accommodations, Commercial Buildings and Public Housing — California Building Standards Commission
Still deciding?
Ask us about your specific project
We'll give you a straight answer on the phone, including when that means telling you that you don't need the work you asked about. Free written estimates across San Jose & the greater Bay Area.