Quick answer
What are the ADA requirements for concrete sidewalks?
An accessible route must be at least 36 inches wide, have a running slope no steeper than 1:20 (5%) before it counts as a ramp, a cross-slope no steeper than 1:48 (about 2%), and a stable, firm, slip-resistant surface. Changes in level over 1/4 inch must be beveled, and over 1/2 inch must be ramped. Ramps are limited to 1:12 (8.33%) with landings every 30 inches of rise and handrails where the rise exceeds 6 inches.
- Minimum clear width
- 36 inches
- Max cross-slope
- 1:48 (~2%)
- Max ramp slope
- 1:12 (8.33%)
- Level change limit
- 1/4" vertical
ADA compliance is the area of commercial concrete where the numbers are least negotiable and the consequences of getting them wrong are most direct. This isn't a code preference — it's federal civil rights law, and in California it interacts with state accessibility standards and a private right of action that makes non-compliance a genuine and quantifiable business risk.
The practical difficulty is that the tolerances are tight relative to normal concrete construction. A 2% maximum cross-slope means roughly a quarter inch of fall across a typical sidewalk width, and there is no allowance above it. Concrete placed by a crew that isn't measuring will miss that regularly, and "nearly compliant" is not a category that exists.
This guide covers the dimensions that matter most in flatwork. It's a practical summary rather than legal advice, and on any specific project the current ADA Standards, California Building Code Chapter 11B, and the local jurisdiction's requirements govern.
Accessible route dimensions
The core requirements
| Element | Requirement | Notes |
|---|---|---|
| Clear width | 36 inches minimum | Can reduce to 32 inches at a point for a maximum of 24 inches. 60 inch passing spaces needed at intervals on long routes. |
| Running slope | Max 1:20 (5%) for a walk | Steeper than 1:20 and it's a ramp, with all the additional requirements that brings. |
| Cross-slope | Max 1:48 (~2.08%) | The most commonly violated requirement in flatwork. Applies everywhere on the route including at driveway crossings. |
| Changes in level | Up to 1/4" vertical; 1/4"–1/2" beveled at 1:2; over 1/2" must be ramped | This is what makes a lifted sidewalk panel a compliance issue as well as a trip hazard. |
| Surface | Stable, firm, and slip-resistant | Broom finish across the direction of travel is standard. Openings must not allow a 1/2 inch sphere to pass. |
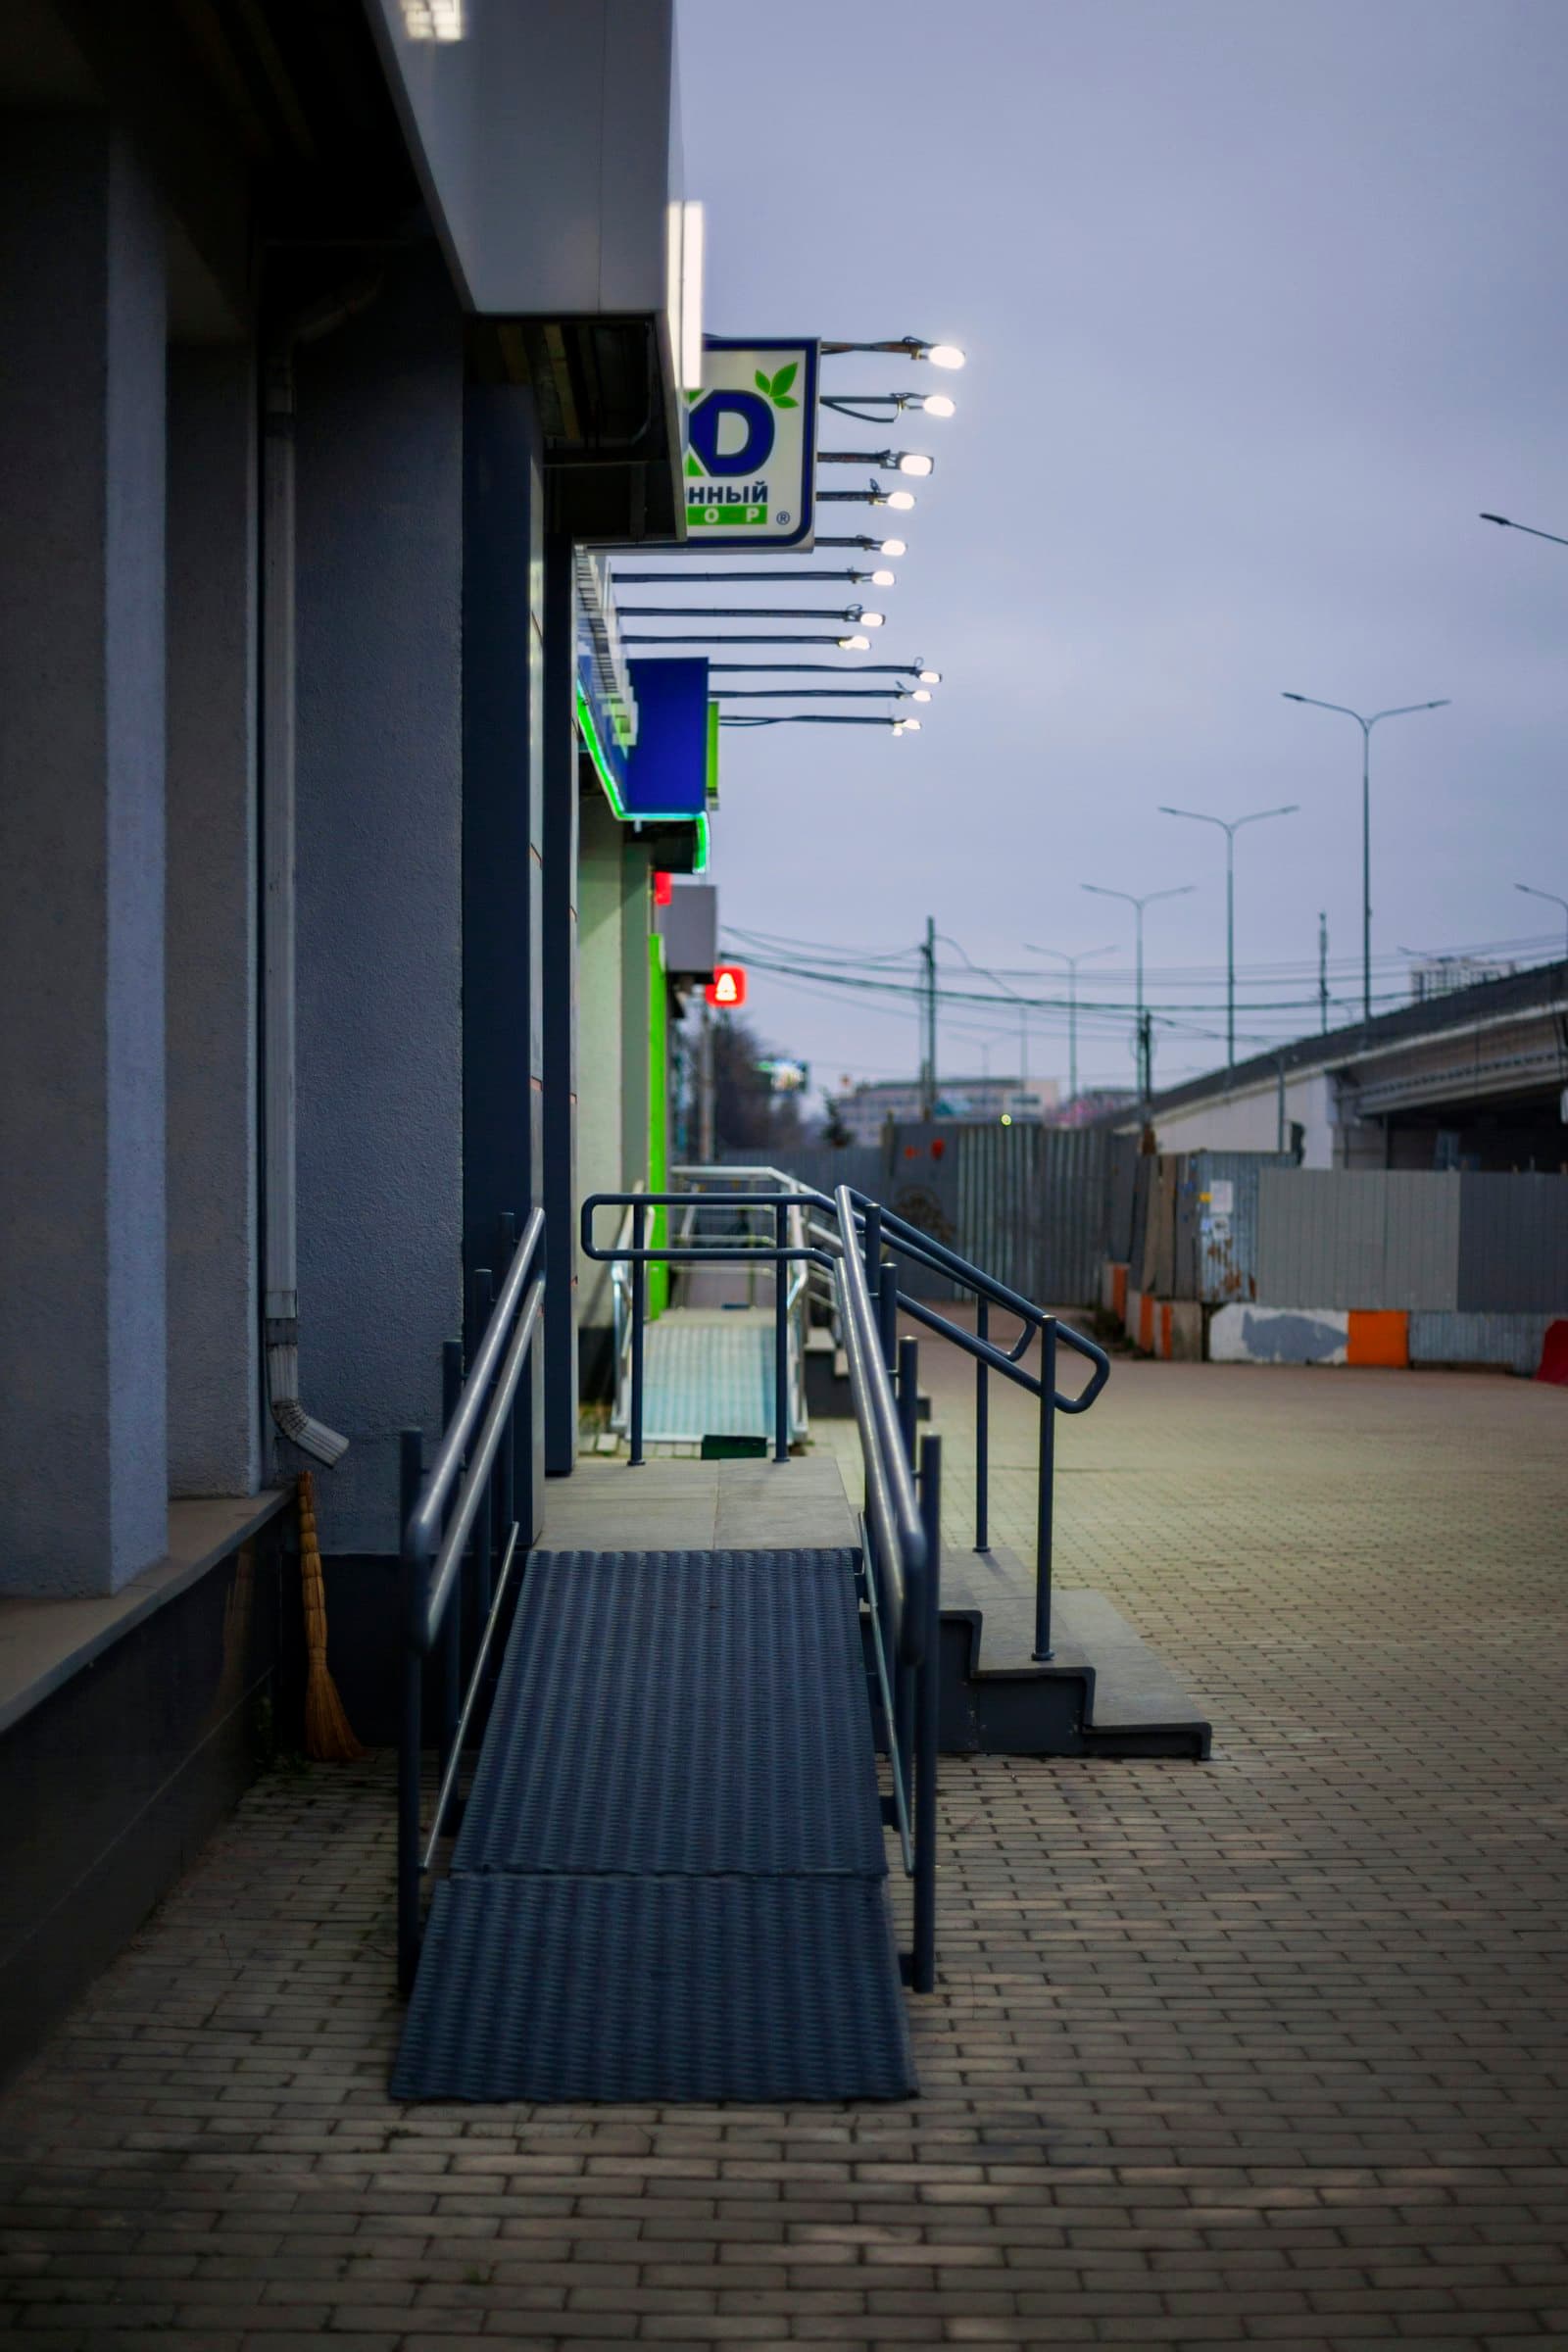
| Ramp slope | Max 1:12 (8.33%) | 1:16 to 1:20 is better where space allows. Maximum 30 inches of rise per run. |
| Ramp landings | 60" x 60" minimum at top and bottom, and at each turn | Landings must be level within the 2% cross-slope tolerance in all directions. |
| Handrails | Both sides where rise exceeds 6 inches | 34–38 inches above the ramp surface, with 12-inch extensions at top and bottom. |
| Detectable warnings | Truncated domes at curb ramps and transitions into vehicular areas | Specific dome dimensions and spacing, and visual contrast with the adjacent surface. |
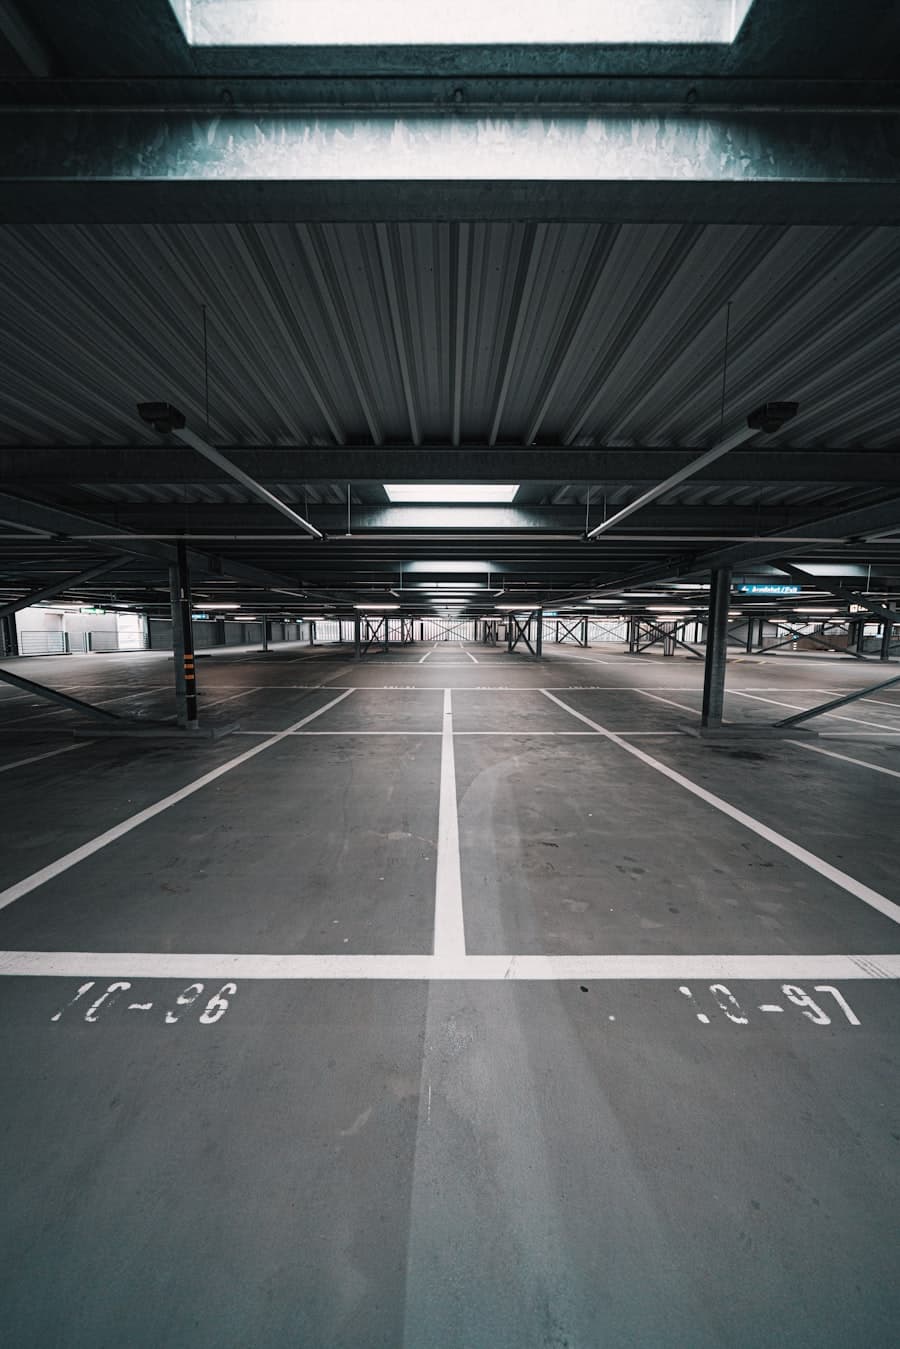
| Accessible parking stalls | Max 1:48 slope in all directions | Applies to the stall and the access aisle. This is where lot drainage and compliance collide. |
Summarised from the 2010 ADA Standards for Accessible Design. California's Chapter 11B is stricter in some respects. Always design to the governing standard for the specific project.
Where liability actually sits
For a property owner, three things are worth understanding clearly.
First, compliance obligations follow the property, not the builder. If a contractor builds a ramp at 1:10, the owner is the one facing the claim. That makes verification the owner's interest, not just the contractor's responsibility.
Second, California's Unruh Civil Rights Act creates a private right of action with statutory damages, which has produced a large volume of accessibility litigation in the state. Whatever view anyone takes of that, the practical consequence is that non-compliant flatwork on a commercial property in California is a quantifiable financial exposure rather than a theoretical one.
Third, maintenance is part of compliance. A sidewalk that was compliant when built and now has a lifted panel with a one-inch level change is no longer compliant. Tree root heave, settlement, and joint faulting all create violations over time, which is why accessible route condition belongs in a maintenance program rather than being treated as a one-time construction item.
Auditing your accessible routes
A digital level and a tape measure will find most problems. Worth doing annually.
0 of 10 checked
How compliant flatwork gets built
Meeting these tolerances is a construction discipline more than a design one.
It starts with layout: string lines and grade stakes set to calculated elevations rather than to a visual read, with the cross-slope worked out at each station. On accessible routes we set forms to those elevations and check them before any concrete arrives.
During the pour, screeding to the forms delivers the slope — which is why form accuracy is everything. Crews building accessible routes should be checking with a digital level during finishing, while there's still time to correct.
Afterward, as-built verification. Measuring and recording the actual slopes on completion gives the owner documentation that the route was compliant when built, which is worth having. It also catches the occasional area that drifted, while remediation is still a small job.
The other design-stage decision is drainage. Because accessible stalls and routes must be nearly flat, the surrounding lot has to be shaped to drain around them. Trying to resolve that during construction rather than at design produces either a puddle or a violation.
Remediating an existing non-compliant route
Where an audit finds problems, the fixes range widely in cost and it's worth knowing the ladder.
Level changes at panel joints can often be ground down where the difference is small, or the panel can be lifted by injection where it has settled. Both are far cheaper than replacement and both are quick.
Cross-slope violations generally require the panel to be removed and repoured, because there's no way to reduce a slope without removing material or adding it — and adding material creates a level change of its own at the edges.
Ramps that are too steep are the hardest problem, because the fix requires horizontal space to lengthen the run and that space frequently doesn't exist. Solutions range from reconfiguring the approach to relocating the accessible entrance entirely.
Detectable warnings, handrails, and signage are all comparatively straightforward retrofits and are commonly the first things to correct because the cost-to-risk ratio is so favourable.
ADA questions
Related reading
Key takeaways
- 36 inches minimum width, 5% maximum running slope, 2% maximum cross-slope, 1:12 maximum ramp slope.
- Cross-slope is the requirement most often missed and the easiest to verify with a digital level.
- Level changes over 1/4 inch must be beveled; over 1/2 inch must be ramped.
- Compliance obligation follows the property owner, not the contractor who built it.
- Maintenance is part of compliance — root heave and settlement create violations over time.
- Design to 1.5% cross-slope and 1:16 ramps to leave headroom for construction tolerance.
Still deciding?
Ask us about your specific project
We'll give you a straight answer on the phone, including when that means telling you that you don't need the work you asked about. Free written estimates across San Jose & the greater Bay Area.