Quick answer
How deep should the base be for a concrete driveway?
A concrete driveway typically needs 4–6 inches of compacted aggregate base over a firm, compacted subgrade, with the concrete slab itself 4–6 inches thick on top. That means excavating roughly 8–12 inches below the finished surface. Soft, wet, or expansive clay soils may need deeper excavation and more base. Compaction matters as much as depth — a thick base that isn't compacted still settles.
- Aggregate base
- 4–6" compacted
- Concrete slab
- 4–6"
- Total excavation
- ~8–12"
- Soft or clay soil
- Dig deeper
The layers under a driveway
Subgrade, base, and slab: what each layer does
The subgrade is the native soil after excavation. Its job is to provide firm, uniform support. Soft spots, organic material, roots, and loose fill have to be removed, and the subgrade is compacted before anything goes on top.
The base is a layer of crushed aggregate — commonly called road base or class II base in California — placed over the subgrade and compacted in layers. It spreads the load from the slab over a wider area of subgrade, provides a uniform bed, and helps drain water away from the underside of the slab.
The slab is the concrete itself, reinforced and jointed. A rigid slab spreads load well, but it can only perform if what's under it is uniform. When the base settles in one spot, the slab above it loses support there and cracks.
Typical driveway layer depths
| Layer | Typical depth | Notes |
|---|---|---|
| Concrete slab | 4" cars · 5" standard · 6" heavy | Reinforced, jointed |
| Aggregate base | 4–6" compacted | Placed and compacted in lifts |
| Subgrade | Native soil, compacted | Remove soft spots and organics |
| Total excavation | ~8–12" below finish | Deeper on soft or clay soil |
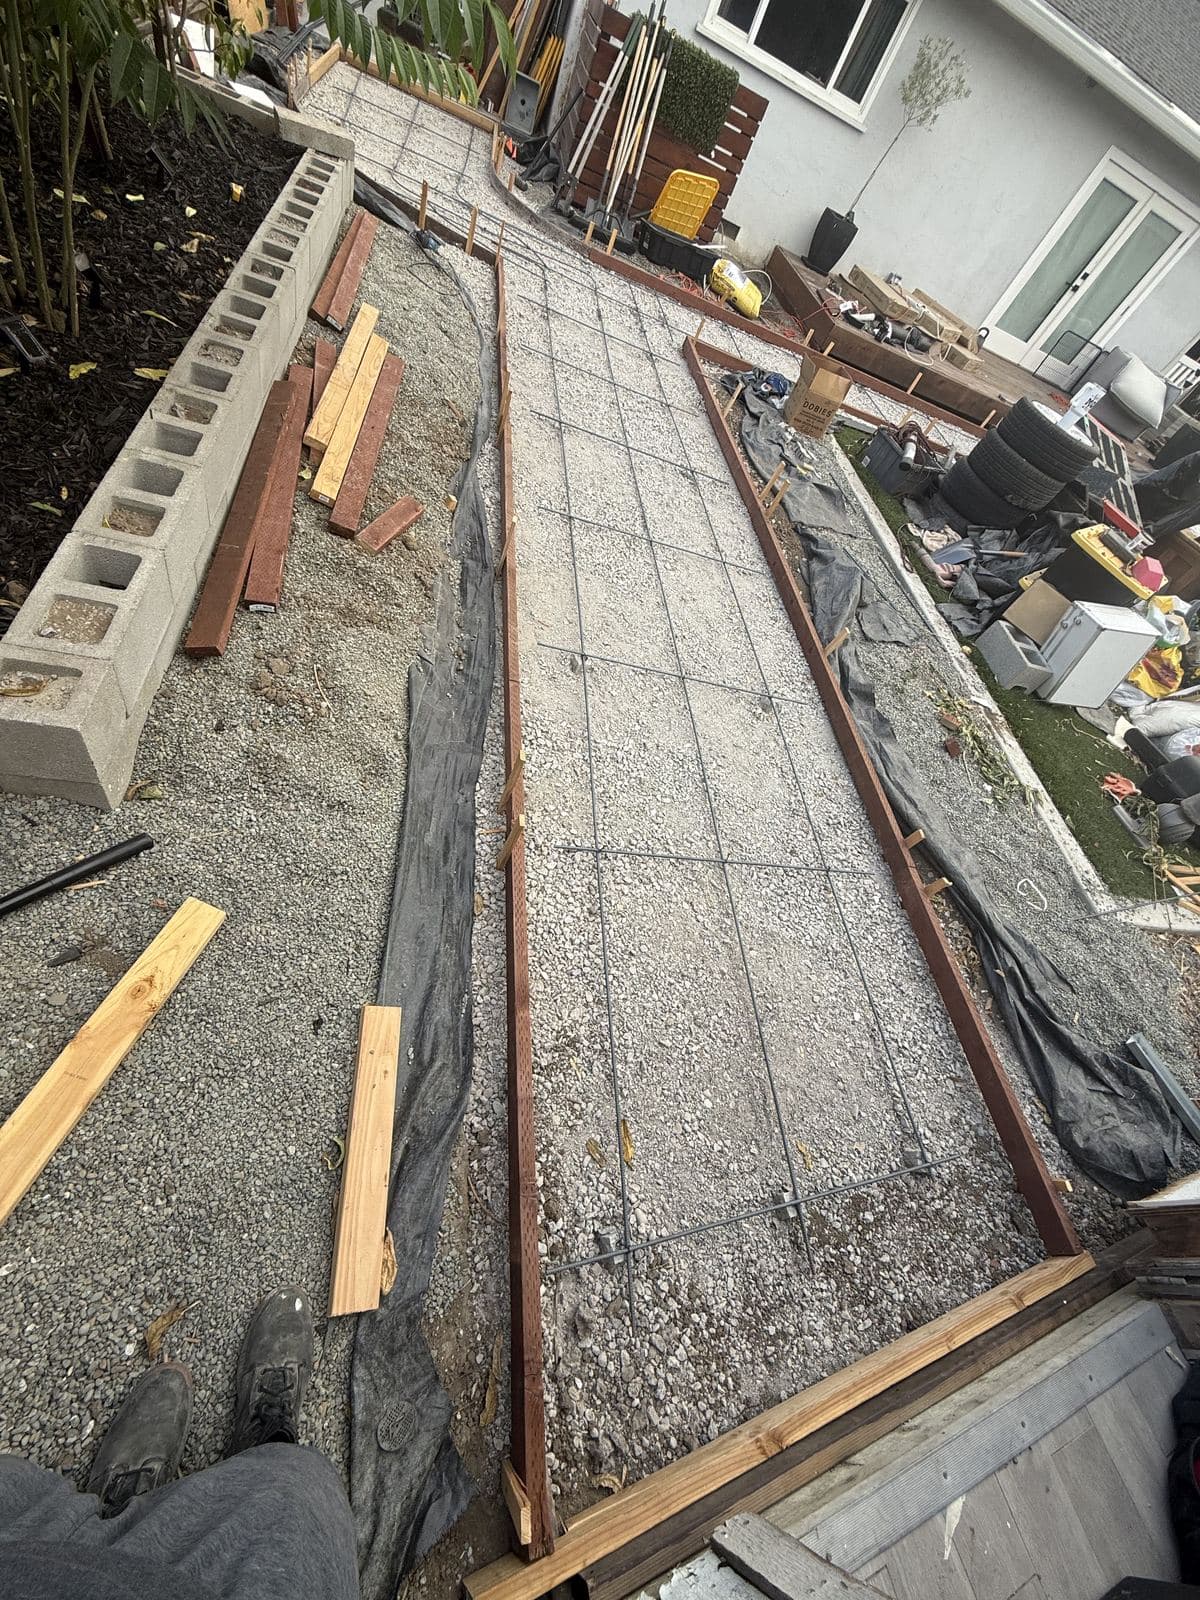
Base going in
Compaction matters as much as depth
Base material dumped and raked flat isn't a base. Loose aggregate settles under load and with water, and the slab follows it down. The base needs to be compacted with a plate compactor or roller, in lifts — layers usually no more than a few inches thick — at the right moisture content so the particles lock together.
The same goes for the subgrade. Excavated soil that's been disturbed, or old fill from previous construction, needs compacting before the base goes in. Utility trenches crossing the driveway are a particular weak point: if backfill wasn't compacted, a sunken strip appears years later.
A contractor's quote should state base depth and how it will be compacted. If it doesn't, ask.
When you need a deeper base
Soft or wet subgrades need more. Where the excavated soil is spongy, saturated, or full of organic material, it's common to over-excavate and replace the bad soil with compacted aggregate, sometimes with a geotextile fabric to keep the base from mixing into the soft soil below.
Expansive clay, found in parts of the Bay Area's valley floors, swells and shrinks with moisture. A thicker base helps separate the slab from the clay and moderate moisture changes right under it, and good drainage around the slab reduces how much the clay moves.
Heavy loads — RVs, work trucks, frequent deliveries — call for both a thicker slab and a well-built base. And steep driveways need attention to drainage so water running down the slope doesn't wash out the base at the edges.
Drainage and the base
Water is the main enemy of a driveway base. Water that runs under the slab edge softens the subgrade and can carry fine particles out from under the slab, leaving voids. The base helps by draining, but grading and downspouts matter more.
Driveways should be sloped to carry water away from the garage and house, downspouts should discharge away from the slab edges, and irrigation shouldn't spray onto the driveway edges. Where the driveway sits lower than the surrounding ground, a drain may be needed.
How a driveway base is built
Excavate
Remove old concrete and soil to the depth needed for base and slab.
Inspect the subgrade
Find and dig out soft spots, roots, and organic material.
Compact the subgrade
Compact the native soil to a firm, uniform surface.
Place base in lifts
Spread aggregate base in layers and compact each one.
Grade for drainage
Set the final base grade so the slab will slope correctly.
Form and reinforce
Set forms and place reinforcement on chairs above the base.
Questions to ask about the base
- How deep will the compacted base be?
- What base material will you use?
- How will it be compacted, and in how many lifts?
- What happens if you find soft or wet soil?
- How will water drain away from the slab?
- Are there utility trenches under the driveway?
Base materials compared
The best driveway bases use well-graded crushed aggregate: a mix of particle sizes from coarse stone down to fines, angular rather than rounded, so the pieces interlock when compacted. In California, this material is commonly sold as class II aggregate base. It compacts into a dense, stable layer that drains reasonably well.
Rounded gravel and pea gravel don't lock together and tend to shift under load, so they make poor bases for slabs. Recycled concrete aggregate, produced from crushed old concrete, can be a good, economical base when it's well graded and free of debris.
Sand alone isn't a suitable base for a driveway slab; it can wash out and doesn't provide the stiffness needed under vehicle loads.
Base material options
| Material | Suitability | Notes |
|---|---|---|
| Class II aggregate base | Excellent | Standard in California |
| Recycled concrete aggregate | Good | Must be well graded and clean |
| Crushed rock (open-graded) | Situational | Drains well; used in permeable systems |
| Pea gravel / rounded gravel | Poor | Doesn't interlock; shifts |
| Sand | Poor for slabs | Washes out; low stiffness |
How compaction is checked
On commercial work, compaction is tested with nuclear density gauges or other methods against a target percentage of maximum density determined in a lab. On residential driveways, formal testing is less common, but good practice still applies: compact in thin lifts, keep the material at the right moisture so it compacts properly, and make multiple passes until the surface is firm and doesn't move under a boot heel.
A simple field check is walking the base: a properly compacted base shouldn't show footprints or rut under a wheelbarrow. Soft spots that pump or flex under load need to be dug out and rebuilt.
Forms set over a prepared base
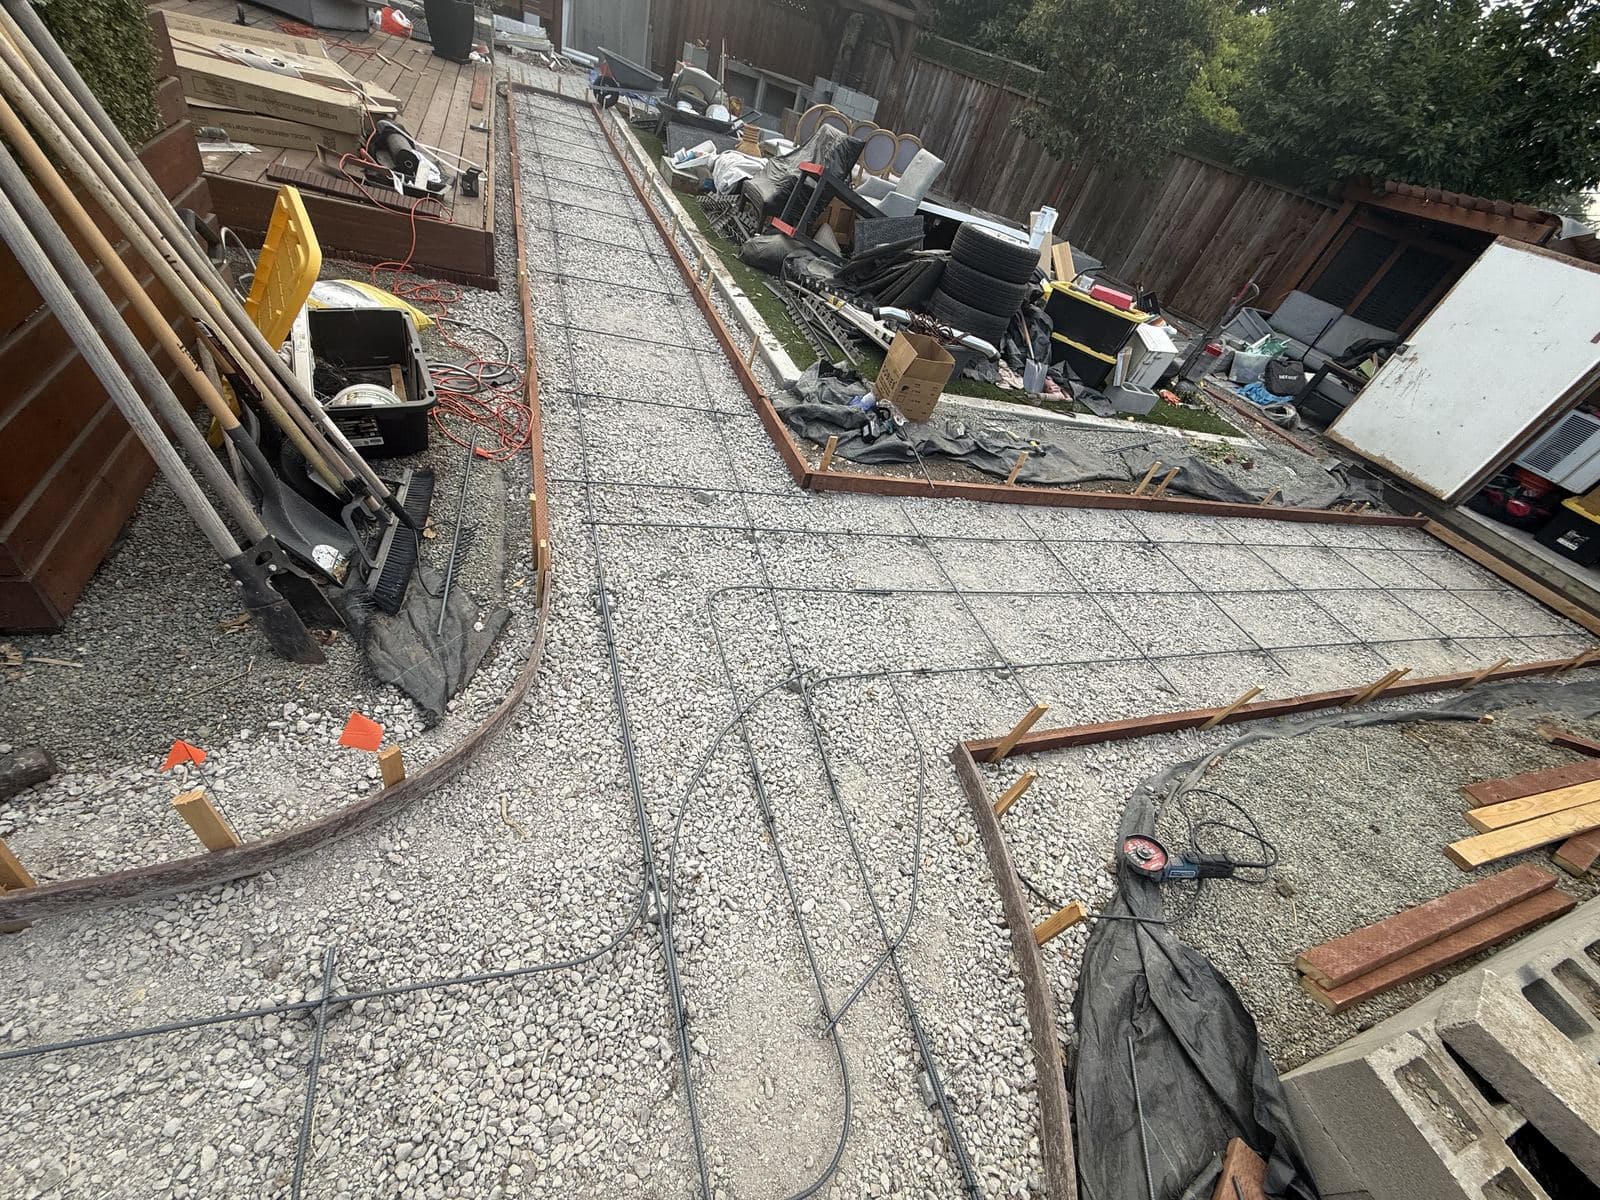
Utility trenches and old fill
Many older Bay Area properties have utility trenches running under the driveway — sewer laterals, water lines, gas, and electrical — dug and backfilled over the decades. If that backfill was never properly compacted, it keeps settling and eventually shows up as a sunken strip across the driveway.
When replacing a driveway, it's worth finding and re-compacting or replacing the trench backfill before the new base goes in. Similarly, areas of old construction fill or buried debris should be excavated and replaced with compacted material.
Base depth for patios and walkways
Patios and walkways carry lighter loads, but the same principles apply. A compacted aggregate base of around four inches is typical, with the slab itself usually four inches thick. Over expansive clay or soft soil, a deeper base and good drainage help reduce cracking and movement.
Where a patio will carry concentrated loads — a hot tub, outdoor kitchen, or fireplace — the slab and base under that area are usually thickened.
Why base failures look like concrete failures
When a driveway cracks, sinks, or develops a stepped crack, the concrete usually gets the blame. In most cases the concrete was fine — the support underneath changed. A void from washout, a soft spot that was never removed, a trench that kept settling, or clay that swelled and shrank all show up as concrete distress.
That's why replacing a failed driveway without fixing the base is a common mistake. The new slab ends up on the same weak support and develops the same problems. A good replacement digs out the bad material, compacts the subgrade, rebuilds the base, and addresses drainage before pouring.
Base problems and their symptoms
| Problem | Symptom in the driveway |
|---|---|
| Thin or no base | Cracking under wheel paths |
| Poor compaction | Settled panels, stepped cracks |
| Soft spots left in subgrade | Localized sinking |
| Washout from drainage | Voids, sunken edges |
| Unstable trench backfill | Sunken strip across driveway |
| Expansive clay without drainage | Seasonal cracking and heaving |
Steep and hillside driveways
Steep driveways put extra demand on the base. Water runs downhill along and under the slab, so drainage at the edges and cutoffs to direct water away become more important. Base material must be well compacted to resist creeping down the slope.
Hillside sites may also need retaining walls along the driveway, and the base near those walls has to drain properly to avoid adding pressure to the wall. On very steep driveways, exposed aggregate or heavy broom finishes provide grip.
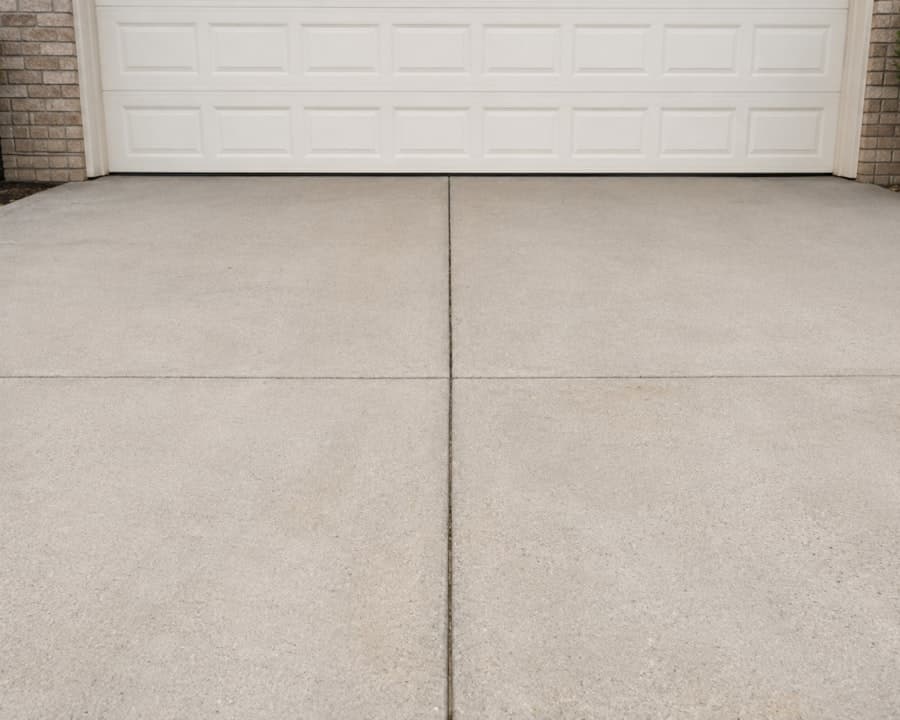
A finished driveway on a solid base
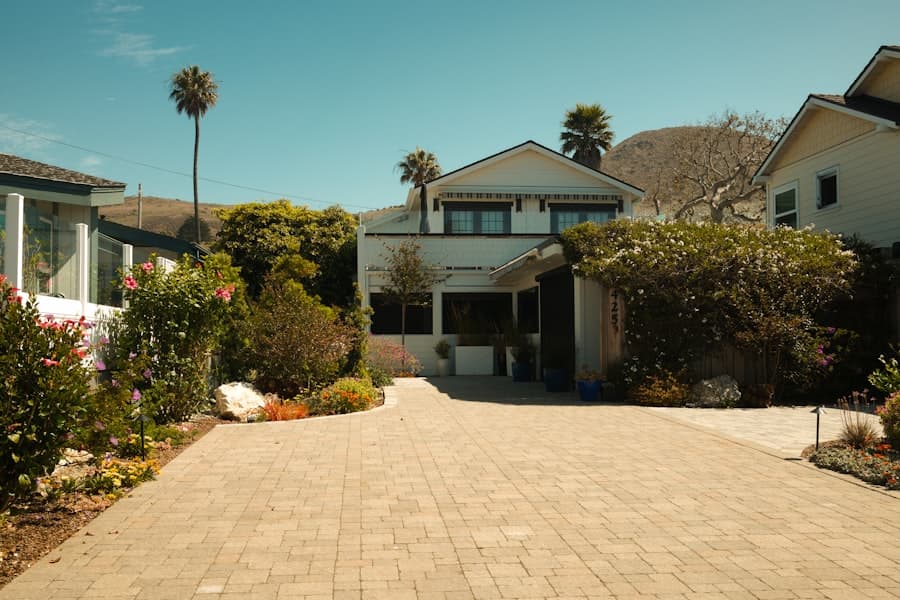
Cost of a proper base
Base material and compaction are a modest part of the installed price of a driveway, which typically runs $12–$18 per square foot in the Bay Area for a broom finish. Extra excavation and replacement of soft soil add cost where needed, but cutting the base to save money is one of the worst trade-offs in flatwork, because the result is a driveway that fails early.
Geotextile fabric: when it helps
A geotextile is a woven or non-woven synthetic fabric placed between the subgrade and the base. It keeps the base aggregate from pushing down into soft soil and keeps fine soil from migrating up into the base. On firm soils it isn't usually needed; on soft, wet, or clay soils it can significantly improve how well the base holds up.
Geotextiles are also used under permeable surfaces and drainage layers, where keeping fine soil out of open-graded stone is essential.
Permeable driveways have deeper bases
Permeable paving systems — permeable pavers, pervious concrete, and some resin-bound surfaces — let water pass through the surface. They rely on a deeper base of open-graded crushed stone that stores water and allows it to infiltrate into the soil. That base is often considerably deeper than a conventional driveway base, depending on the design and the soil's ability to absorb water.
Permeable systems need suitable soils and careful design, so they're usually specified by a designer or engineer rather than built to a standard detail.
Key points
- Plan on 4–6 inches of compacted aggregate base for a driveway.
- Total excavation is usually 8–12 inches below finished grade.
- Compact the subgrade and base in thin lifts.
- Remove soft spots and re-compact trench backfill.
- Drainage protects the base from washout.
Base depth questions to settle before the pour
Before your driveway is poured, it's worth confirming a few details with your contractor: the finished slab thickness, the base depth after compaction, the base material, how compaction will be done, what will happen if soft soil is found, and how water will drain away from the slab and garage.
Ask whether the quote includes extra excavation and base if poor soil is found, or whether that would be a change order. Clear answers up front avoid surprises and make sure the driveway is built on a foundation that will last.
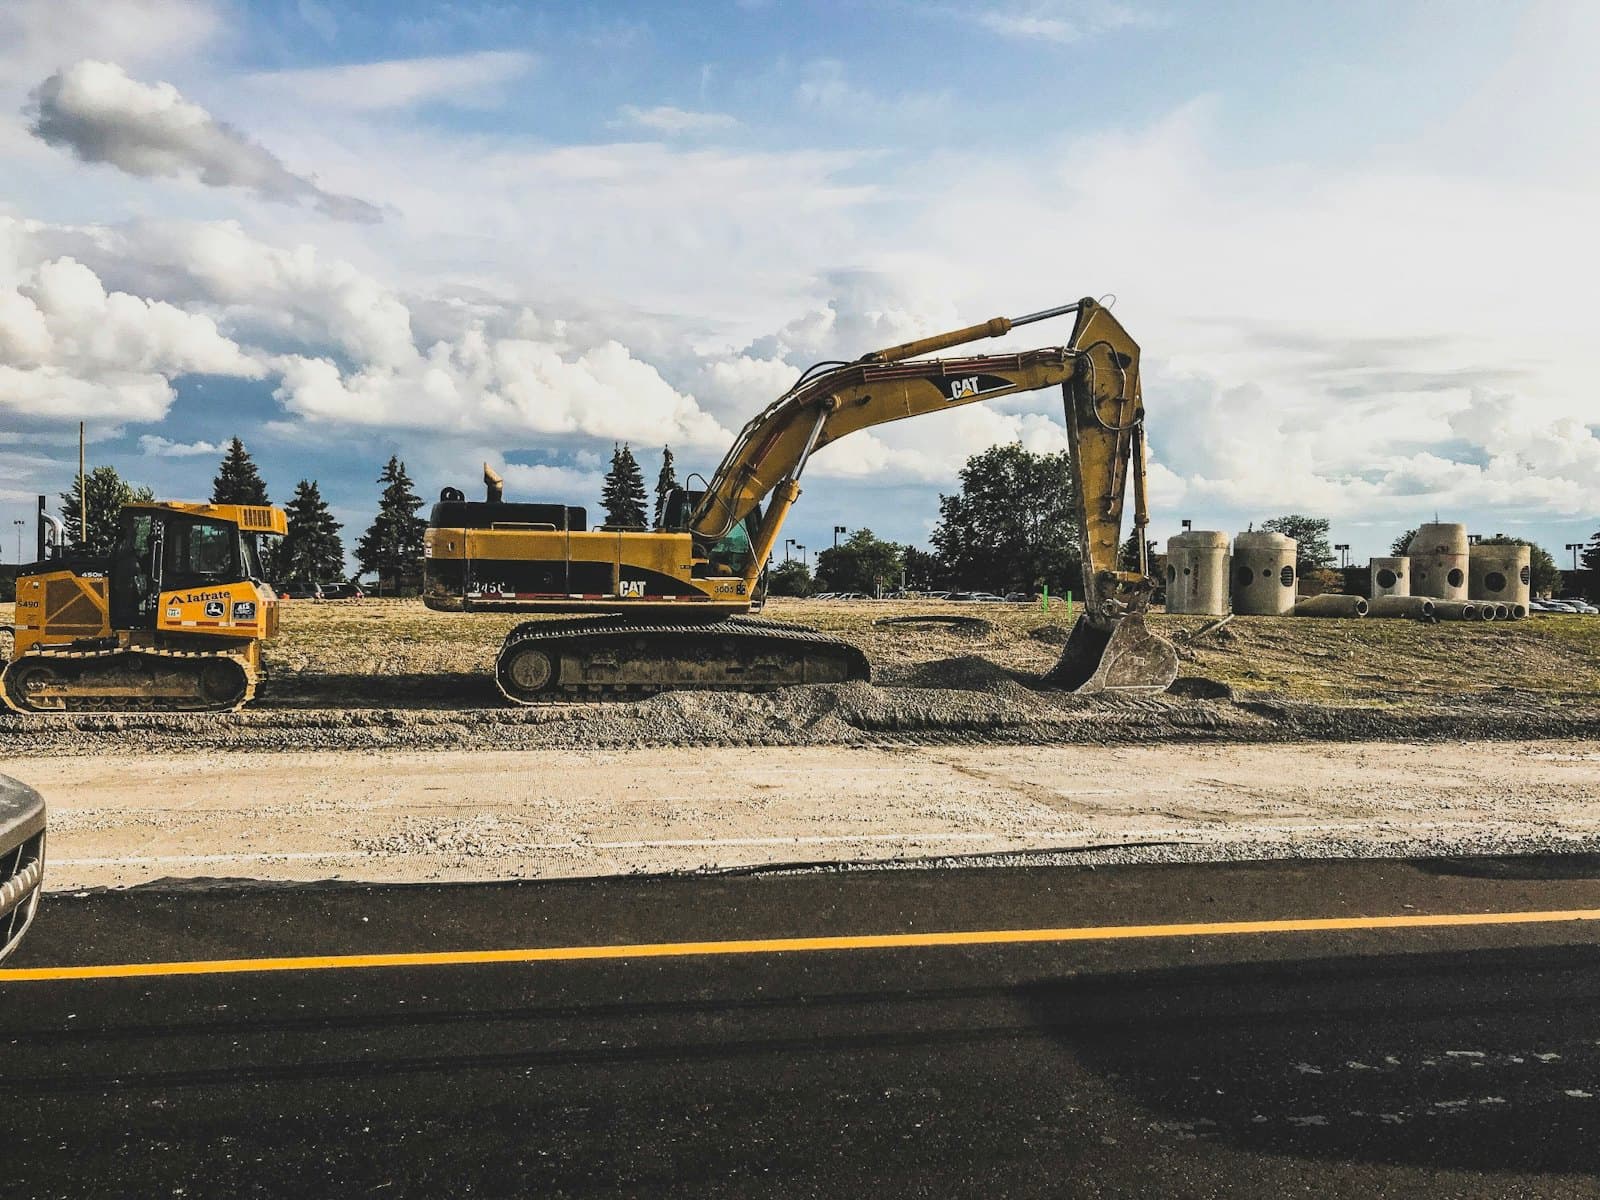
Excavation and grading
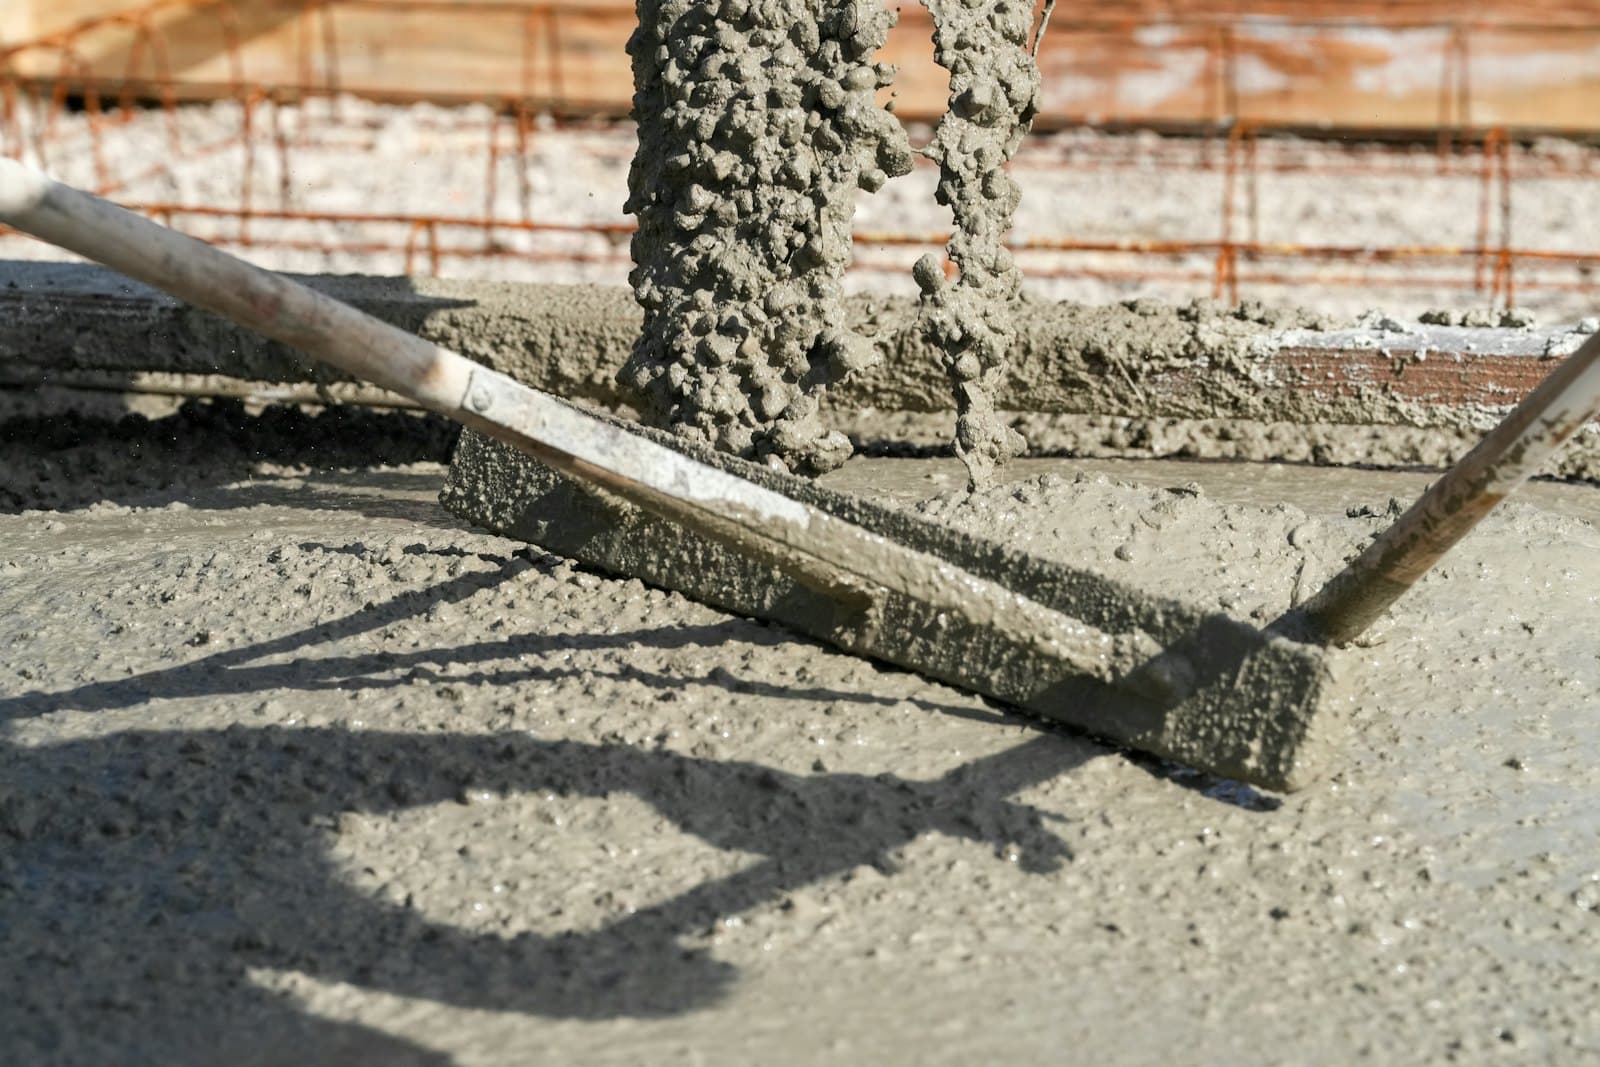
Inspection and city requirements
Private driveways typically don't require a building inspection, but driveway aprons and sidewalks in the public right-of-way do. City inspectors often check base preparation and forms before the pour, so contractors working on the apron build to the city's standard base and slab details.
Asphalt and paver driveways need bases too
Base requirements aren't unique to concrete. Asphalt driveways rely even more on the base, because asphalt is flexible and spreads load less than a rigid slab; their aggregate bases are commonly thicker than under concrete. Paver driveways use a substantial compacted base plus a bedding layer of sand, with strong edge restraints.
Whatever the surface, the same principles hold: remove unsuitable soil, compact the subgrade, build the base in compacted lifts, and keep water out from underneath.
The cost of getting it wrong
A driveway with a poor base often looks fine for the first year or two. Then settlement shows up as cracks across the slab, sunken panels near the garage or street, and a stepped apron. Fixing it usually means breaking out the affected sections, digging out and rebuilding the base, and pouring new concrete that won't match the old color.
Compared with that, the extra time and material to build the base right at the start is small. It's one of the clearest examples in construction of paying a little now to avoid paying a lot later.
Driveway base questions
Related
Standards & references
The published standards and code sections this guide draws on. Requirements vary by jurisdiction — your local building department has the final word.
- ACI 332-20: Residential Code Requirements for Structural Concrete — American Concrete Institute
- ACI 360R-10: Guide to Design of Slabs-on-Ground — American Concrete Institute
- ACI 302.1R-15: Guide to Concrete Floor and Slab Construction — American Concrete Institute
Still deciding?
Ask us about your specific project
We'll give you a straight answer on the phone, including when that means telling you that you don't need the work you asked about. Free written estimates across San Jose & the greater Bay Area.