San Mateo County · California
Concrete Contractors in Redwood City, CA
A historic courthouse downtown next to a bay-fill business district built on engineered ground.
Concrete Contractor in Redwood City
Dueling Trowels Concrete Solutions is a licensed and insured concrete contractor serving Redwood City, San Mateo County, California. We install and replace concrete driveways, patios, walkways, stamped and stained finishes, foundations, and commercial flatwork throughout Redwood City and nearby San Carlos, Belmont, and Menlo Park. Free written estimates. Call or text (669) 200-9478.
San Mateo County · California
Concrete Contractors Serving Redwood City
Redwood City still puts "Climate Best By Government Test" on its water tower, a slogan from a 1925 contest that the city never let go of, and it's not far off — this stretch of the Peninsula sits in a genuine warm pocket sheltered from the coastal fog. That makes it one of the more forgiving cities in the county for scheduling concrete work through the year.
The city splits cleanly into old and new. The historic downtown around the county courthouse has real early-twentieth-century bones, while Redwood Shores, built out from the 1970s onward on filled marshland and salt ponds once worked by Cargill, is an entirely different engineering problem sitting a few miles away.
- Years in the Bay Area
- 20+Years in the Bay Area
- Projects completed
- 1,000+Projects completed
- Written estimates
- FreeWritten estimates
Most Requested
Concrete Services in Redwood City
The four we're asked for most often here. Every other service we offer is available throughout the city too.
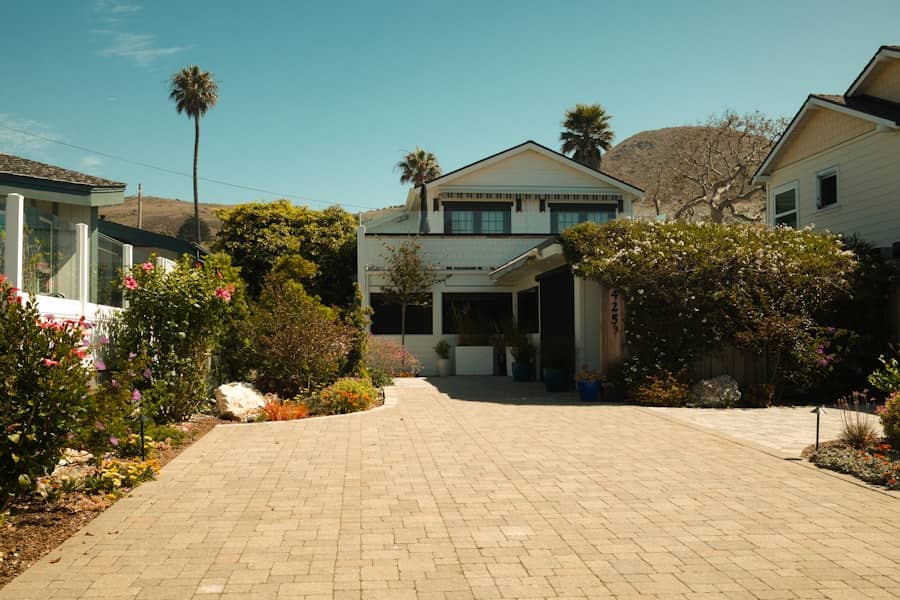
Concrete Driveways
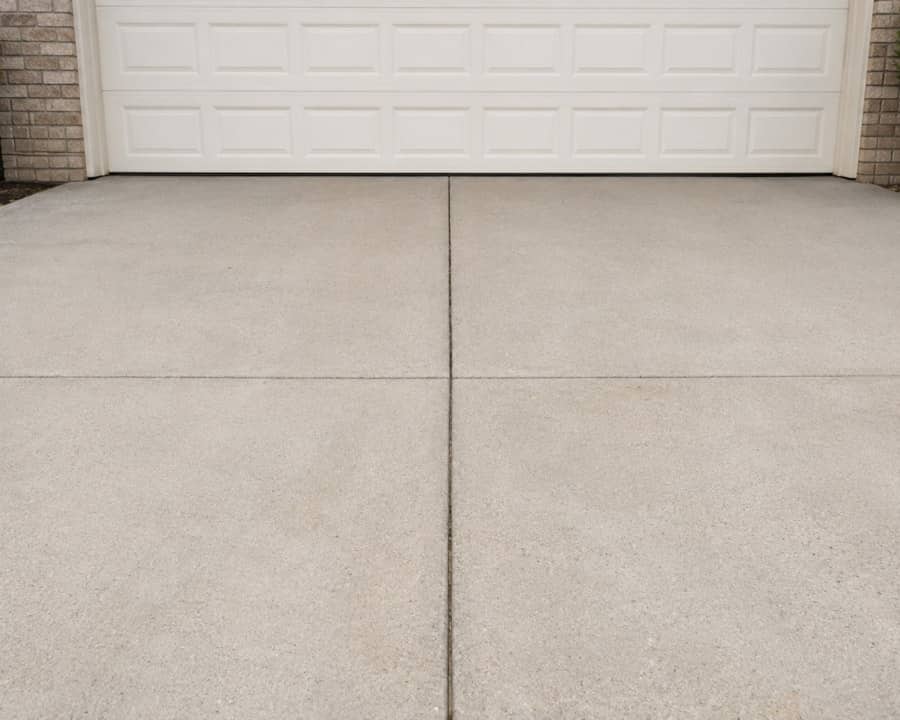
Vehicle-rated driveways with engineered thickness, controlled cracking, and drainage that moves water away from your garage.
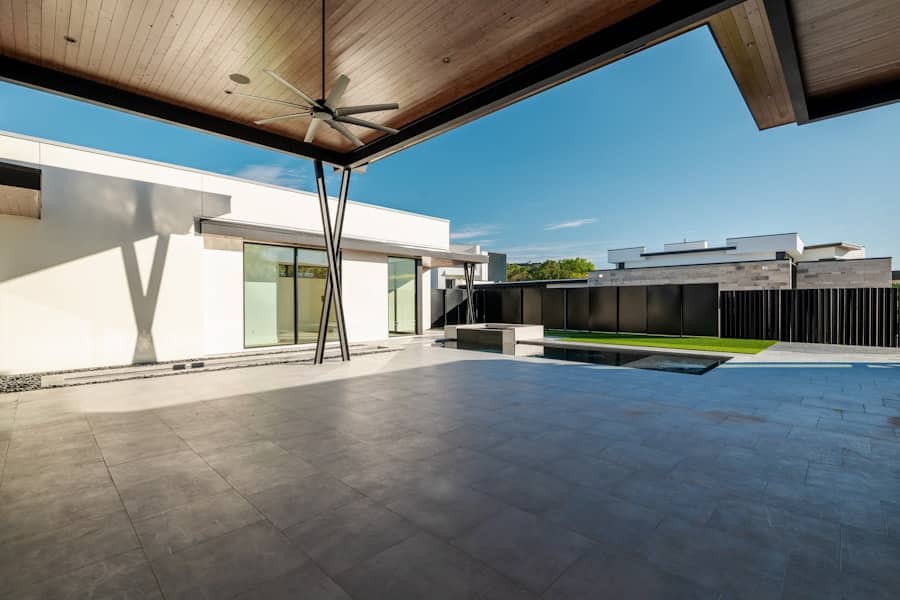
Concrete Patios
Outdoor living surfaces planned around furniture, foot traffic, and how your household actually uses the yard.
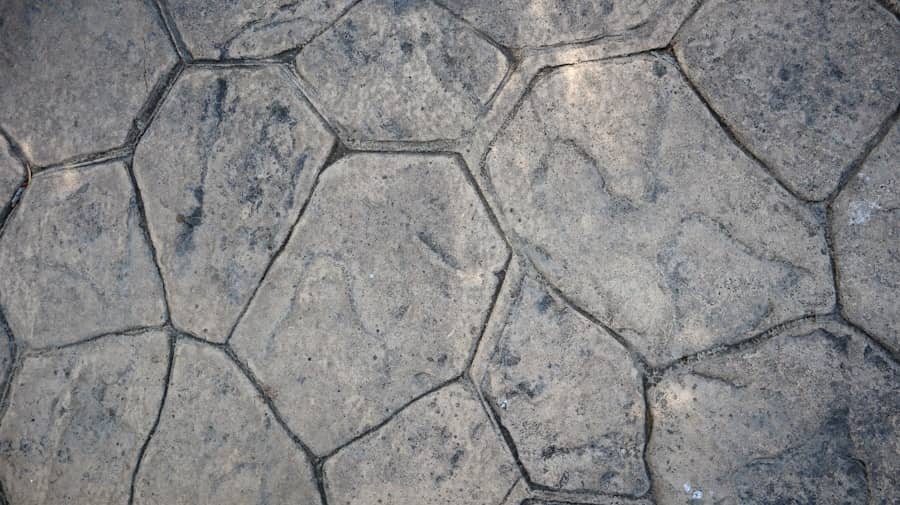
Stamped Concrete
Stone, brick, slate, and plank patterns pressed into fresh concrete, colored in layers and sealed for depth.
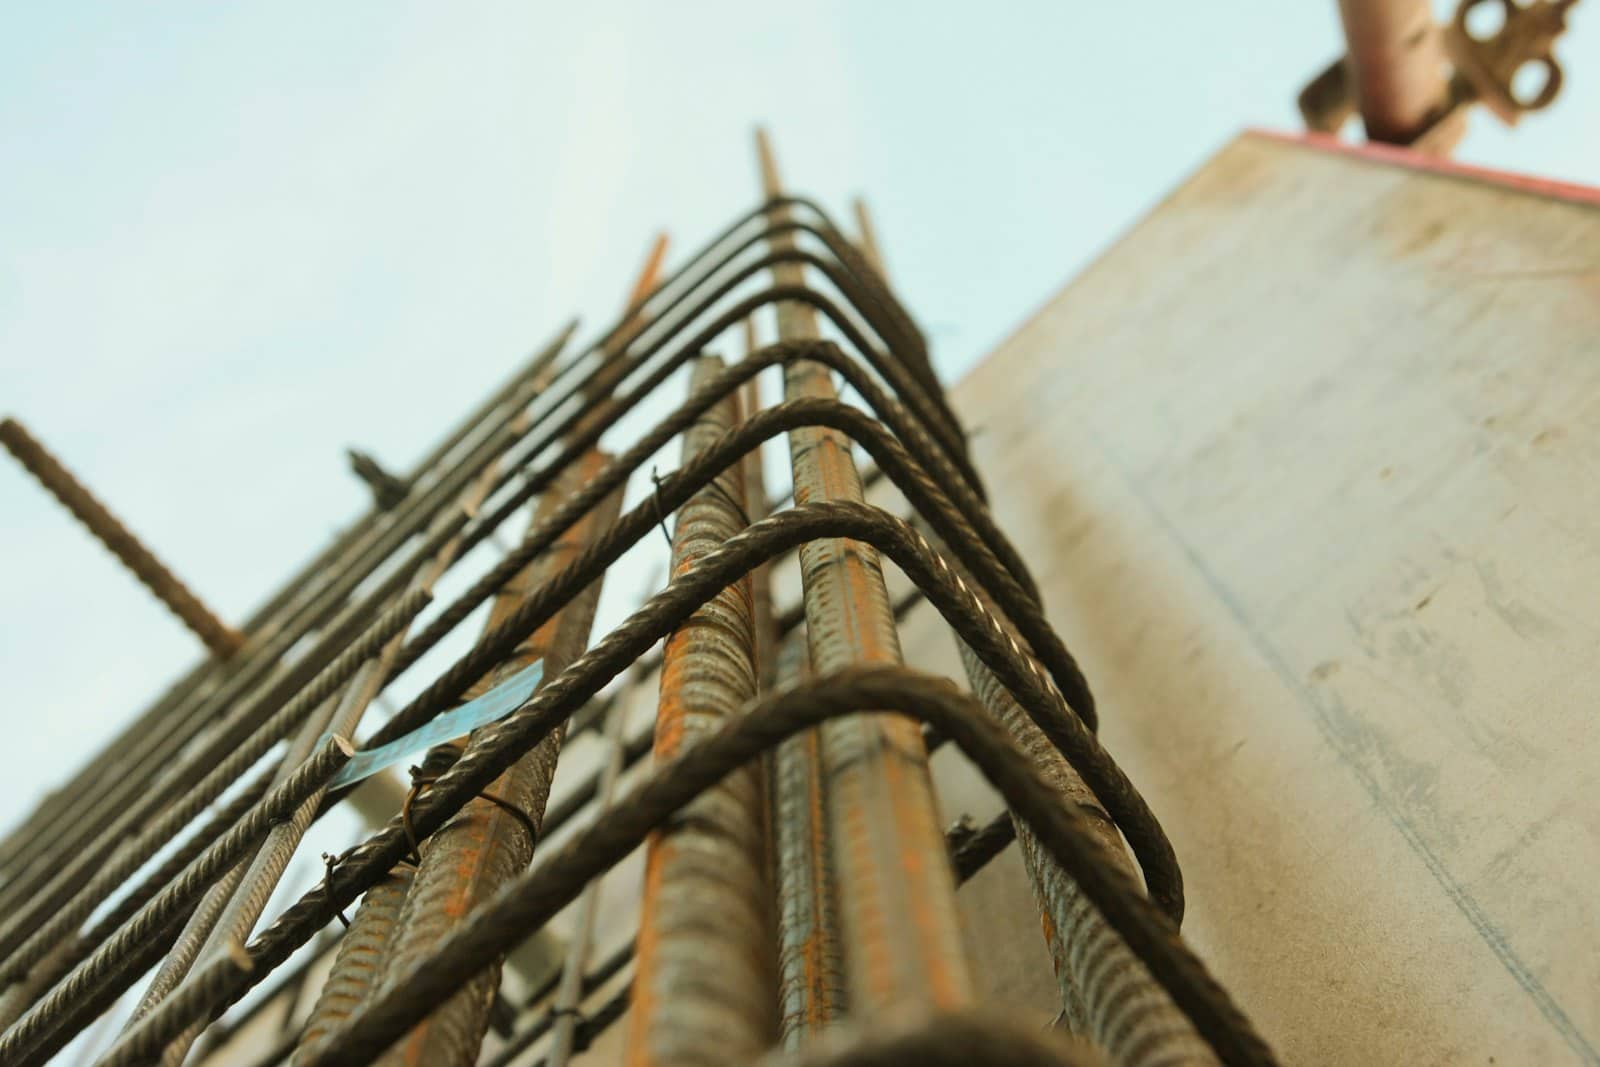
Foundations & Slabs
Structural concrete that carries the building — slab-on-grade, tilt-up panels, cast-in-place walls, and additions.
03
Property Styles Across Redwood City
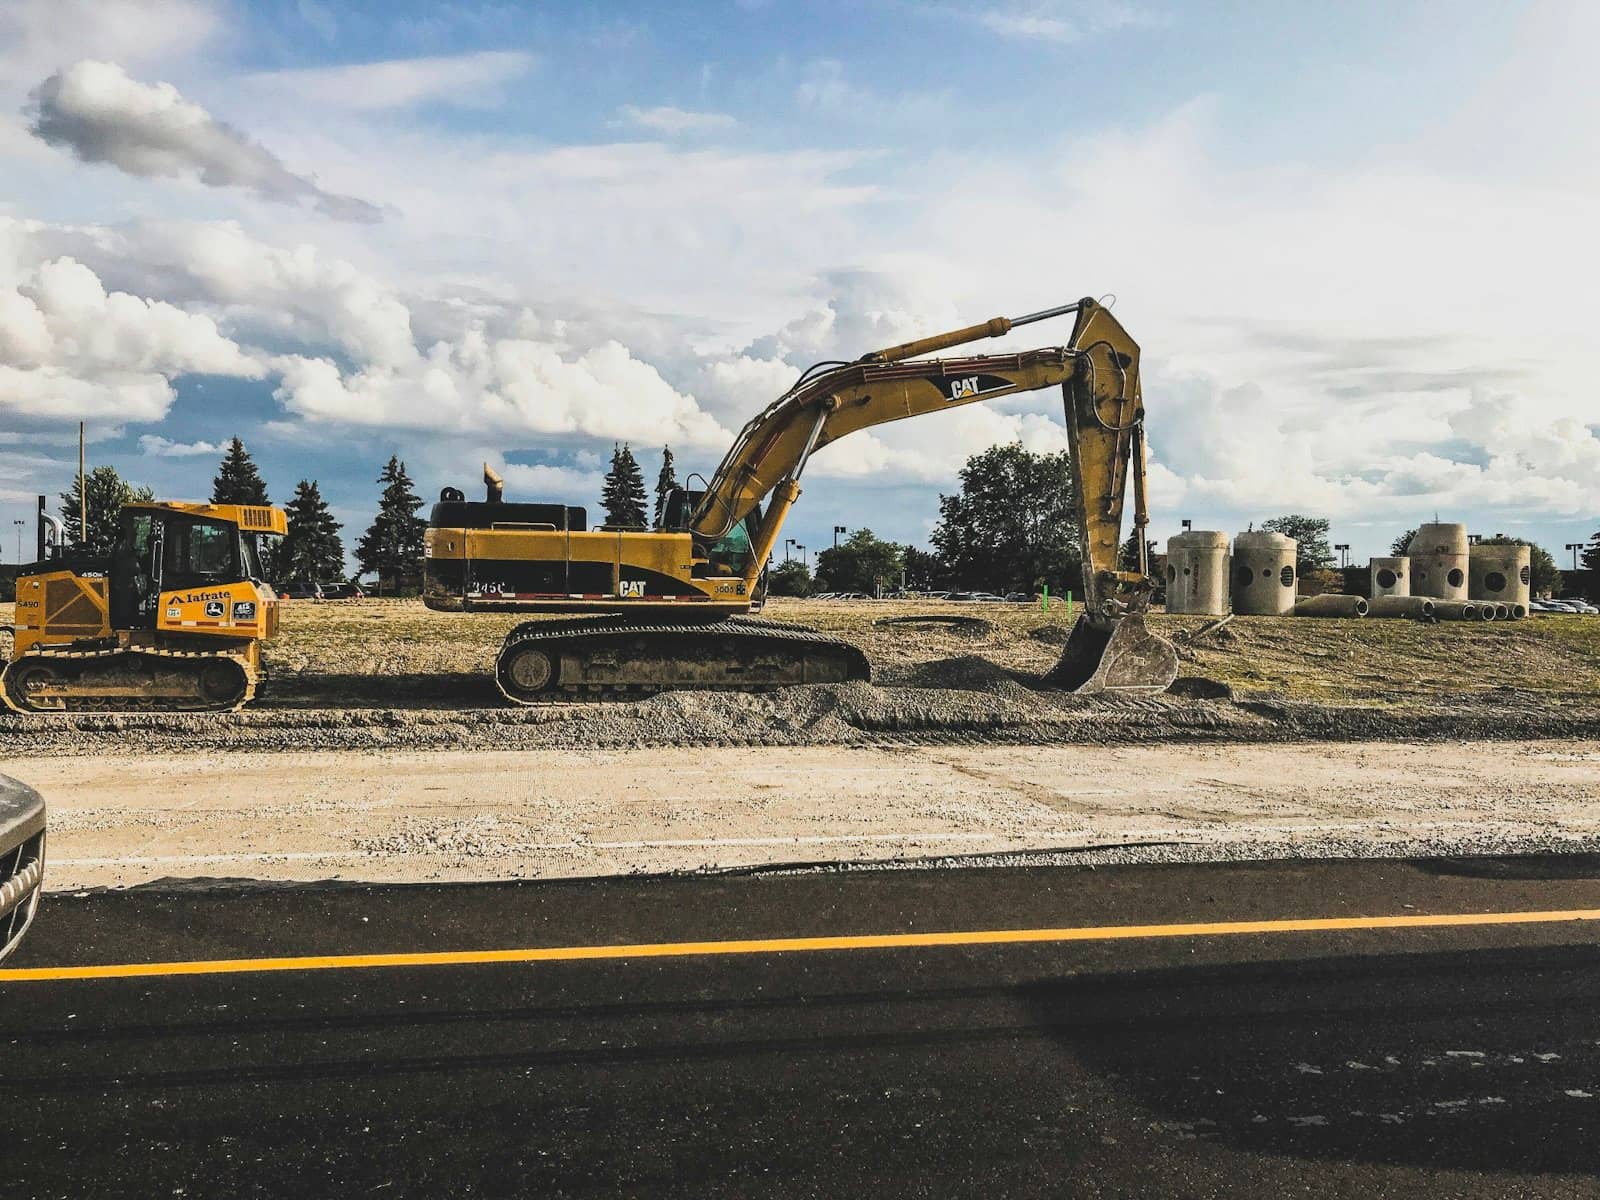
Central Redwood City has Craftsman bungalows and modest early-century homes on a traditional street grid, surrounded by postwar ranch tracts through Farm Hill, Mount Carmel, and Redwood Village. Redwood Shores is a planned lagoon community built almost entirely since the 1970s and 80s, with waterfront townhomes and single-family homes oriented around the canal system rather than a conventional street pattern.
04
Ground Conditions and Site Considerations
The city climbs from the bay margin up into the Farm Hill and Emerald Hills foothills, so ground conditions vary enormously depending on which side of El Camino you're on. Redwood Shores sits on engineered fill over what was tidal marsh, held back by a levee system, with a genuinely elevated liquefaction and settlement risk that has to factor into any slab design there. The hill neighborhoods have firmer ground but real slope.
How Redwood City Weather Affects the Work
Redwood City sits in one of the warmest, driest pockets on the bay side of the Peninsula, shielded from the fog that rolls into Pacifica and Half Moon Bay on the other side of the hills. That gives us a long, dependable pouring season with less lost time to marine layer moisture than coastal or hillside cities see.
Concrete Problems We See Most in Redwood City
Every city has its own recurring issues. These are the ones that come up disproportionately here.
Fill settlement in Redwood Shores
Homes built on engineered fill over former salt marsh can experience gradual settlement, and slabs poured without accounting for it develop cracking and uneven grades faster than in the older parts of the city.
Century-old concrete downtown
The original grid around the courthouse has sidewalks and driveways from the early 1900s, often narrow by modern standards and showing the wear of a long service life.
Foothill drainage and slope
Farm Hill and Emerald Hills properties need drainage designed for real grade, directing runoff deliberately rather than letting it find its own way down toward the flats.
Built to Last
How We Build Concrete That Survives This Ground
Whatever the soil does in Redwood City, the answer is the same in principle: build the layers under the slab properly and design for the movement rather than hoping it doesn't happen.
This is what a slab we build looks like in section. Skipping any one of these layers is the single most common reason concrete in this area fails early.
What happens when a layer gets skipped
- 5
Concrete slab
3,000–4,000 PSI · 4" home, 6"+ vehicles
Four inches under a delivery truck cracks, every time. Thickness has to match the heaviest thing that will ever sit on it — not the family car.
- 4
Reinforcement
#4 rebar at 18" centers, chaired
Rebar lying on the base does nothing at all. It has to sit in the slab's middle third, where it can hold a crack closed instead of watching one open.
- 3
Vapor barrier
10-mil sheeting under interior slabs
Without it, ground moisture wicks up through the concrete. That delaminates coatings, lifts flooring, and leaves a garage or shop slab that never fully dries.
- 2
Aggregate base
Crushed Class 2 rock, 4–6" in lifts
Pour straight onto soil and water has nowhere to drain. It collects under the slab, softens the ground, and the support the slab was designed around disappears.
- 1
Compacted subgrade
Graded to fall, compacted to 90–95%
Skip the compaction and the slab settles unevenly within a few wet seasons. One side drops, a crack opens across the difference, and no surface repair will hold it.
Transformations
The Condition We're Usually Called To
Representative comparisons of the problems that bring people to us, and what replacement achieves. Drag the handle across each frame.
Typical 1960s tract home
Driveway replacement
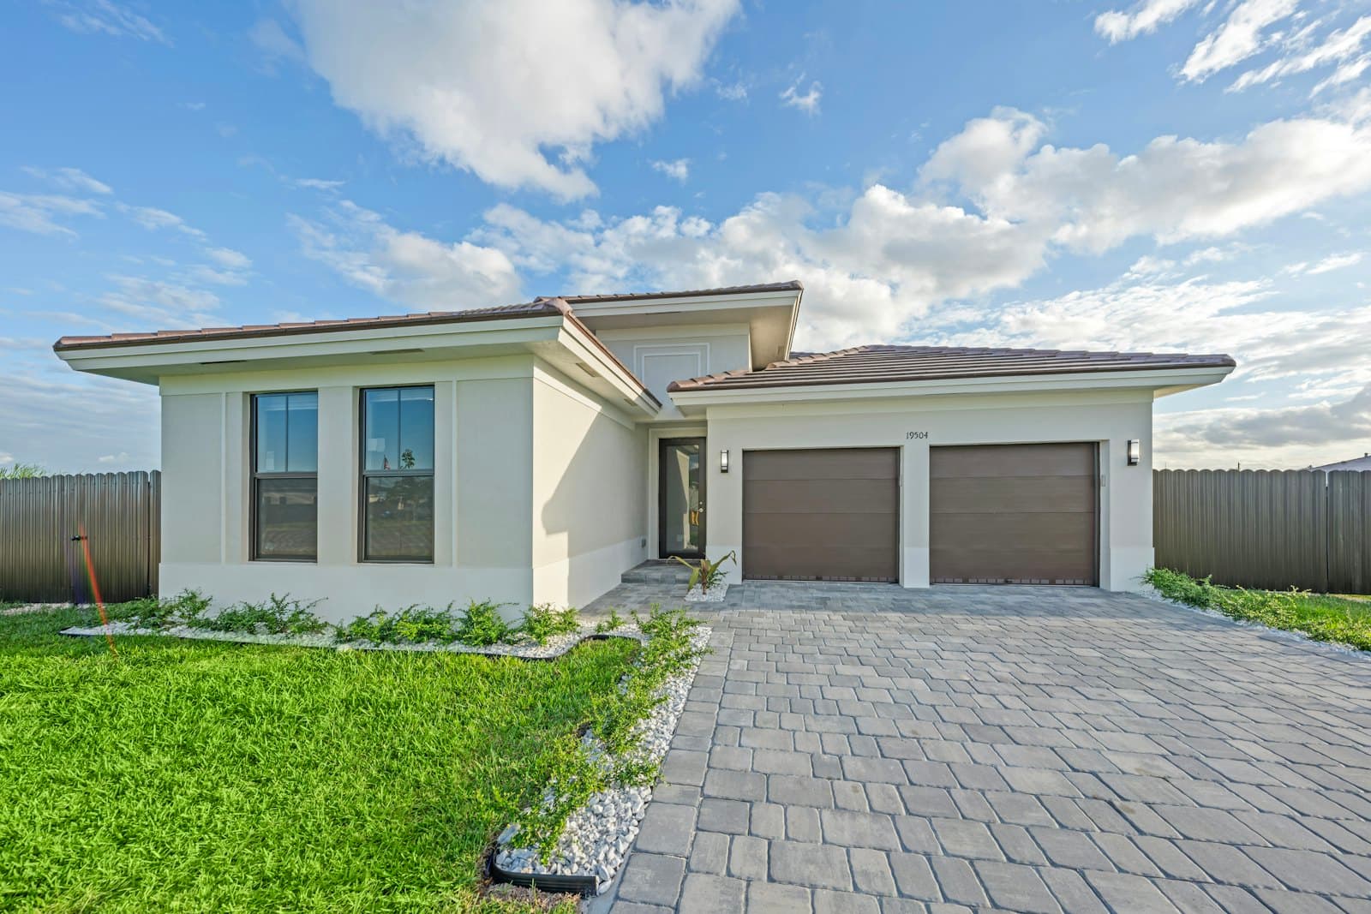
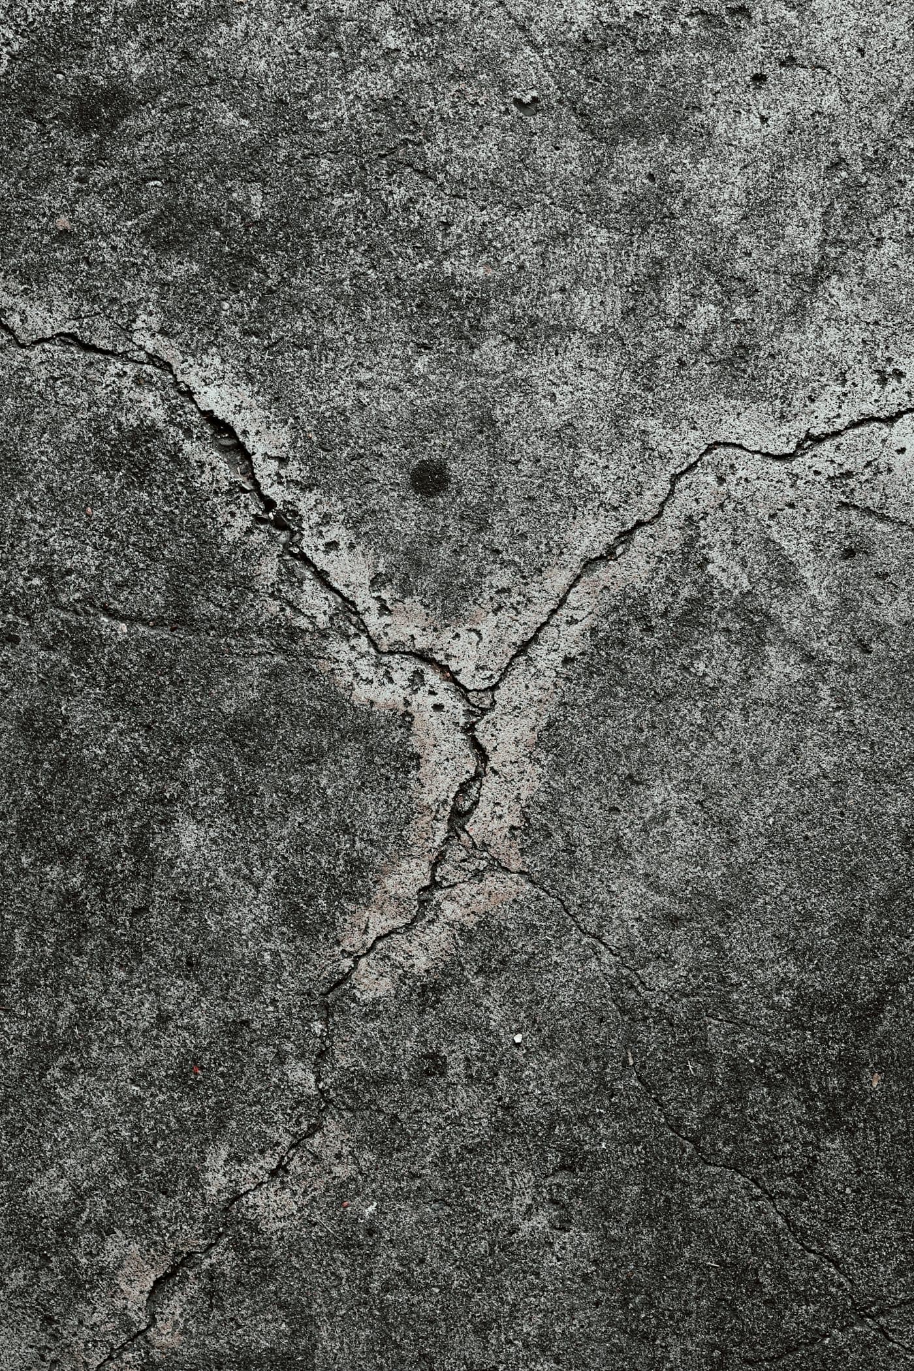
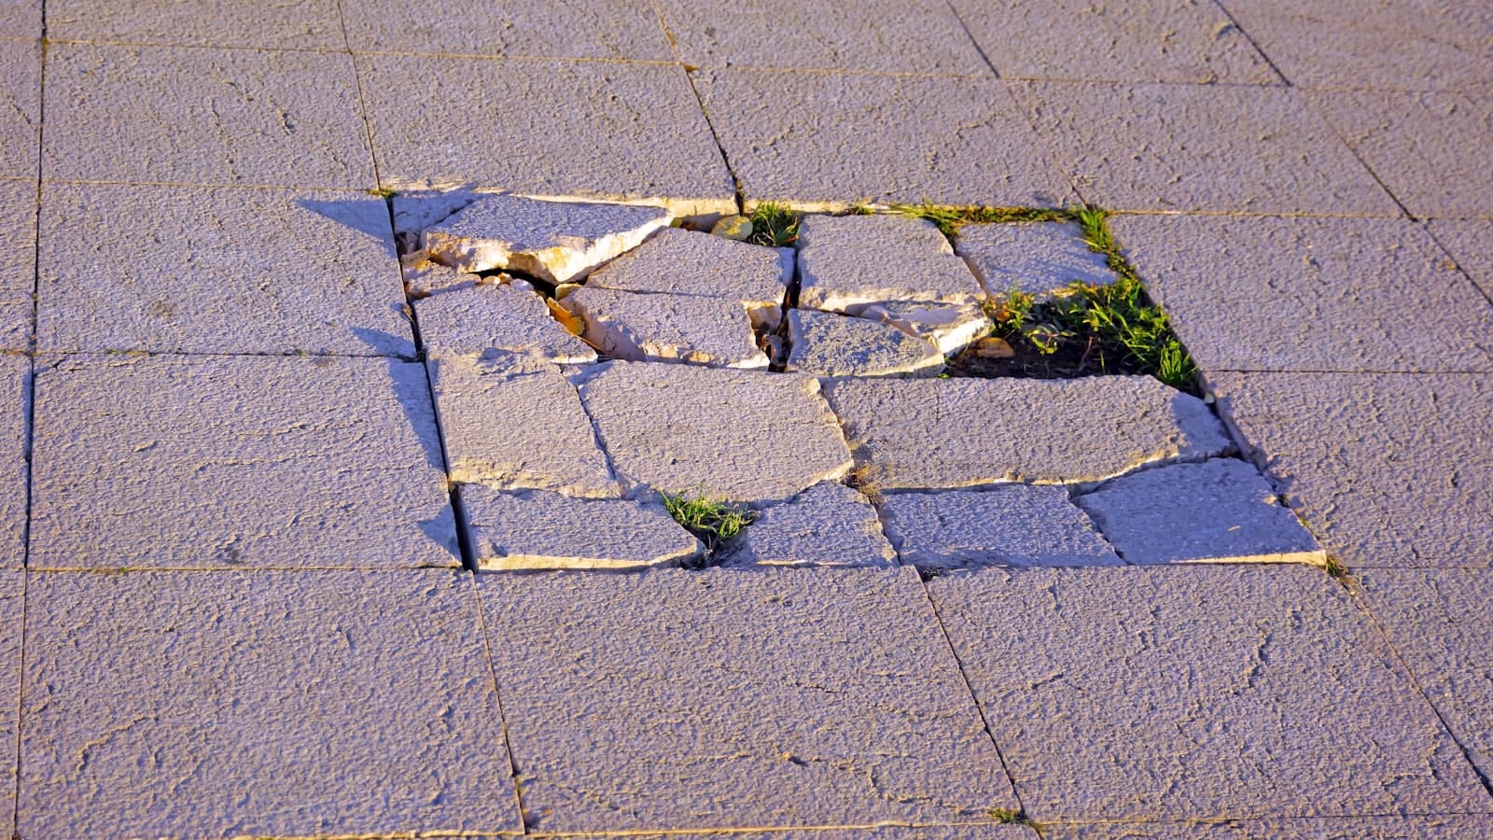
A driveway poured at three and a half inches on uncompacted native soil, cracked through in three places and settling toward the garage. Replacement went in at five inches over six inches of compacted Class 2 base, with rebar chaired into the slab and the fall reversed away from the house.
- Water now runs to the street instead of the garage slab
- Thickness and reinforcement rated for two modern vehicles
- Control joints cut on a grid, so future movement is directed
Shaded rear yard
Patio rebuild
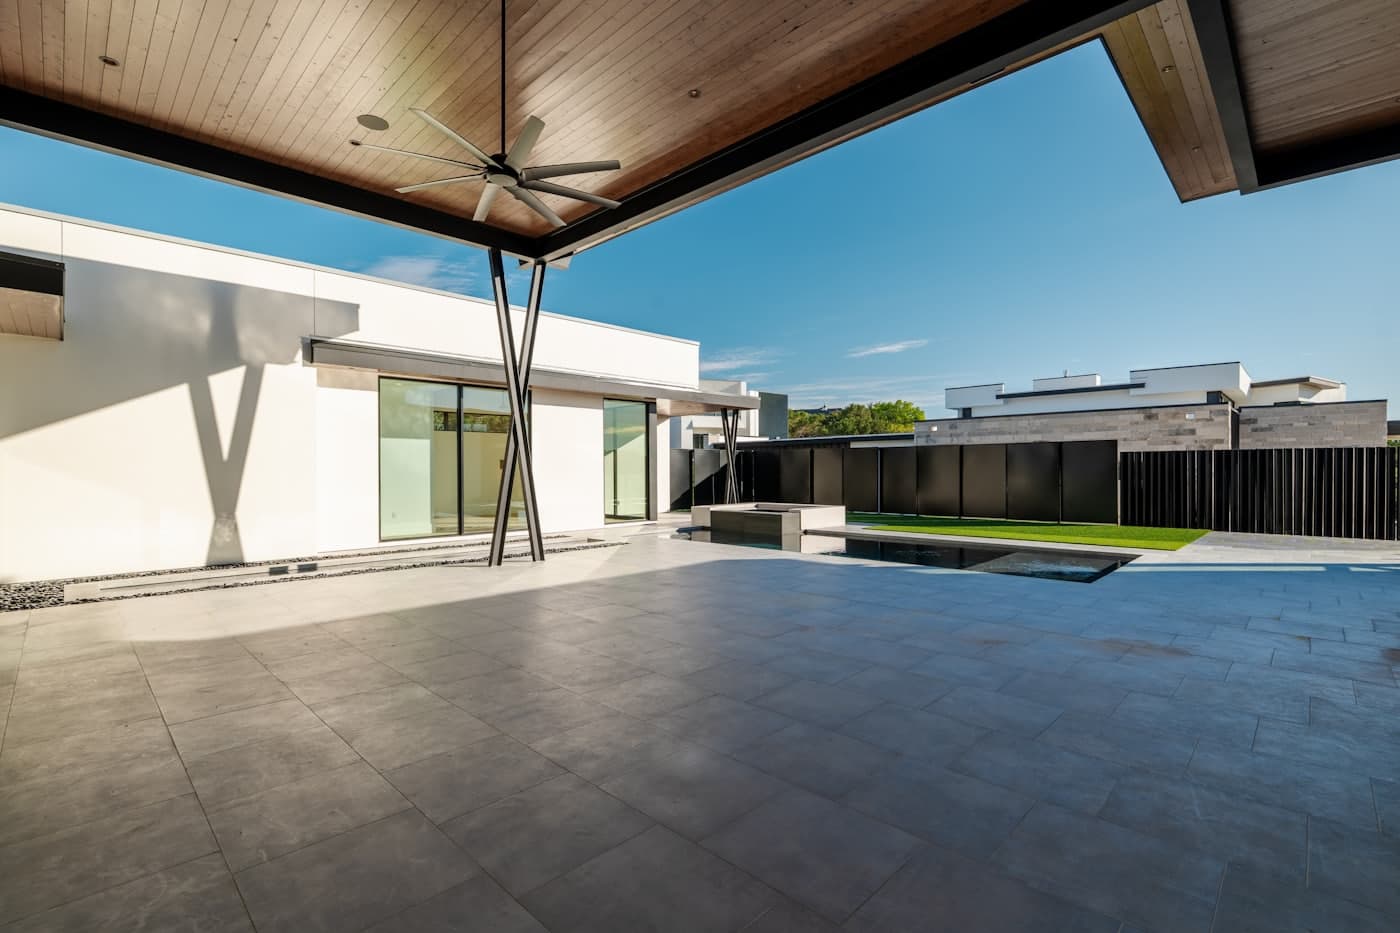
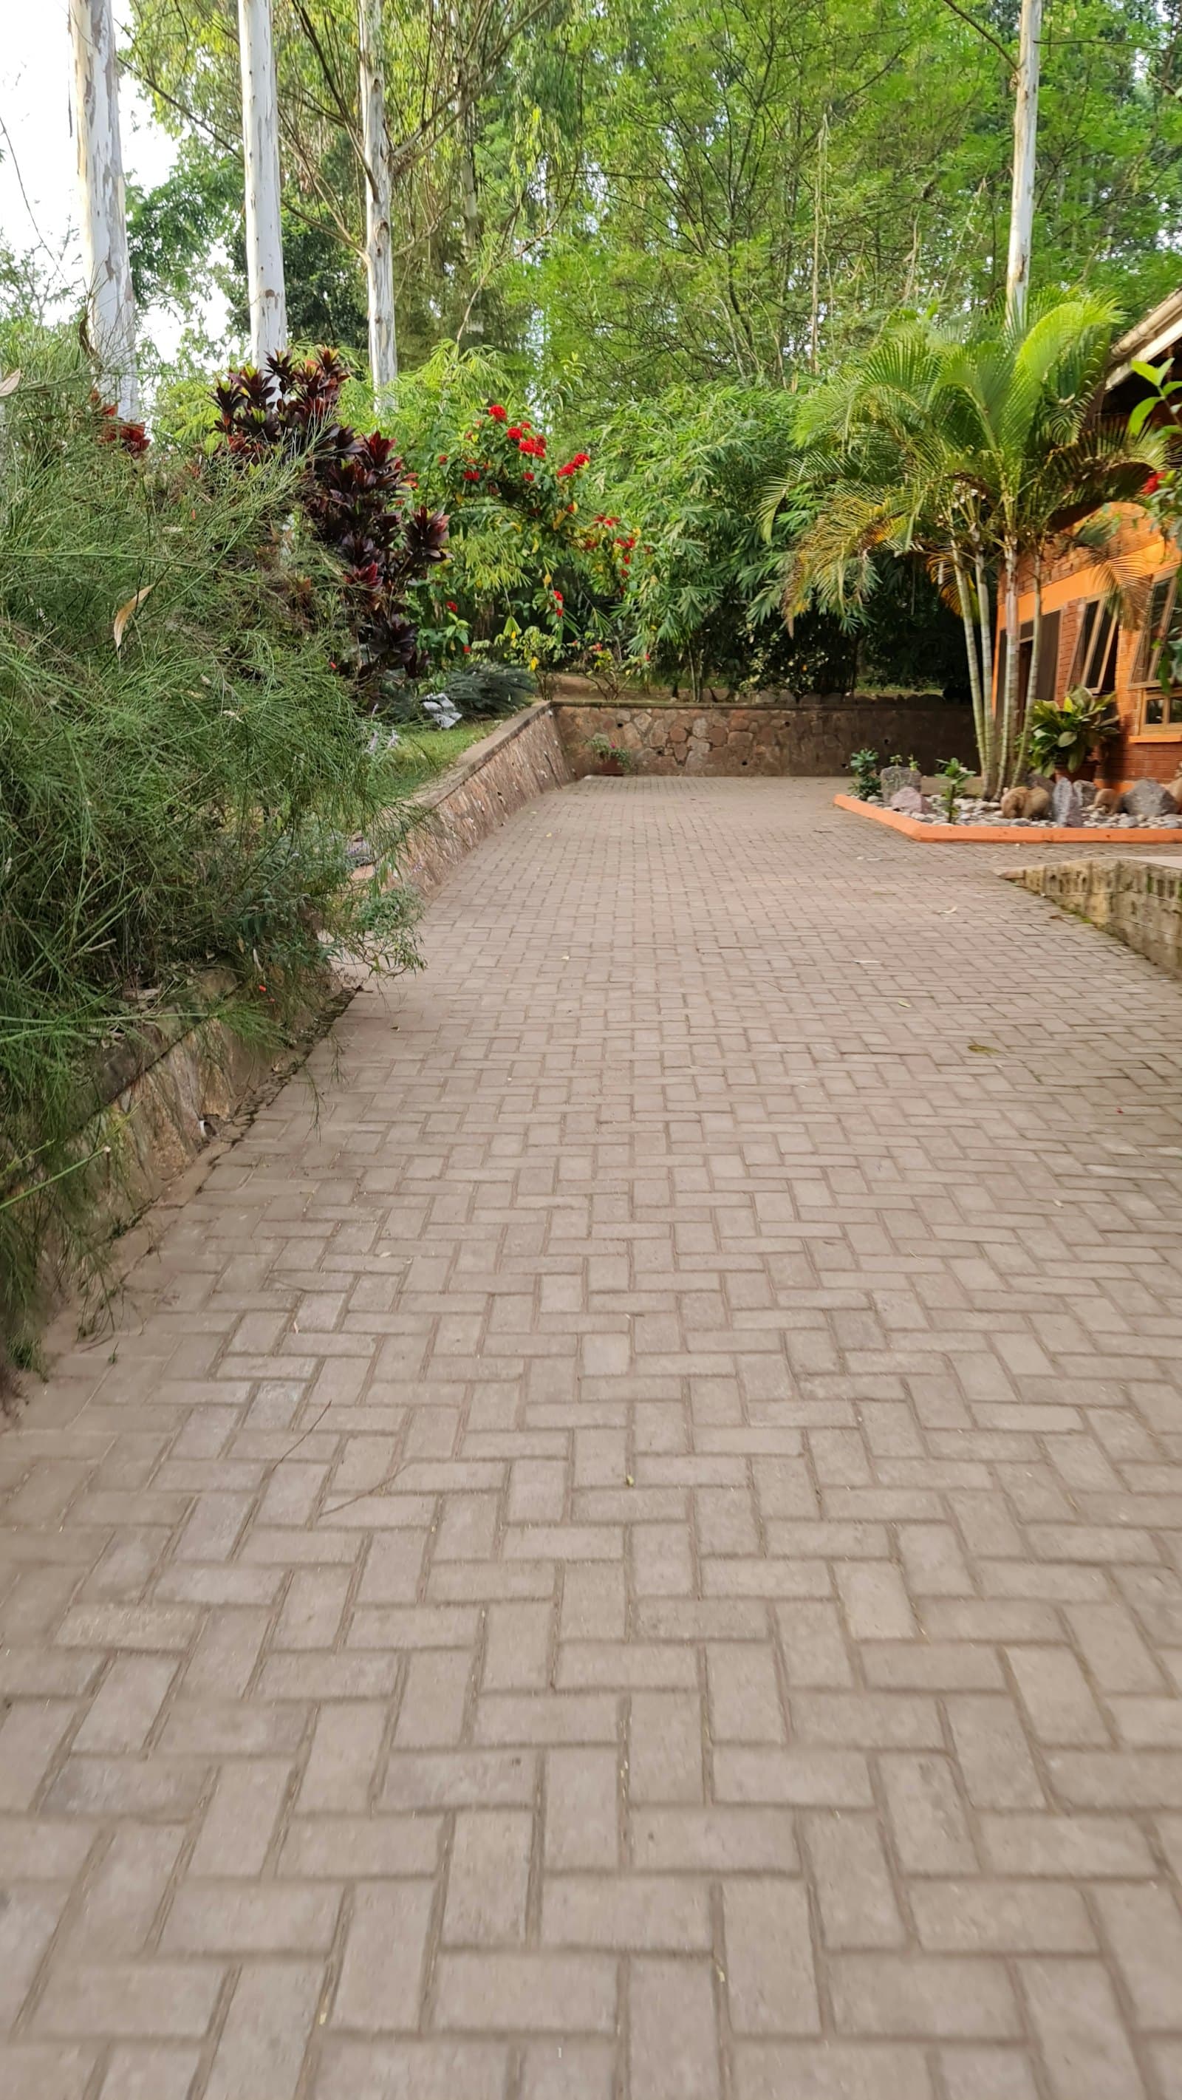
A north-facing patio that stayed damp year round, growing moss in the joints and holding water against the house wall. Rebuilt with fall built into the slab, a wider footprint, and a sealed decorative finish that sheds water instead of holding it.
- Positive fall away from the building, no standing water
- Sealed surface that resists moss and organic staining
- Footprint extended to take a full outdoor dining setting
Mature street-tree frontage
Front walkway & entry
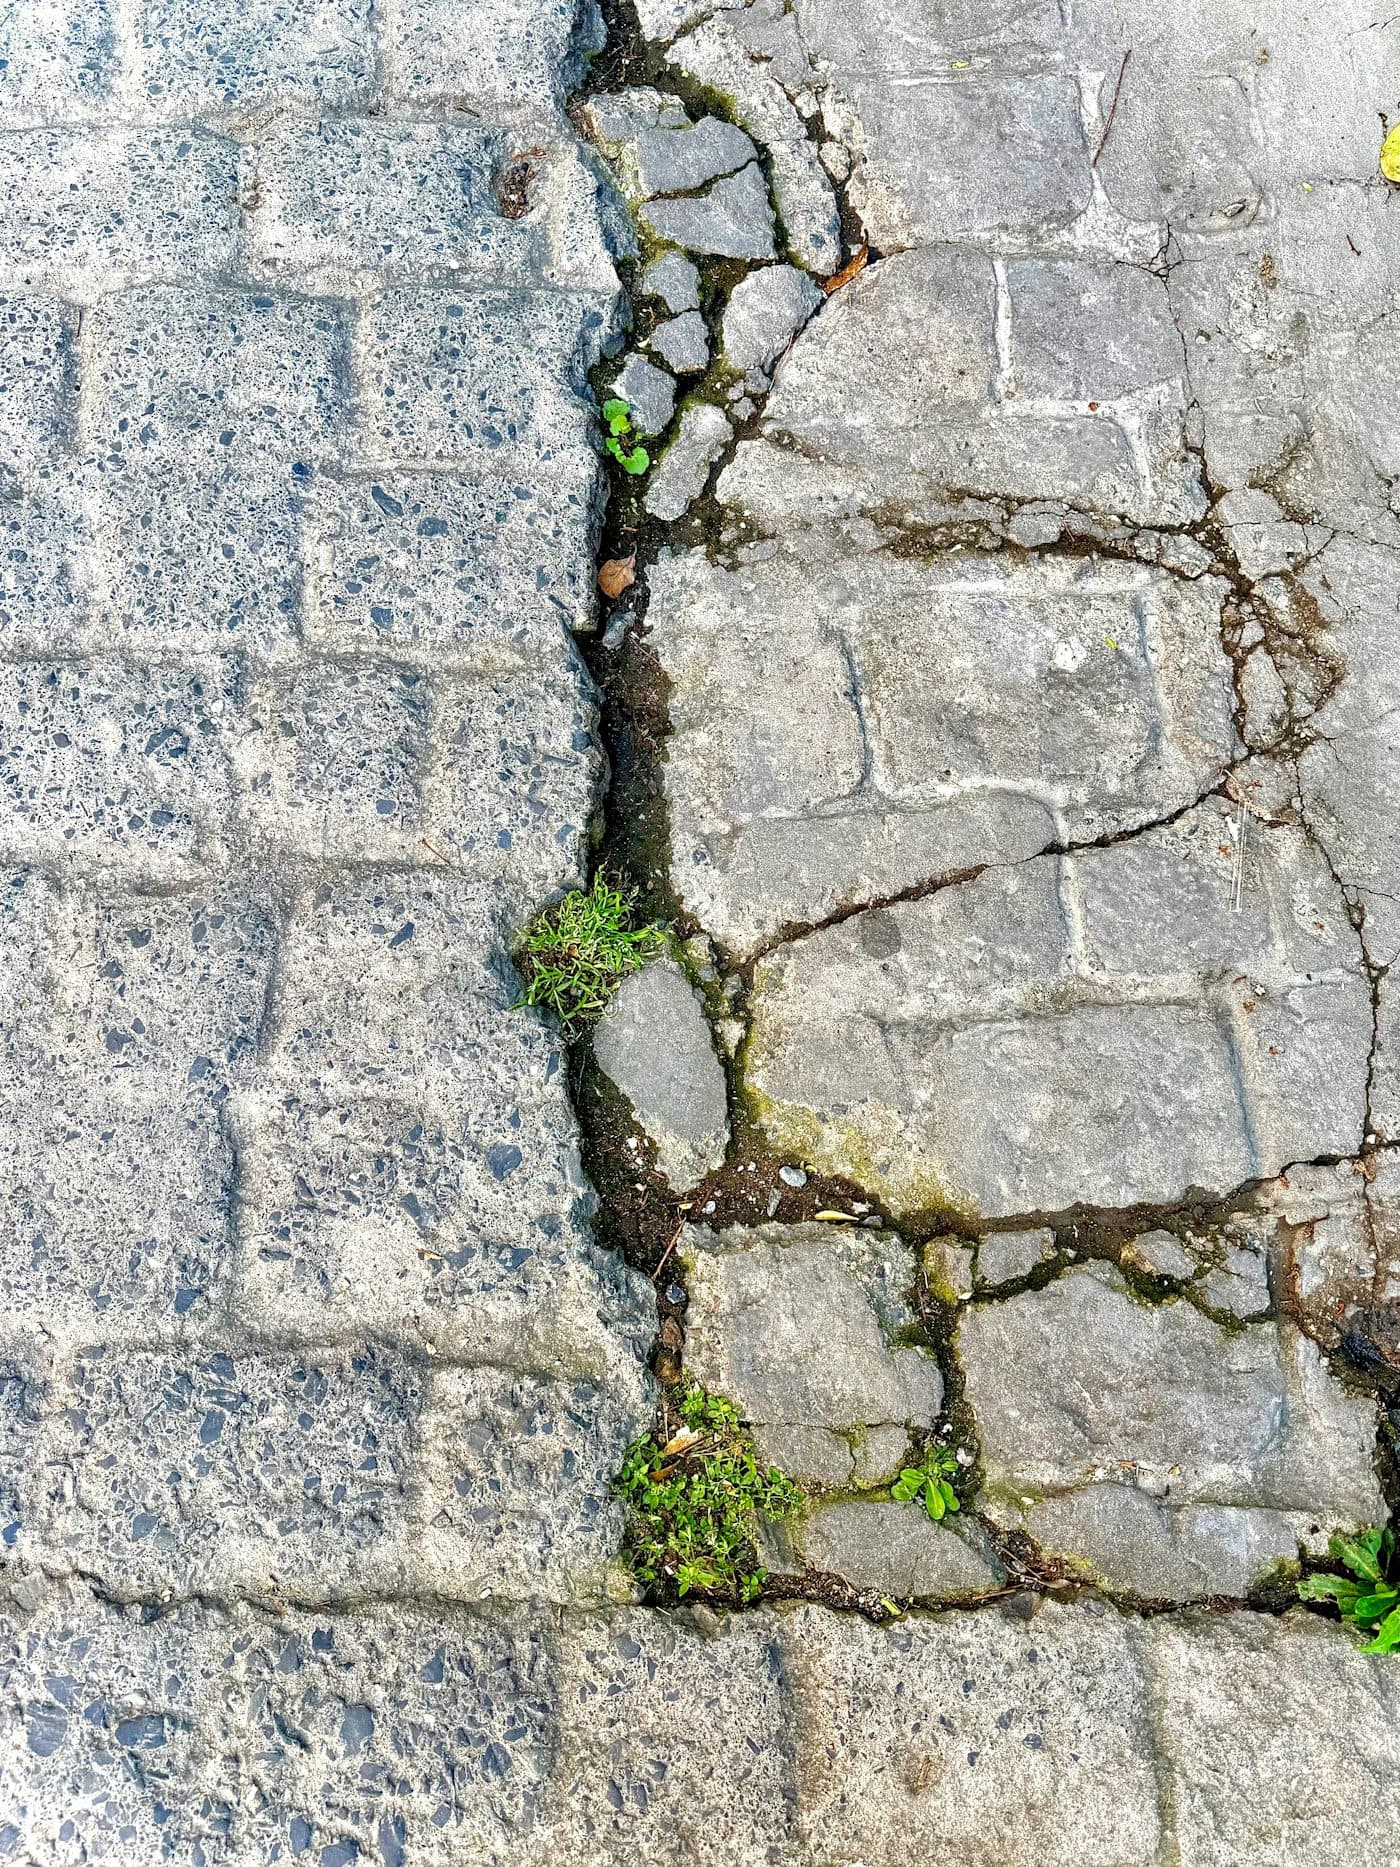
Root heave from a protected street tree had lifted three panels into a trip hazard and opened the joints to weeds. Replaced with a root barrier, a flexible joint at the tree side, and a patterned finish that ties the entry to the house.
- Trip hazard removed and the accessible route reinstated
- Root barrier installed without harming the protected tree
- Decorative finish that lifts the whole entry approach
Drag the handle — or use the arrow keys — to compare the condition before and after.
Residential and Commercial Work in Redwood City
Two sides of the same business — the same crews and the same standards, sized to the project.
For Homeowners
- Driveways and vehicle aprons
- Patios and outdoor living areas
- Pool decks and surrounds
- Garage and workshop floors
- Hot tub and equipment pads
- Steps, landings, and stoops
- RV and boat parking pads
For Businesses
- Parking lots and drive aisles
- Loading docks and truck aprons
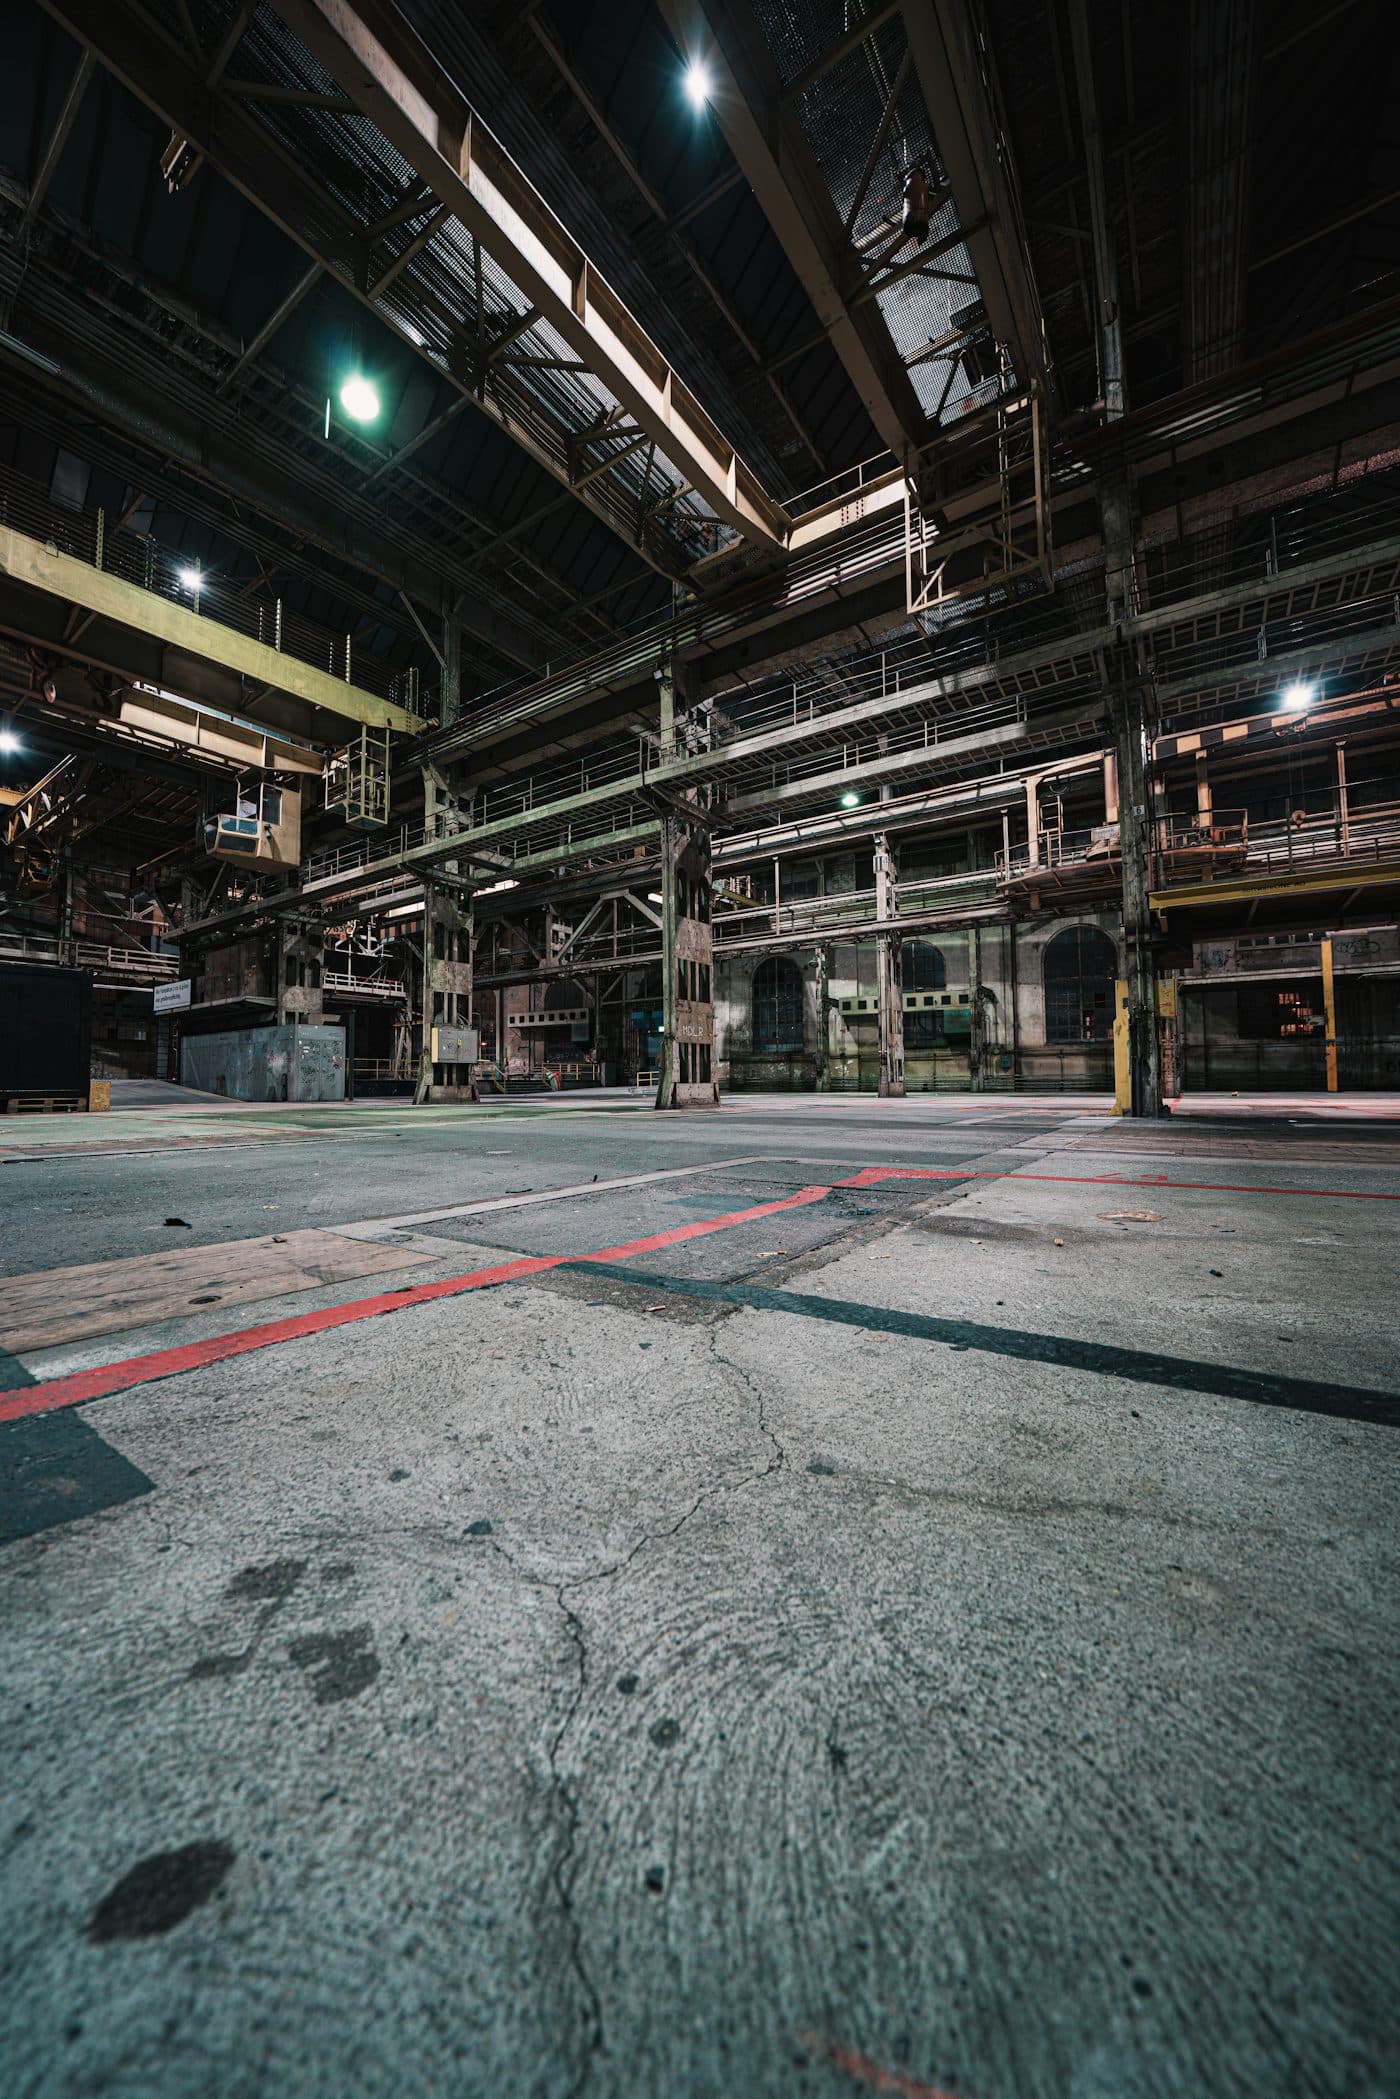
- Industrial and warehouse floors
- Foundations, footings, and slabs
- Sidewalks and accessible routes
- Curbs, gutters, and wheel stops
- Trash enclosure and equipment pads
- Courtyards and pedestrian plazas
For Businesses
Commercial Concrete in Redwood City
Redwood Shores hosts a major office corridor built around Oracle's waterfront campus and a cluster of tech and biotech tenants, generating steady demand for parking structures, plaza surfaces, and accessible routes. Downtown's courthouse square and Broadway corridor carry restaurant frontage and pedestrian work under a more historic design standard.
- Parking lots and drive aisles
- Loading docks and truck aprons
- Industrial and warehouse floors
- Foundations, footings, and slabs
- Sidewalks and accessible routes
- Curbs, gutters, and wheel stops
Neighborhoods We Work In
Downtown Redwood City · Redwood Shores · Farm Hill · Emerald Hills · Mount Carmel · Redwood Village · Friendly Acres · Woodside Plaza
Redwood Shores work is almost always about the fill — settlement, moisture, and levee-adjacent grading considerations that don't come up anywhere else in the city. Farm Hill and Emerald Hills bring slope and drainage design into every job. The older downtown-adjacent neighborhoods are mostly straightforward replacement of original concrete that's simply run its course.
Why Work With Us
What Redwood City Property Owners Get
The commitments written into every estimate we send, and what you can hold us to once the job is done.
Licensed & Fully Insured
General liability and workers' compensation on every job, so work happening on your property is never your exposure.
Two Decades Locally
Twenty-plus years working this ground. We already know how Redwood City permitting runs and what fails here.
Free Written Estimates
On-site assessment, written scope, itemized price, no obligation — and no verbal number that drifts later.
What Working With Us Looks Like
From first call to finished slab, here's how a Redwood City project runs.
Free on-site consultation
We come out, look at the existing conditions, and talk through what you're trying to achieve — including whether the work you're asking about is actually the work you need.
Written estimate and design decisions
You get a written scope and price, plus a walkthrough of finish, color, and layout options with physical samples where decorative work is involved.
Permits and scheduling
Where the work needs city approval or an encroachment permit, we handle the application and build the timeline around it.
Demolition and site preparation
Old material is removed, the base is graded to the drainage design and compacted properly. This stage decides how long the finished slab lasts.
Pour, finish, and cure
Concrete is placed and finished to the specification you chose, control joints are cut on a planned grid, and the slab is cured under controlled conditions.
Walkthrough and aftercare
We walk the finished work with you and leave you with clear guidance on when you can use it and how to keep it looking right.
Aftercare
Keeping Concrete in Good Condition in Redwood City
Four habits that do most of the work of getting three decades out of a slab in this climate.
Reseal on a schedule
Every 2–3 yearsDecorative and stamped work every two years, plain flatwork every three. Waiting until it looks tired means it has already been absorbing water for a season.
Clear and refill the control joints
AnnuallyJoints exist so the slab cracks where you chose. Packed with grit and weeds they stop working, and the slab cracks somewhere you didn't choose.
Check drainage before the wet season
Each autumnConfirm downspouts discharge past the concrete and soil hasn't built up above the slab edge. Most local concrete failures are water failures first.
Clean oil and rust quickly
As it happensPetroleum breaks down the surface paste and rust penetrates deep enough to become permanent. Degreaser and a stiff brush within a few days is enough.
Redwood City Concrete Questions
Questions we're asked regularly by Redwood City property owners.
Every Service Available in Redwood City
Flatwork covers the surfaces you walk and park on. Structural concrete carries buildings and heavy commercial loads.
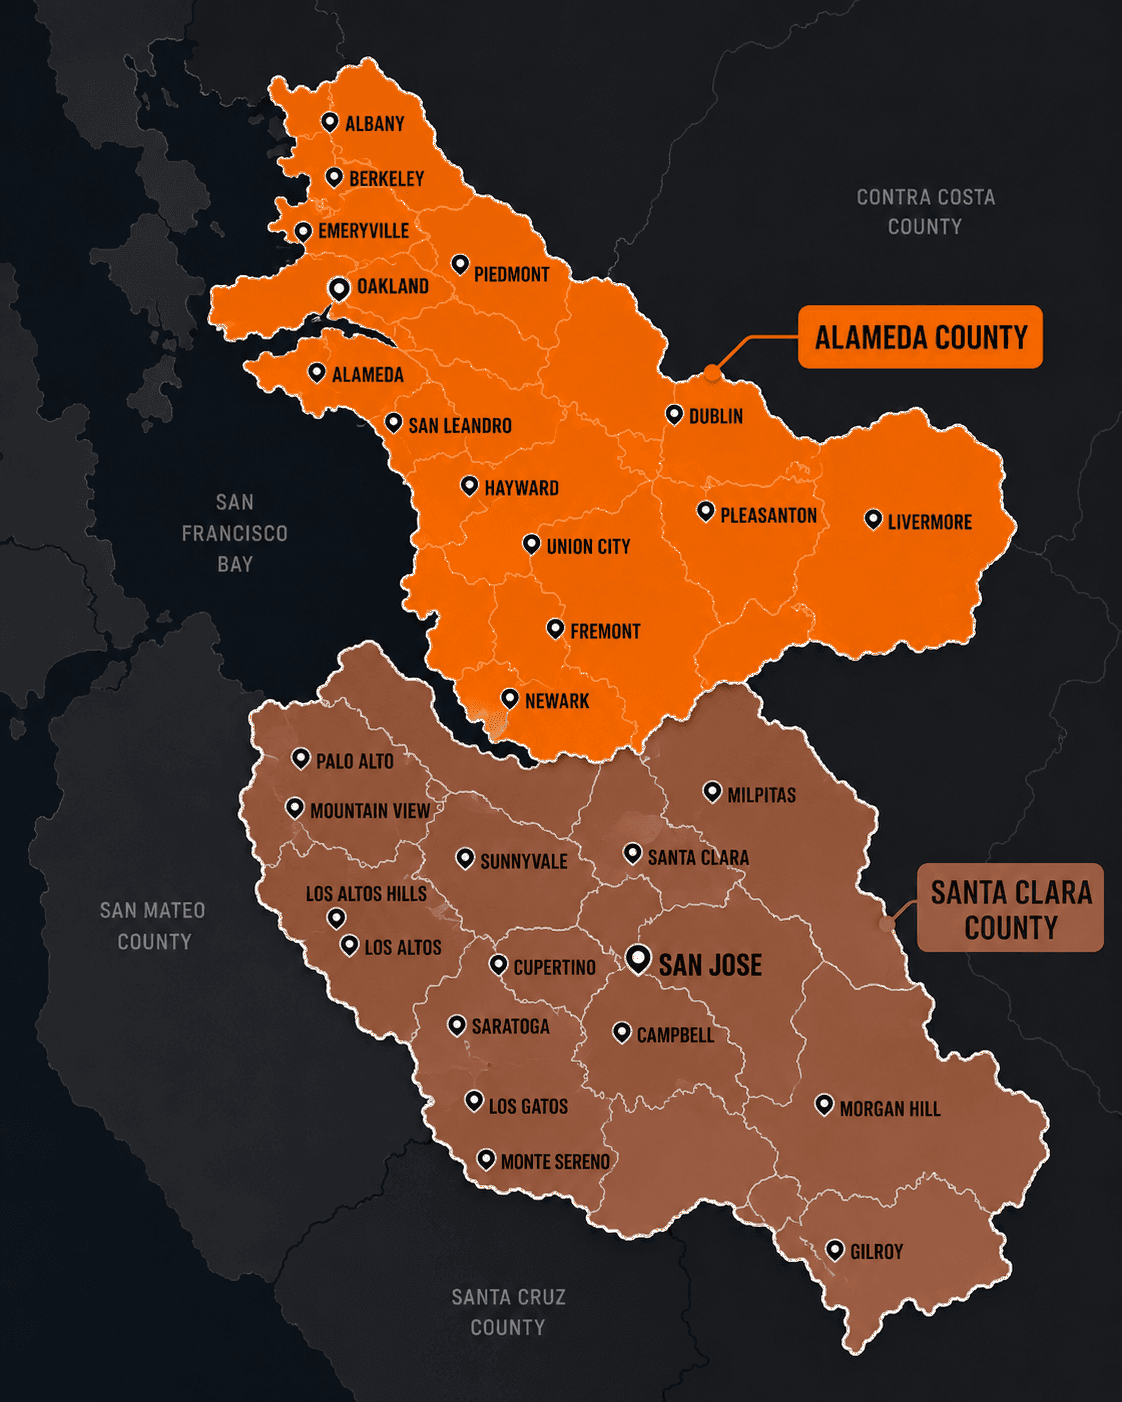
55 Cities Served
Santa Clara, Alameda, San Mateo & Santa Cruz counties
Nearby
Also Serving Around Redwood City
We work throughout San Mateo County and across the county line. If your property sits just outside Redwood City, we almost certainly cover it — these are the pages closest to you.
Get a Free Redwood City Concrete Estimate
Tell us what you're planning and we'll come out, look at the site, and give you a written estimate with no obligation.